Welcome to 11208 Haskell Dr — a beautifully updated one-story pool home on a large 0.35-acre lot in a sought-after Clermont lake community. This 4-bedroom, 2-bath home offers 1,970 sq ft of bright, open living with vaulted ceilings, tile in the kitchen, and rich wood floors in the living areas. The kitchen is the heart of the home, featuring quartz countertops, granite sink, stainless steel appliances, generous cabinetry, and a sunny breakfast nook overlooking the pool. The spacious owner's suite offers private pool access and a spa-style soaking bath with a dual-sink vanity and walk-in shower. Generously sized secondary bedrooms leave room for family, guests, or a home office. Step outside to your screened in-ground pool and covered lanai, ideal for year-round Florida living, on a fenced lot with mature landscaping, a 2-car garage, and ample parking with room for your toys. Solid masonry construction and high-and-dry in flood zone X (no lender-required flood insurance). Residents enjoy a private dock and boat ramp on the Clermont Chain of Lakes — between Lake Crescent and Lake Minnehaha — plus gated lake access and a community playground. Nearby schools include Pine Ridge Elementary, Gray Middle, and South Lake High, with easy access to Clermont shopping, dining, and the Florida Turnpike. Homes like this don't last — schedule your private showing today!
For sale
$499,000
11208 Haskell Dr, Clermont, FL 34711
4beds
1,970sqft
Single Family Residence
Built in 1995
0.35 Acres Lot
$485,700 Zestimate®
$253/sqft
$54/mo HOA
What's special
Covered lanaiGranite sinkGenerously sized secondary bedroomsQuartz countertopsScreened in-ground poolPrivate pool accessVaulted ceilings
- 12 days |
- 823 |
- 95 |
Likely to sell faster than
Zillow last checked:
Listing updated:
Listed by:
Ryan Solberg 407-748-3436,
MAXLIFE REALTY LLC 321-373-3536
Source: Stellar MLS,MLS#: O6421402 Originating MLS: Orlando Regional
Originating MLS: Orlando Regional
Loading...
Facts & features
Interior
Bedrooms & bathrooms
- Bedrooms: 4
- Bathrooms: 2
- Full bathrooms: 2
Primary bedroom
- Features: Walk-In Closet(s)
- Level: First
- Area: 266 Square Feet
- Dimensions: 19x14
Kitchen
- Level: First
- Area: 196 Square Feet
- Dimensions: 14x14
Living room
- Level: First
- Area: 300 Square Feet
- Dimensions: 20x15
Heating
- Central, Electric
Cooling
- Central Air
Appliances
- Included: Convection Oven, Dishwasher, Disposal, Electric Water Heater, Microwave, Range, Refrigerator, Water Softener
- Laundry: Laundry Room
Features
- Ceiling Fan(s), Living Room/Dining Room Combo
- Flooring: Carpet, Tile, Hardwood
- Has fireplace: No
Interior area
- Total structure area: 2,516
- Total interior livable area: 1,970 sqft
Property
Parking
- Total spaces: 2
- Parking features: Garage - Attached
- Attached garage spaces: 2
Features
- Levels: One
- Stories: 1
- Exterior features: Private Yard
- Has private pool: Yes
- Pool features: In Ground
- Has view: Yes
- View description: City, Trees/Woods
- Waterfront features: Lake Privileges, Boat Ramp - Private
Lot
- Size: 0.35 Acres
- Dimensions: 100 x 153
Details
- Parcel number: 012325065000001400
- Zoning: R-3
- Special conditions: None
Construction
Type & style
- Home type: SingleFamily
- Property subtype: Single Family Residence
Materials
- Stucco
- Foundation: Block, Slab
- Roof: Shingle
Condition
- New construction: No
- Year built: 1995
Utilities & green energy
- Sewer: Septic Tank
- Water: Public
- Utilities for property: Cable Connected, Electricity Connected, Public, Street Lights, Water Connected
Community & HOA
Community
- Pet fee: $0 monthly
- Subdivision: PRESTON COVE SUB
HOA
- Has HOA: Yes
- HOA fee: $54 monthly
- HOA name: southwest property management of central florida
- HOA phone: 407-656-1081
Location
- Region: Clermont
Financial & listing details
- Price per square foot: $253/sqft
- Tax assessed value: $411,995
- Annual tax amount: $2,903
- Date on market: 7/1/2026
- Cumulative days on market: 13 days
- Listing terms: Cash,Conventional,FHA,VA Loan
- Ownership: Fee Simple
- Total actual rent: 0
- Electric utility on property: Yes
- Road surface type: Asphalt
Estimated market value
$485,700
$461,000 - $510,000
$2,660/mo
Price history
| Date | Event | Price |
|---|---|---|
| 7/1/2026 | Listed for sale | $499,000+2395%$253/sqft |
Source:  Stellar MLS #O6421402 Report a problem Stellar MLS #O6421402 Report a problem | ||
| 11/17/1995 | Sold | $20,000-18.4%$10/sqft |
Source: Public Record Report a problem | ||
| 1/31/1994 | Sold | $24,500$12/sqft |
Source: Public Record Report a problem | ||
Public tax history
| Year | Property taxes | Tax assessment |
|---|---|---|
| 2025 | $2,903 +2.7% | $201,060 +2.9% |
| 2024 | $2,827 +9.5% | $195,400 +3% |
| 2023 | $2,580 +9.1% | $189,710 +3% |
| 2022 | $2,364 +0.8% | $184,190 +3% |
| 2021 | $2,346 +0.4% | $178,830 +1.4% |
| 2020 | $2,338 -1.9% | $176,361 +2.3% |
| 2019 | $2,384 +4.6% | $172,396 +1.9% |
| 2018 | $2,280 | $169,182 +2.1% |
| 2017 | $2,280 +3.3% | $165,703 +2.1% |
| 2016 | $2,207 +0.2% | $162,295 +0.7% |
| 2015 | $2,204 -2.5% | $161,167 +0.8% |
| 2014 | $2,261 +28.7% | $159,888 +1.5% |
| 2013 | $1,757 +1% | $157,526 +1.7% |
| 2012 | $1,739 +4% | $154,893 +3% |
| 2011 | $1,672 +0.1% | $150,382 +1.5% |
| 2010 | $1,670 +3.7% | $148,160 +2.7% |
| 2009 | $1,609 +0.2% | $144,265 +0.1% |
| 2008 | $1,605 -7.5% | $144,121 +3% |
| 2007 | $1,735 -5.3% | $139,924 +2.5% |
| 2006 | $1,833 +2.7% | $136,512 +3% |
| 2005 | $1,786 +3.3% | $132,536 |
| 2004 | $1,729 -1% | -- |
| 2003 | $1,748 +12.6% | $129,307 +4.9% |
| 2002 | $1,553 | $123,318 +1.6% |
| 2001 | $1,553 +4% | $121,376 +0.2% |
| 2000 | $1,493 | $121,159 |
Find assessor info on the county website
Monthly payment
Est. payment
Payment breakdown
Explore the cost of this home by adjusting the details. Changes won't be saved.Climate risks
Neighborhood: 34711
Nearby schools
GreatSchools rating
- 7/10Pine Ridge Elementary SchoolGrades: PK-5Distance: 1.5 mi
- 4/10Gray Middle SchoolGrades: 6-8Distance: 6.4 mi
- 4/10South Lake High SchoolGrades: 9-12Distance: 5.4 mi
Schools provided by the listing agent
- Elementary: Pine Ridge Elem
- Middle: Gray Middle
- High: South Lake High
Source: Stellar MLS. This data may not be complete. We recommend contacting the local school district to confirm school assignments for this home.
- $424,8003 bd2 ba1.9k sqft11216 Haskell Dr, Clermont, FL 34711Off Market
- $425,7003 bd2 ba1.5k sqft11200 Haskell Dr, Clermont, FL 34711Off Market
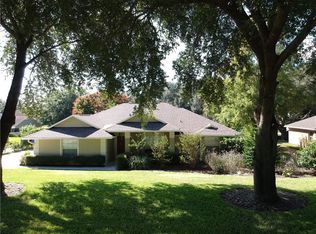
- $550,0004 bd3 ba2.4k sqft11209 Crescent Bay Blvd, Clermont, FL 34711Sold
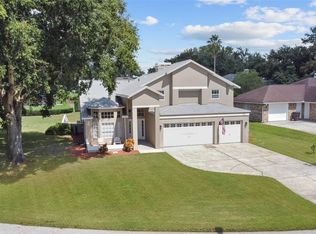
- $476,7004 bd2 ba1.9k sqft11224 Haskel Dr, Clermont, FL 34711Off Market
- $380,3003 bd2 ba1.5k sqft11148 Haskell Dr, Clermont, FL 34711Off Market
- $613,4004 bd3 ba2.6k sqft11213 Crescent Bay Blvd, Clermont, FL 34711Off Market
- $521,7003 bd2 ba2.2k sqft11207 Haskell Dr, Clermont, FL 34711Off Market
- $500,0003 bd2 ba2k sqft11201 Haskell Dr, Clermont, FL 34711Off Market
A local agent can set up tours, give advice and negotiate with sellers.
Similar homes
- $520,0004 bd3 ba2.4k sqft13518 Palo Ct, Clermont, FL 34711For Sale

 MLS ID #O6423420, Carol Gil Solorzano, IRM INVEST., REAL EST.& MGMT.. Stellar MLS
 - $487,7004 bd2 ba2.1k sqft9610 Nellie Hills Ct, Clermont, FL 34711For Sale
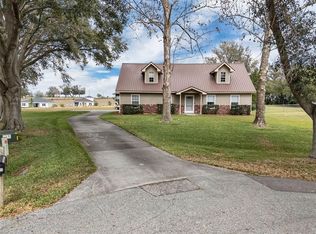 MLS ID #O6386189, Cassie Lamoureux, KELLER WILLIAMS CLASSIC. Stellar MLS
 - $525,0004 bd3 ba2.5k sqft12724 Scottish Pine Ln, Clermont, FL 34711For Sale
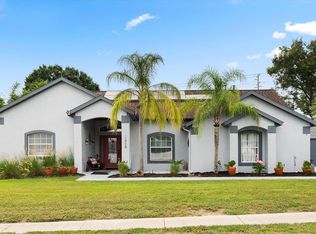 MLS ID #G5113027, Regina Cruz, KELLER WILLIAMS ELITE PARTNERS III REALTY. Stellar MLS
 - $525,0004 bd3 ba2.3k sqft13144 Coldwater Loop, Clermont, FL 34711For Sale
 MLS ID #G5083315, Wilfredo Gomez, LA ROSA RTY WINTER GARDEN LLC. Stellar MLS
 - $539,9004 bd3 ba2.4k sqft1893 Sanderling Dr, Clermont, FL 34711For SaleMLS ID #G5113910, Mark Gunter, CENTURY 21 HANCOCK. Stellar MLS
- $599,9004 bd3 ba2.4k sqft10414 Mesa Ln, Clermont, FL 34711For SaleMLS ID #G5103316, Kelly Darby, WATSON REALTY CORP., REALTORS. Stellar MLS
- $550,0004 bd3 ba2.5k sqft10226 Lenox St, Clermont, FL 34711For SaleMLS ID #S5152043, Yomari Ayala, LPT REALTY, LLC. Stellar MLS
- $369,0004 bd2 ba1.2k sqft10652 Crescendo Loop, Clermont, FL 34711For SaleMLS ID #O6408223, Brad Young, HOMEVEST REALTY. Stellar MLS
- $465,0003 bd3 ba2.3k sqft852 N Jacks Lake Rd, Clermont, FL 34711For SaleMLS ID #O6323324, Robert Christiano, COLDWELL BANKER REALTY. Stellar MLS
- $615,0003 bd2 ba2k sqft9835 Lakeshore Dr, Clermont, FL 34711For SaleMLS ID #O6398144, Andre Asselin, REDFIN CORPORATION. Stellar MLS
- $419,9003 bd3 ba1.6k sqft815 Chestnut St, Clermont, FL 34711For SaleMLS ID #G5113311, Ashley Pun, DENIZ REALTY PARTNERS LLC. Stellar MLS
- $494,0004 bd3 ba2.5k sqft2962 Inca Ave, Clermont, FL 34715For SaleMLS ID #O6410271, Candace Garber, TRUDEALS REALTY CORP. Stellar MLS
- $309,9902 bd2 ba1.3k sqft3598 Rollingbrook St, Clermont, FL 34711For SaleMLS ID #O6422025, Brent DeHoop, RE/MAX ASSURED. Stellar MLS
- $430,0003 bd2 ba1.8k sqft13655 Laranja St, Clermont, FL 34711For SaleMLS ID #G5113005, Leslie Hanson Rotarius, HANSON REAL ESTATE GROUP, INC.. Stellar MLS
- $354,9003 bd2 ba1.8k sqft3739 Hasting Ln, Clermont, FL 34711For SaleMLS ID #G5110269, Christy Lupien, WATSON REALTY CORP., REALTORS. Stellar MLS
- $359,0002 bd2 ba1.6k sqft3786 Avon Ct, Clermont, FL 34711For SaleMLS ID #O6416585, Curt Marksbury, WATSON REALTY CORP., REALTORS. Stellar MLS
- $495,9904 bd3 ba2k sqft1426 Jubal Dr, Orlando, FL 32818For SaleMLS ID #O6414085, Maureen Nguyen, LLC, REAL BROKER, LLC. Stellar MLS
- $314,9002 bd2 ba1.5k sqft3716 Kingswood Ct, Clermont, FL 34711For SaleMLS ID #G5111683, Diane Rogers, REAL BROKER, LLC. Stellar MLS
- $328,9002 bd2 ba1.5k sqft3525 Rollingbrook St, Clermont, FL 34711For SaleMLS ID #G5112527, Diane Rogers, REAL BROKER, LLC. Stellar MLS
- $389,0004 bd2 ba1.9k sqft3049 Merlot Way, Clermont, FL 34714For SaleMLS ID #O6419877, Kristin Duncan, KELLER WILLIAMS ADVANTAGE REALTY. Stellar MLS
