You will fall in love with this beautiful lake access residence! You'll have no worries with a 2024 ROOF, LARGE POOL, an OVER 3/4 ACRE LOT & PRIVATE LAKE ACCESS TO THE CLERMONT CHAIN! Crescent Bay is adored by locals with nostalgic oak canopy lined streets and a true sense of community. This custom home has been enjoyed by the same family over the past 10 years, but a relocation means another family will have their dream come true! This is a forever home, a long term relationship, with the newly renovated primary suite located downstairs and 3 bedrooms up, there is plenty of space for everyone. Outside too, an expansive driveway leads to a massive 3 car garage perfect to shoot hoops with the kiddos, guest parking & plenty of space for a workshop, lawn equipment storage and of course your vehicles. A covered porch with a small patio leads to the entrance with soaring ceilings & a gorgeous NEW kitchen! A truly thoughtful renovation opened up the entire downstairs accentuating the sprawling side lawn views and a better use of the square footage. This gray and white kitchen has kept some warmth with the complimentary choice of luxury vinyl plank, a little less trendy in this classic home. The island provides both seating and storage with a convenient pop-up outlet in the center for your mixing up a batch of cookies while charging ALL your gadgets! No, the backsplash isn’t blue, it’s gray, that’s just the multicolor under cabinet lighting! You'll love the display shelving, mudroom/closet and other creative storage features. The laundry room doesn’t disappoint with encaustic look tile, folding station, extra cabinets & a laundry shoot! A 1/2 bath is easily accessible to downstairs guests both indoors & out! The covered lanai spans nearly the length of the home with ample space to watch the game, BBQ & entertain poolside. A private door leads to the primary ensuite bath with new custom closet built-ins, double vanity with shiplap walls, stylish mirrors and lighting. The tile looks much better in person (kinda busy in photo) a creative combination of black, white & gray for an enjoyable showering experience! Renovations on the 2nd floor include the addition of a huge bonus room/4th bedroom and a beautifully updated full bath! The bedrooms have walk-in closets and are a nice size. HVAC is 2016, with a 10 year maintenance contract. Crescent Bay’s HOA IS JUST $62.33 a month, this covers the neighborhood dock & beach directly on Lake Crescent! Check out the attached lake map, enjoy boating to all 11 lakes from your own backyard! A few favorite spots are The Tiki Bar & Salt Shack! “Boat Club" memberships make it easier than ever to explore! Clermont was nationally recognized by Travel and Leisure as one of America's TOP 15 lake towns! Nicknamed the "Gem of the Hills" & "The Choice of Champions", Clermont appeals to all ages and lifestyles! The hilly terrain & miles of shoreline bring world class athletes from around the world to train and compete! Visit the weekly Farmer's Market, seasonal festivals, specialty boutiques & yummy restaurants, there's always something to do in this quintessential HOME TOWN! Enjoy Waterfront Park on Lake Minneola by day and when the sun goes down, the best spot to enjoy the annual 4th of July fireworks & Christmas boat parade! Another awesome feature is the West Orange trail that runs through town allowing you to take an afternoon ride to Historic Downtown Winter Garden!
Sold for $550,000
$550,000
11209 CRESCENT BAY BOULEVARD, CLERMONT, FL 34711
4beds
2,465sqft
Single Family Residence
Built in 1991
0.88 Acres Lot
$548,300 Zestimate®
$223/sqft
$3,493 Estimated rent
Home value
$548,300
$504,000 - $598,000
$3,493/mo
Zestimate® history
Owner options
List your home for rent
$3,493/mo
Rent Zestimate®
Find your next renter with Zillow Rental Manager. Plus, with online applications, you can quickly screen prospective tenants – for free.
$3,493/mo
Rent Zestimate®
Refinance and save
$3,795/mo
Est. payment
Refinancing to a lower rate could help reduce your monthly payments and save thousands over the life of the loan.
$3,795/mo
Est. payment
Explore your selling options
Work with a Zillow partner agent
Leverage their expertise and Zillow's premium Showcase listings to get your home seen by more buyers.
Get startedList with your own agent
Get your home in front of millions of buyers by listing it on Zillow.
Learn how to do itSell it yourself
Take full control of how buyers see your home on Zillow by listing For Sale by Owner (FSBO).
List your homeWhat's special
Large poolCovered lanaiCovered porchLaundry roomPrivate lake accessPrimary ensuite bathSoaring ceilings
Zillow last checked:
Listing updated:
Listed by:
Autumn Makin 352-455-0044,
LAKEFIELD REALTY GROUP LLC 407-383-6497
Bought with:
Mike Lennartson, 3482179
KELLER WILLIAMS ELITE PARTNERS III REALTY
Tania Matthews, 3232332
KELLER WILLIAMS ELITE PARTNERS III REALTY
Source: Stellar MLS,MLS#: O6248927 Originating MLS: Orlando Regional
Originating MLS: Orlando Regional
Facts & features
Interior
Bedrooms & bathrooms
- Bedrooms: 4
- Bathrooms: 3
- Full bathrooms: 2
- 1/2 bathrooms: 1
Rooms
- Room types: Great Room, Utility Room, Storage Rooms
Primary bedroom
- Features: En Suite Bathroom, Walk-In Closet(s)
- Level: First
- Area: 180 Square Feet
- Dimensions: 15x12
Bedroom 2
- Features: Walk-In Closet(s)
- Level: Second
- Area: 156 Square Feet
- Dimensions: 13x12
Bedroom 3
- Features: Walk-In Closet(s)
- Level: Second
- Area: 150 Square Feet
- Dimensions: 15x10
Bedroom 4
- Features: Walk-In Closet(s)
- Level: Second
- Area: 228 Square Feet
- Dimensions: 19x12
Primary bathroom
- Level: First
- Area: 192 Square Feet
- Dimensions: 16x12
Balcony porch lanai
- Level: First
- Area: 300 Square Feet
- Dimensions: 25x12
Dining room
- Level: First
- Area: 132 Square Feet
- Dimensions: 12x11
Kitchen
- Features: Built-In Shelving
- Level: First
- Area: 110 Square Feet
- Dimensions: 11x10
Living room
- Level: First
- Area: 228 Square Feet
- Dimensions: 19x12
Heating
- Central
Cooling
- Central Air, Ductless
Appliances
- Included: Dishwasher, Microwave, Range, Range Hood, Refrigerator
- Laundry: Common Area, Inside, Laundry Chute, Laundry Room
Features
- Built-in Features, Cathedral Ceiling(s), Ceiling Fan(s), Eating Space In Kitchen, High Ceilings, Kitchen/Family Room Combo, Open Floorplan, Primary Bedroom Main Floor, Solid Surface Counters, Solid Wood Cabinets, Split Bedroom, Stone Counters, Vaulted Ceiling(s), Walk-In Closet(s)
- Flooring: Luxury Vinyl, Hardwood
- Doors: Sliding Doors
- Has fireplace: No
Interior area
- Total structure area: 3,187
- Total interior livable area: 2,465 sqft
Property
Parking
- Total spaces: 3
- Parking features: Boat, Driveway, Garage Door Opener, Golf Cart Parking, Ground Level, Oversized, Parking Pad, Workshop in Garage
- Attached garage spaces: 3
- Has uncovered spaces: Yes
Features
- Levels: Two
- Stories: 2
- Patio & porch: Covered, Patio, Porch, Rear Porch
- Exterior features: Irrigation System, Lighting, Other, Rain Gutters
- Has private pool: Yes
- Pool features: In Ground, Screen Enclosure
- Waterfront features: Lake Privileges, Fishing Pier, Skiing Allowed
- Body of water: CRESCENT LAKE
Lot
- Size: 0.88 Acres
- Dimensions: 188 x 203
- Features: In County, Oversized Lot
- Residential vegetation: Mature Landscaping, Oak Trees, Trees/Landscaped
Details
- Parcel number: 012325017000000500
- Zoning: R-6
- Special conditions: None
Construction
Type & style
- Home type: SingleFamily
- Architectural style: Contemporary,Custom
- Property subtype: Single Family Residence
Materials
- Block, Stucco, Wood Frame
- Foundation: Slab
- Roof: Shingle
Condition
- New construction: No
- Year built: 1991
Utilities & green energy
- Sewer: Septic Tank
- Water: Public
- Utilities for property: Cable Connected, Electricity Connected, Street Lights, Water Connected
Community & HOA
Community
- Features: Community Boat Ramp, Private Boat Ramp, Water Access, Association Recreation - Owned
- Pet fee: $0 monthly
- Subdivision: CRESCENT BAY SUB
HOA
- Has HOA: Yes
- HOA fee: $62 monthly
- HOA name: Lisa Thomas
- HOA phone: 352-243-4595
Location
- Region: Clermont
Financial & listing details
- Price per square foot: $223/sqft
- Tax assessed value: $454,630
- Annual tax amount: $5,502
- Date on market: 10/15/2024
- Cumulative days on market: 186 days
- Listing terms: Cash,Conventional,VA Loan
- Ownership: Fee Simple
- Total actual rent: 0
- Electric utility on property: Yes
- Road surface type: Paved
Price history
| Date | Event | Price |
|---|---|---|
| 5/28/2025 | Sold | $550,000-6.1%$223/sqft |
Source:  Stellar MLS #O6248927 Report a problem Stellar MLS #O6248927 Report a problem | ||
| 4/19/2025 | Pending sale | $585,999$238/sqft |
Source: Stellar MLS #O6248927 Report a problem | ||
| 3/22/2025 | Price change | $585,999-3.1%$238/sqft |
Source: Stellar MLS #O6248927 Report a problem | ||
| 3/8/2025 | Price change | $605,000-2.4%$245/sqft |
Source: Stellar MLS #O6248927 Report a problem | ||
| 3/4/2025 | Price change | $619,9000%$251/sqft |
Source: Stellar MLS #O6248927 Report a problem | ||
| 2/22/2025 | Price change | $620,000-0.8%$252/sqft |
Source: Stellar MLS #O6248927 Report a problem | ||
| 1/28/2025 | Price change | $625,000-1.6%$254/sqft |
Source: Stellar MLS #O6248927 Report a problem | ||
| 12/9/2024 | Price change | $635,000-2.3%$258/sqft |
Source: Stellar MLS #O6248927 Report a problem | ||
| 10/15/2024 | Listed for sale | $650,000+185.7%$264/sqft |
Source: Stellar MLS #O6248927 Report a problem | ||
| 6/7/2016 | Sold | $227,500-2.8%$92/sqft |
Source: Stellar MLS #G4827213 Report a problem | ||
| 5/13/2016 | Pending sale | $234,000$95/sqft |
Source: Keller Williams - Clermont #G4827213 Report a problem | ||
| 5/10/2016 | Listed for sale | $234,000-22%$95/sqft |
Source: KELLER WILLIAMS CLASSIC III RE #G4827213 Report a problem | ||
| 7/31/2008 | Listing removed | $299,964$122/sqft |
Source: Watson Realty Corp #MS4633623 Report a problem | ||
| 5/30/2008 | Price change | $299,964-9.1%$122/sqft |
Source: Watson Realty Corp #MS4633623 Report a problem | ||
| 5/28/2008 | Listed for sale | $329,900$134/sqft |
Source: Watson Realty Corp #MS4633623 Report a problem | ||
Public tax history
| Year | Property taxes | Tax assessment |
|---|---|---|
| 2025 | $6,216 +4.8% | $382,180 +10% |
| 2024 | $5,929 +7.7% | $347,440 +10% |
| 2023 | $5,503 +27.4% | $315,860 +10% |
| 2022 | $4,319 +8% | $287,150 +10% |
| 2021 | $4,000 +2.7% | $261,052 +8.1% |
| 2020 | $3,894 +7% | $241,489 +10% |
| 2019 | $3,638 +6.6% | $219,535 +5.2% |
| 2018 | $3,413 | $208,744 +6.5% |
| 2017 | $3,413 +6.4% | $196,027 +4.8% |
| 2016 | $3,208 +2.1% | $187,029 +5.5% |
| 2015 | $3,142 +3.5% | $177,198 +3.5% |
| 2014 | $3,034 +23.1% | $171,282 +1.9% |
| 2013 | $2,465 -1.2% | $168,022 -0.1% |
| 2012 | $2,494 -5.6% | $168,156 -5.7% |
| 2011 | $2,641 -11.6% | $178,299 -10% |
| 2010 | $2,989 -11.5% | $198,031 -11.6% |
| 2009 | $3,376 +49.6% | $223,981 +19.5% |
| 2008 | $2,258 -4.7% | $187,438 +3% |
| 2007 | $2,370 -5.5% | $181,979 +2.5% |
| 2006 | $2,508 +2.5% | $177,541 +3% |
| 2005 | $2,447 +3.1% | $172,370 |
| 2004 | $2,375 -1.2% | -- |
| 2003 | $2,403 +12.3% | $164,811 +2.8% |
| 2002 | $2,140 | $160,381 +1.6% |
| 2001 | $2,140 +3.9% | $157,856 +0.3% |
| 2000 | $2,059 | $157,396 |
Find assessor info on the county website
Neighborhood: 34711
Nearby homes
- $474,0004 bd2 ba1.9k sqft11208 Haskell Dr, Clermont, FL 34711For Sale
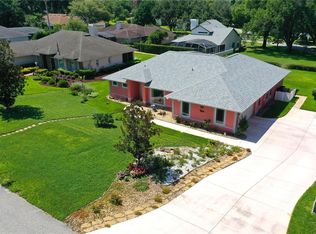
- $610,3004 bd3 ba2.6k sqft11213 Crescent Bay Blvd, Clermont, FL 34711Off Market
- $421,3003 bd2 ba1.9k sqft11216 Haskell Dr, Clermont, FL 34711Off Market
- $422,2003 bd2 ba1.5k sqft11200 Haskell Dr, Clermont, FL 34711Off Market
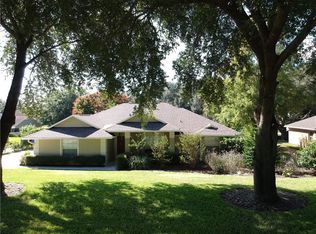
- $473,5004 bd2 ba1.9k sqft11224 Haskel Dr, Clermont, FL 34711Off Market
- $1,201,9007 bd5 ba5.1k sqft11206 Crescent Bay Blvd, Clermont, FL 34711Off Market
- $1,350,0004 bd3 ba3k sqft11210 Crescent Bay Blvd, Clermont, FL 34711For Sale
- $713,7004 bd3 ba3.1k sqft11217 Crescent Bay Blvd, Clermont, FL 34711Off Market
Nearby schools
GreatSchools rating
- 7/10Pine Ridge Elementary SchoolGrades: PK-5Distance: 1.5 mi
- 4/10Gray Middle SchoolGrades: 6-8Distance: 6.4 mi
- 4/10South Lake High SchoolGrades: 9-12Distance: 5.5 mi
Get a cash offer in 3 minutes
Find out how much your home could sell for in as little as 3 minutes with a no-obligation cash offer.
Estimated market value
$548,300
Get a cash offer in 3 minutes
Find out how much your home could sell for in as little as 3 minutes with a no-obligation cash offer.
Estimated market value
$548,300
- Florida
- Lake County
- Clermont
- 34711
- 11209 CRESCENT BAY BOULEVARD
Nearby cities
Nearby zip codes
Other Clermont Topics
