Move-In Ready Lake Minnehaha area home. Welcome to this beautifully maintained 4-bedroom 3-bathroom home located off Anderson Hill, overlooking are Minnehaha. Combining comfort, functionality, and an exceptional location this property is approximately 25 miess from Central Florida's renowned theme parks while offering the tranquility of lakeside living, It is conveniently located near major roads, highways, shopping, restaurants and nearby schools and hospitals. The home features numerous upgrades, including an added third-car garage, oversized paver driveway, and an extended lanai spanning the entire length of the home, which creating the perfect space for outdoor entertaining and relaxation, Inside, you'll find a thoughtfully designed floor plan with quality finishes throughout, including Silestone countertops, 42-inch maple cabinetry, stainless steel appliances. Built-in coffee bar/brekfast nook. Birchwood and tile flooring throughout. One bedroom featuring a custom built-in desk with file cabinet- ideal for a home office study, or hobby space. Recent updates provide added peace of mind: New roof (2024) new electric water heater (2025) new A/C system installed (2020), serviced May 22026. New irrigation meter and timer (2025). With no HOA or CDD fees, beautiful lake-area surroundings, and major system updates already completed, this move-in-ready home offers exceptional value-in one of the area's most desirable locations. Schedule your private showing today and explore all the possibilities this home provides.
For sale
Price cut: $20K (7/29)
$630,000
12560 KATHERINE CIRCLE, CLERMONT, FL 34711
4beds
2,414sqft
:
Get pre-qualified$4,137/mo
Single Family Residence
Built in 2004
0.34 Acres Lot
$613,500 Zestimate®
$261/sqft
$-- HOA
What's special
- 27 days |
- 1,069 |
- 39 |
Likely to sell faster than
Zillow last checked:
Listing updated:
Listed by:
Shirley Velasco 305-301-4774,
BONJORN REAL ESTATE 352-394-2112
Source: Stellar MLS,MLS#: G5114359 Originating MLS: Lake and Sumter
Originating MLS: Lake and Sumter
Facts & features
Interior
Bedrooms & bathrooms
- Bedrooms: 4
- Bathrooms: 3
- Full bathrooms: 3
Primary bedroom
- Features: Walk-In Closet(s)
- Level: First
- Area: 240 Square Feet
- Dimensions: 16x15
Bedroom 2
- Features: Built-in Closet
- Level: First
- Area: 121 Square Feet
- Dimensions: 11x11
Bedroom 3
- Features: Built-in Closet
- Level: First
- Area: 121 Square Feet
- Dimensions: 11x11
Bedroom 4
- Features: Built-in Closet
- Level: First
- Area: 121 Square Feet
- Dimensions: 11x11
Balcony porch lanai
- Level: First
Dining room
- Level: First
- Area: 154 Square Feet
- Dimensions: 11x14
Family room
- Level: First
- Area: 380 Square Feet
- Dimensions: 20x19
Kitchen
- Level: First
- Area: 110 Square Feet
- Dimensions: 10x11
Living room
- Level: First
- Area: 192 Square Feet
- Dimensions: 12x16
Heating
- Central, Electric
Cooling
- Central Air
Appliances
- Included: Dishwasher, Disposal, Dryer, Electric Water Heater, Microwave, Range, Washer
- Laundry: Laundry Room
Features
- Kitchen/Family Room Combo, L Dining, Primary Bedroom Main Floor, Split Bedroom
- Flooring: Tile, Hardwood
- Doors: Sliding Doors
- Has fireplace: No
Interior area
- Total structure area: 15,002
- Total interior livable area: 2,414 sqft
Video & virtual tour
Property
Parking
- Total spaces: 3
- Parking features: Garage - Attached
- Attached garage spaces: 3
Features
- Levels: One
- Stories: 1
- Exterior features: Irrigation System, Private Mailbox, Private Yard, Rain Gutters, Sprinkler Metered
Lot
- Size: 0.34 Acres
- Dimensions: 114 x 132
Details
- Parcel number: 322226011500001300
- Zoning: R-3
- Special conditions: None
Construction
Type & style
- Home type: SingleFamily
- Property subtype: Single Family Residence
Materials
- Block
- Foundation: Slab
- Roof: Shingle
Condition
- New construction: No
- Year built: 2004
Utilities & green energy
- Sewer: Septic Tank
- Water: Public
- Utilities for property: Cable Available, Electricity Available, Fiber Optics, Sprinkler Meter
Community & HOA
Community
- Pet fee: $0 monthly
- Subdivision: SUNSET HILLS
HOA
- Has HOA: No
Location
- Region: Clermont
Financial & listing details
- Price per square foot: $261/sqft
- Tax assessed value: $500,563
- Annual tax amount: $3,122
- Date on market: 7/8/2026
- Cumulative days on market: 27 days
- Ownership: Fee Simple
- Total actual rent: 0
- Electric utility on property: Yes
- Road surface type: Paved
Estimated market value
$613,500
$583,000 - $644,000
$2,735/mo
Price history
| Date | Event | Price |
|---|---|---|
| 7/29/2026 | Price change | $630,000-3.1%$261/sqft |
Source:  Stellar MLS #G5114359 Report a problem Stellar MLS #G5114359 Report a problem | ||
| 7/8/2026 | Listed for sale | $650,000+205.9%$269/sqft |
Source: Stellar MLS #G5114359 Report a problem | ||
| 6/18/2014 | Sold | $212,500-2.1%$88/sqft |
Source: Public Record Report a problem | ||
| 6/7/2014 | Listed for sale | $217,000$90/sqft |
Source: TRAVIS REALTY GROUP #G4703466 Report a problem | ||
| 4/15/2014 | Listing removed | $217,000$90/sqft |
Source: TRAVIS REALTY GROUP #G4703466 Report a problem | ||
| 4/9/2014 | Price change | $217,000-4.4%$90/sqft |
Source: TRAVIS REALTY GROUP #G4703466 Report a problem | ||
| 3/9/2014 | Price change | $227,000-3.4%$94/sqft |
Source: TRAVIS REALTY GROUP #G4703466 Report a problem | ||
| 2/6/2014 | Listed for sale | $235,000+413.1%$97/sqft |
Source: Travis Realty Group #G4703466 Report a problem | ||
| 1/23/2001 | Sold | $45,800$19/sqft |
Source: Public Record Report a problem | ||
Public tax history
| Year | Property taxes | Tax assessment |
|---|---|---|
| 2025 | $3,122 +2.7% | $217,820 +2.9% |
| 2024 | $3,041 +9% | $211,690 +3% |
| 2023 | $2,791 +8.6% | $205,530 +3% |
| 2022 | $2,569 +0.7% | $199,550 +3% |
| 2021 | $2,551 +0.4% | $193,744 +1.4% |
| 2020 | $2,541 -2.1% | $191,070 +2.3% |
| 2019 | $2,595 +4.5% | $186,775 +1.9% |
| 2018 | $2,483 +32.6% | $183,293 +9.3% |
| 2017 | $1,873 +12.5% | $167,659 +11.3% |
| 2016 | $1,666 -2.8% | $150,579 +0.7% |
| 2015 | $1,714 -43.1% | $149,533 -11.9% |
| 2014 | $3,010 +59.9% | $169,690 +2.2% |
| 2013 | $1,882 -1.2% | $166,096 |
| 2012 | $1,905 -0.6% | $166,096 -0.5% |
| 2011 | $1,917 -9.1% | $166,930 -5.9% |
| 2010 | $2,110 -23.6% | $177,336 -19.7% |
| 2009 | $2,762 -7.5% | $220,746 -6.4% |
| 2008 | $2,986 -8.8% | $235,772 -2.5% |
| 2007 | $3,273 -17.7% | $241,783 |
| 2006 | $3,975 +18.9% | $241,783 +20.1% |
| 2005 | $3,343 +444.6% | $201,311 |
| 2004 | $614 -3.3% | -- |
| 2003 | $635 +18.2% | $36,800 |
| 2002 | $537 | $36,800 +10.3% |
| 2001 | $537 +12.4% | $33,356 +12% |
| 2000 | $478 | $29,783 |
Find assessor info on the county website
Monthly payment
Est. payment
Payment breakdown
Explore the cost of this home by adjusting the details. Changes won't be saved.Climate risks
Neighborhood: 34711
Nearby schools
GreatSchools rating
- 7/10Lost Lake Elementary SchoolGrades: PK-5Distance: 1.1 mi
- 8/10East Ridge Middle SchoolGrades: 6-8Distance: 1.4 mi
- 5/10East Ridge High SchoolGrades: 9-12Distance: 1.6 mi
Schools provided by the listing agent
- Elementary: Lost Lake Elem
- Middle: East Ridge Middle
- High: East Ridge High
Source: Stellar MLS. This data may not be complete. We recommend contacting the local school district to confirm school assignments for this home.
- $120,000-- bd-- ba-- sqftKatherine Cir, Clermont, FL 34711Off Market
- $452,3003 bd2 ba2k sqft12538 Katherine Cir, Clermont, FL 34711Off Market
- $565,8003 bd2 ba2.4k sqft12559 Nicolette Ct, Clermont, FL 34711Off Market

- $533,8004 bd3 ba3.1k sqft12579 Nicolette Ct, Clermont, FL 34711Off Market

- $719,4003 bd3 ba3k sqft12539 Nicolette Ct, Clermont, FL 34711Off Market
- $546,4004 bd3 ba2.6k sqft12561 Katherine Cir, Clermont, FL 34711Off Market
- $506,7004 bd3 ba2.1k sqft12539 Katherine Cir, Clermont, FL 34711Off Market
- $477,1003 bd3 ba2.3k sqft12579 Katherine Cir, Clermont, FL 34711Off Market
A local agent can set up tours, give advice and negotiate with sellers.
Similar homes
- $675,0004 bd3 ba3.2k sqft12426 LAKE VIEW LANE, CLERMONT, FL 34711For Sale
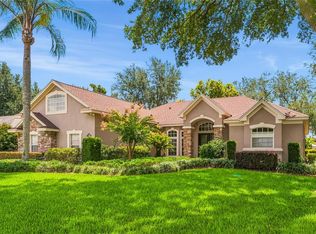
 MLS ID #O6422551, Karen Arbutine, RE/MAX CENTRAL REALTY. Stellar MLS
 - $530,0004 bd3 ba2.2k sqft12807 COLONNADE CIRCLE, CLERMONT, FL 34711For Sale
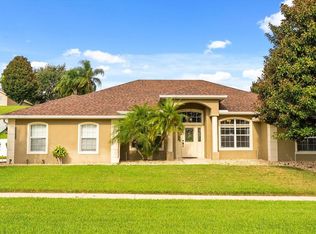 MLS ID #O6349731, Martha Ong Rodriguez, CHARLES RUTENBERG REALTY ORLANDO. Stellar MLS
 - $514,9954 bd3 ba2.2k sqft1207 LEGENDARY BOULEVARD, CLERMONT, FL 34711For Sale
 MLS ID #O6413695, Kelly Price, KELLY PRICE & COMPANY LLC. Stellar MLS
 - $624,9005 bd4 ba3.2k sqft10151 YONAOMI CIRCLE, CLERMONT, FL 34711For Sale
 MLS ID #O6401543, Marina Joseph, LPT REALTY, LLC. Stellar MLS
 - $425,0003 bd2 ba1.8k sqft468 SHADY CREEK LANE, CLERMONT, FL 34711For SaleMLS ID #O6428617, Jenny Wemert, WEMERT GROUP REALTY LLC. Stellar MLS
- $589,0004 bd4 ba3.5k sqft9249 IVYWOOD STREET, CLERMONT, FL 34711For SaleMLS ID #G5103998, Darren Sowell, NORTHSTAR REAL ESTATE LLC. Stellar MLS
- $539,0004 bd3 ba2.2k sqft16716 ABBEY HILL COURT, CLERMONT, FL 34711For SaleMLS ID #G5113134, Rachel Rivera, RE/MAX PREMIER REALTY. Stellar MLS
- $420,0003 bd2 ba2.1k sqft2131 SAINT IVES COURT, CLERMONT, FL 34711For SaleMLS ID #O6427021, Ronald Ziolkowski, RE/MAX PRIME PROPERTIES. Stellar MLS
- $455,0004 bd3 ba3k sqft13848 VISTA DEL LAGO BOULEVARD, CLERMONT, FL 34711For SaleMLS ID #O6321049, Alyssa Bond, THE AGENCY FL. Stellar MLS
- $475,0003 bd2 ba1.9k sqft10814 VINEYARD COURT, CLERMONT, FL 34711For SaleMLS ID #O6402901, Bart Marek, CHARLES RUTENBERG REALTY ORLANDO. Stellar MLS
- $545,0006 bd4 ba3k sqft16222 EGRET HILL STREET, CLERMONT, FL 34714For SaleMLS ID #O6430145, Carrie Pappas, JASON MITCHELL REAL ESTATE FLO. Stellar MLS
- $500,0003 bd3 ba2.7k sqft8516 FIRESTONE CIRCLE, CLERMONT, FL 34711For SaleMLS ID #O6365781, Steve Montgomery, EXP REALTY LLC. Stellar MLS
- $639,9004 bd3 ba2.6k sqft13328 OVERSTREET ROAD, WINDERMERE, FL 34786For SaleMLS ID #O6423949, Carmen Aridas, RE/MAX PRIME PROPERTIES. Stellar MLS
- $440,0003 bd2 ba1.9k sqft2390 CALEDONIAN STREET, CLERMONT, FL 34711For SaleMLS ID #O6384621, Phil Mariani, EXP REALTY LLC. Stellar MLS
- $635,0003 bd4 ba1.8k sqft606 BUCKHAVEN LOOP, OCOEE, FL 34761For SaleMLS ID #O6426268, Dawn Briggs, BLUE MAGNOLIA REALTY LLC. Stellar MLS
- $346,9903 bd2 ba1.2k sqft10752 CRESCENDO LOOP, CLERMONT, FL 34711For SaleMLS ID #G5112390, Pam Eddy, COLDWELL BANKER HUBBARD HANSEN. Stellar MLS
- $719,0004 bd4 ba2.7k sqft2045 SANDY GARDEN LANE, WINTER GARDEN, FL 34787For SaleMLS ID #O6422461, Chris Creegan, CREEGAN GROUP. Stellar MLS
- $749,9994 bd3 ba2.8k sqft197 BRAELOCK DRIVE, OCOEE, FL 34761For SaleMLS ID #O6429417, Irhelma Pieterse, STOCKWORTH REALTY GROUP. Stellar MLS
- $689,9005 bd3 ba2.9k sqft1642 CHANDELLE LANE, WINTER GARDEN, FL 34787For SaleMLS ID #G5114093, Nikhil Vashist, THE FLORIDA PROPERTY SHOP SALE. Stellar MLS
- $524,9004 bd3 ba2.3k sqft2623 PALASTRO WAY, OCOEE, FL 34761For SaleMLS ID #O6429095, Bibi Carcani, EXP REALTY LLC. Stellar MLS
