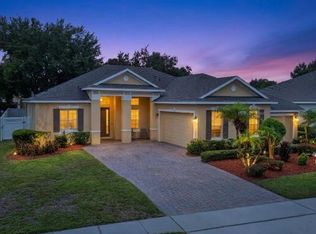
Exceptional opportunity to own this remodeled 3 bedroom 3 1/2 bath pool home set behind the gates of highly sought after Wesmere subdivision - a community with exceptional amenities. This home features large primary bedroom on ground floor with a stunningly renovated primary bath. The open concept livingroom boasts soaring ceilings, fireplace, grand foyer and views of the stunning pool and lanais. Bonus loft provides large and expansive additional flex space for game room, study/den, office, or even enclosed to add additional bedrooms, theater room, or the like. Secondary bedrooms upstairs with remodeled bath. The pool lanai area offers 2 separate enclosed porches. Create one as an outdoor living room enjoying sunsets around the pool complete with outdoor shower, bath, and plumbed for summer kitchen. Create another as an additional outdoor dining space. Oversized 3 car garage. 20-30 minutes to all theme parks, 30 min to international airport, close proximity to downtown Winter Garden and Windermere. Easy access to all major thoroughfares that run througout central Florida. Minutes to fine dining and shopping. You can't beat this location and skies the limit with this gorgeous pool home with fantastic layout and corner lot. Roof 2017, windows replaced 2021, solar added 2020, AC 2015. Community amenities include Olympic swimming pool, 3 tennis courts, 2 pickleball courts, basketball courts, 2 fishing ponds, 8 miles of parkway and sidewalks within the gates for exercise and pet paths, resident only entrance, cable and internet at highest speeds available in the area.
For sale
Price cut: $20K (8/17)
$615,000
606 BUCKHAVEN LOOP, OCOEE, FL 34761
3beds
1,952sqft
Single Family Residence
Built in 1997
9,950 Square Feet Lot
$-- Zestimate®
$315/sqft
$252/mo HOA
What's special
Stunningly renovated primary bathPlumbed for summer kitchenAdditional outdoor dining spaceSoaring ceilingsCorner lotGrand foyerOutdoor shower
- 68 days
- 596
- 52
Zillow last checked:
Listing updated:
Listed by:
Dawn Briggs 407-415-3365,
BLUE MAGNOLIA REALTY LLC 407-415-3365
Source: Stellar MLS,MLS#: O6426268 Originating MLS: Orlando Regional
Originating MLS: Orlando Regional
Facts & features
Interior
Bedrooms & bathrooms
- Bedrooms: 3
- Bathrooms: 4
- Full bathrooms: 3
- 1/2 bathrooms: 1
Rooms
- Room types: Bonus Room
Primary bedroom
- Features: En Suite Bathroom, Makeup/Vanity Space, Multiple Shower Heads, Shower No Tub, Water Closet/Priv Toilet, Walk-In Closet(s)
- Level: First
- Area: 270 Square Feet
- Dimensions: 15x18
Bedroom 2
- Features: Built-in Closet
- Level: Second
- Area: 144 Square Feet
- Dimensions: 12x12
Bedroom 3
- Features: Built-in Closet
- Level: Second
- Area: 144 Square Feet
- Dimensions: 12x12
Balcony porch lanai
- Features: En Suite Bathroom
- Level: First
- Area: 240 Square Feet
- Dimensions: 12x20
Bonus room
- Features: Built-in Closet
- Level: Second
- Area: 252 Square Feet
- Dimensions: 14x18
Kitchen
- Features: Pantry, Kitchen Island, Stone Counters
- Level: First
- Area: 252 Square Feet
- Dimensions: 14x18
Living room
- Features: Ceiling Fan(s)
- Level: First
- Area: 300 Square Feet
- Dimensions: 15x20
Heating
- Central
Cooling
- Central Air
Appliances
- Included: Dishwasher, Disposal, Electric Water Heater, Microwave, Range, Refrigerator
- Laundry: Inside, Laundry Room
Features
- Ceiling Fan(s), Eating Space In Kitchen, High Ceilings, Open Floorplan, Primary Bedroom Main Floor, Solid Surface Counters, Split Bedroom
- Flooring: Laminate, Tile
- Doors: Outdoor Kitchen
- Has fireplace: Yes
- Fireplace features: Living Room
Interior area
- Total structure area: 2,742
- Total interior livable area: 1,952 sqft
Video & virtual tour
Property
Parking
- Total spaces: 3
- Parking features: Garage - Attached
- Attached garage spaces: 3
Features
- Levels: Two
- Stories: 2
- Patio & porch: Covered, Rear Porch, Screened
- Exterior features: Irrigation System, Outdoor Kitchen, Sidewalk
- Has private pool: Yes
- Pool features: Gunite, In Ground
- Has spa: Yes
- Spa features: In Ground
Lot
- Size: 9,950 Square Feet
- Features: Corner Lot
- Residential vegetation: Mature Landscaping
Details
- Parcel number: 312228331400460
- Zoning: PUD-LD
- Special conditions: None
Construction
Type & style
- Home type: SingleFamily
- Property subtype: Single Family Residence
Materials
- Block
- Foundation: Slab
- Roof: Shingle
Condition
- New construction: No
- Year built: 1997
Utilities & green energy
- Electric: Photovoltaics Third-Party Owned
- Sewer: Public Sewer
- Water: Public
- Utilities for property: Electricity Connected, Solar, Water Connected
Green energy
- Energy generation: Solar
Community & HOA
Community
- Features: Deed Restrictions, Gated Community - No Guard, Park, Playground, Pool, Sidewalks, Tennis Court(s)
- Security: Gated Community
- Pet fee: $0 monthly
- Subdivision: WESMERE/HAMPTON WOODS
HOA
- Has HOA: Yes
- Amenities included: Basketball Court, Gated, Park, Pickleball Court(s), Playground, Pool, Tennis Court(s), Vehicle Restrictions
- Services included: Cable TV, Community Pool, Reserve Fund, Internet, Private Road, Recreational Facilities
- HOA fee: $252 monthly
- HOA name: Ellis Management (Matt)
- HOA phone: 352-404-4116
Location
- Region: Ocoee
Financial & listing details
- Price per square foot: $315/sqft
- Tax assessed value: $410,115
- Annual tax amount: $721
- Date on market: 7/22/2026
- Cumulative days on market: 69 days
- Listing terms: Cash,Conventional,FHA,VA Loan
- Ownership: Fee Simple
- Total actual rent: 0
- Electric utility on property: Yes
- Road surface type: Asphalt
Estimated market value
Not available
Estimated sales range
Not available
Not available
Price history
| Date | Event | Price |
|---|---|---|
| 9/18/2026 | Listed for rent | $3,200$2/sqft |
Source: Stellar MLS #O6436655 Report a problem | ||
| 8/17/2026 | Price change | $615,000-3.1%$315/sqft |
Source:  Stellar MLS #O6426268 Report a problem Stellar MLS #O6426268 Report a problem | ||
| 7/23/2026 | Listed for sale | $635,000+2030.9%$325/sqft |
Source: Stellar MLS #O6426268 Report a problem | ||
| 12/17/1996 | Sold | $29,800$15/sqft |
Source: Agent Provided Report a problem | ||
Public tax history
| Year | Property taxes | Tax assessment |
|---|---|---|
| 2024 | $535 +0.8% | $221,027 +7.9% |
| 2023 | $531 -37.8% | $204,881 +3% |
| 2022 | $855 +0.2% | $198,914 +3% |
| 2021 | $852 +0.4% | $193,120 +1.4% |
| 2020 | $849 +0.1% | $190,454 +2.3% |
| 2019 | $848 +1.3% | $186,172 +1.9% |
| 2018 | $837 | $182,701 -21.8% |
| 2017 | $837 +0.1% | $233,585 +3.3% |
| 2016 | $836 -0.7% | $226,079 +7.4% |
| 2015 | $842 -72.5% | $210,599 +4.9% |
| 2014 | $3,061 +4.4% | $200,779 +18% |
| 2013 | $2,933 +2.7% | $170,111 +0.9% |
| 2012 | $2,856 +3.1% | $168,648 +3.6% |
| 2011 | $2,770 +0.5% | $162,759 -9.8% |
| 2010 | $2,757 | $180,343 -16.6% |
| 2009 | -- | $216,196 -17% |
| 2008 | $2,479 -2.5% | $260,322 -15.9% |
| 2007 | $2,543 -3.3% | $309,554 +21.2% |
| 2006 | $2,631 +12.7% | $255,452 +33.4% |
| 2005 | $2,335 +6.1% | $191,519 +6.4% |
| 2004 | $2,200 +0.4% | $179,981 +6.5% |
| 2003 | $2,191 +3% | $168,960 +2.6% |
| 2002 | $2,128 -1.4% | $164,605 +6.3% |
| 2001 | $2,159 +2.4% | $154,912 +4.1% |
| 2000 | $2,108 | $148,764 |
Find assessor info on the county website
Monthly payment
Est. payment
Payment breakdown
Explore the cost of this home by adjusting the details. Changes won't be saved.Climate risks
Neighborhood: 34761
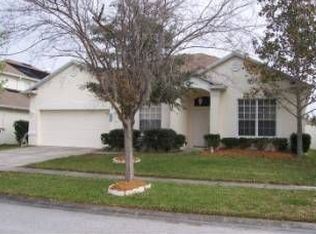
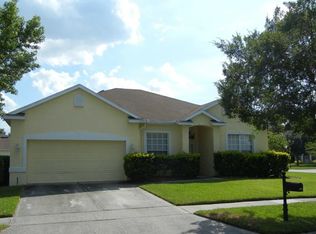
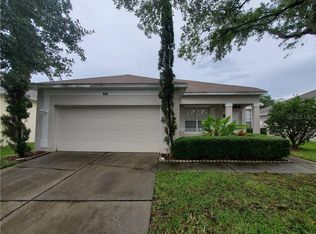
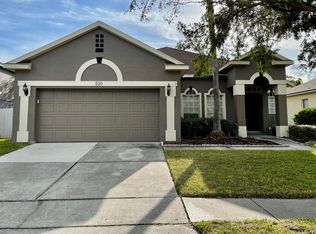
Similar homes
- $500,0004 bd3 ba2.3k sqft2623 PALASTRO WAY, OCOEE, FL 34761For Sale
 MLS ID #O6429095, Bibi Carcani, EXP REALTY LLC. Stellar MLS
 - $635,0003 bd2 ba1.8k sqft9110 PALM TREE DRIVE, WINDERMERE, FL 34786For Sale
 MLS ID #O6414631, Tony Vicari, VICARI REALTY CORP. Stellar MLS
 - $594,9003 bd3 ba2.1k sqft2809 RUNYON CIRCLE, ORLANDO, FL 32837For Sale
 MLS ID #R4910993, Edgar Felce, EDGAR FELCE REAL ESTATE BROKER. Stellar MLS
 - $649,0004 bd4 ba2.7k sqft13324 JERVEY STREET, WINDERMERE, FL 34786For Sale
 MLS ID #O6442193, Simon Simaan, THE SIMON SIMAAN GROUP. Stellar MLS
 - $600,0004 bd3 ba2.4k sqft12560 KATHERINE CIRCLE, CLERMONT, FL 34711For SaleMLS ID #G5114359, Shirley Velasco, BONJORN REAL ESTATE. Stellar MLS
- $579,0003 bd2 ba1.7k sqft13231 ROXBORO ROAD, WINDERMERE, FL 34786For SaleMLS ID #O6427997, Shannon Tichenor, LA ROSA REALTY KISSIMMEE. Stellar MLS
- $629,9005 bd3 ba2.8k sqft16548 ARROWHEAD TRAIL, CLERMONT, FL 34711For SaleMLS ID #O6437842, Ahmad Hassan, PA, COMPASS FLORIDA LLC. Stellar MLS
- $649,0004 bd3 ba1.9k sqft3721 AHOYA LANE, ORLANDO, FL 32837For SaleMLS ID #O6444732, Mohammed Meah, GEEK REALTY. Stellar MLS
- $598,0003 bd3 ba2.4k sqft14699 MAGNOLIA RIDGE LOOP, WINTER GARDEN, FL 34787For SaleMLS ID #O6430180, Jacky Liu, YORK MILLS REALTY LLC. Stellar MLS
- $605,0004 bd3 ba2.8k sqft2331 RIDGESIDE ROAD, APOPKA, FL 32712For SaleMLS ID #O6419548, Calvin Bolden, LPT REALTY, LLC. Stellar MLS
- $673,0004 bd3 ba2.7k sqft5421 GEMGOLD COURT, WINDERMERE, FL 34786For SaleMLS ID #O6430765, Maria Poleo, IRM INVEST., REAL EST.& MGMT.. Stellar MLS
- $650,0003 bd3 ba2k sqft2516 E CHURCH STREET, ORLANDO, FL 32803For SaleMLS ID #O6438616, Jenny Wemert, WEMERT GROUP REALTY LLC. Stellar MLS
- $598,0003 bd2 ba2.1k sqft2821 LONE FEATHER DRIVE, ORLANDO, FL 32837For SaleMLS ID #O6422369, Amal Mazouzi, PREMIER PROPERTIES LLC. Stellar MLS
- $715,0004 bd3 ba2.1k sqft7437 PINEMOUNT DRIVE, ORLANDO, FL 32819For SaleMLS ID #O6428324, Joseph Newstreet, EXP REALTY LLC. Stellar MLS
- $499,0003 bd3 ba1.6k sqft900 WALKERS GROVE LANE, WINTER GARDEN, FL 34787For SaleMLS ID #TB8546668, Bridd Bone, KELLER WILLIAMS SUBURBAN TAMPA. Stellar MLS
- $550,0004 bd2 ba2.3k sqft2358 OLDFIELD DRIVE, ORLANDO, FL 32837For SaleMLS ID #O6443832, Austin Cummings, NEXTDWELL. Stellar MLS
- $589,9003 bd2 ba1.9k sqft3707 PELICAN LANE, ORLANDO, FL 32803For SaleMLS ID #O6437184, Angela Jaspon, UNITED REAL ESTATE PREFERRED. Stellar MLS
- $479,9004 bd3 ba2.5k sqft1222 N HART BOULEVARD, ORLANDO, FL 32818For SaleMLS ID #O6437135, Emilson Phanor, EXP REALTY LLC. Stellar MLS
- $715,0004 bd3 ba2.5k sqft8034 LANDGROVE COURT, ORLANDO, FL 32819For SaleMLS ID #O6436029, Jessie Nemeh, RE/MAX DOWNTOWN. Stellar MLS
- $509,0003 bd2 ba1.5k sqft8405 WAIALAE COURT, ORLANDO, FL 32819For SaleMLS ID #O6429304, Gabriela Buche, VISTA CAY REALTY COMPANY. Stellar MLS
