*LISTED UNDER MARKET VAULE* Location* Location* Location* 2023 ROOF. This is a must-see beautiful 6 bedroom and 3 bath ranch-style screened pool home in the Orange Tree community with LOW HOA. Located in South Clermont near the Four Corners area. Granite countertops in kitchen and bathrooms, matching stones in the kitchen counter and the wall unit. French doors in the primary suite that opens to the lanai and pool. This home can also be used as a primary property, vacation property, or investment property (Short term approved) It's your choice! The community offers 2 parks, a soccer field, and a tennis court. Enjoy the sunset walk through the peaceful sidewalks as you view the orange field. Conveniently located near shopping, dining, schools, and major highways. Also close to Disney and Margaritaville and Sunset walk entertainment venues. View today!
For sale
$439,950
3126 SAMOSA HILL CIRCLE, CLERMONT, FL 34714
6beds
2,331sqft
:
Get pre-qualified$2,947/mo
Single Family Residence
Built in 2003
8,624 Square Feet Lot
$429,400 Zestimate®
$189/sqft
$58/mo HOA
What's special
Screened pool homeView the orange field
- 6 days |
- 747 |
- 80 |
Likely to sell faster than
Zillow last checked:
Listing updated:
Listed by:
Leah Longhorn 352-255-8202,
ORLANDO 4 VILLAS REALTY LLC 321-251-6759
Source: Stellar MLS,MLS#: O6429195 Originating MLS: Orlando Regional
Originating MLS: Orlando Regional
Facts & features
Interior
Bedrooms & bathrooms
- Bedrooms: 6
- Bathrooms: 3
- Full bathrooms: 3
Primary bedroom
- Features: En Suite Bathroom, Walk-In Closet(s)
- Level: First
- Area: 192 Square Feet
- Dimensions: 16x12
Bedroom 2
- Features: Built-in Closet
- Level: First
- Area: 110 Square Feet
- Dimensions: 11x10
Bedroom 3
- Features: Built-in Closet
- Level: First
- Area: 121 Square Feet
- Dimensions: 11x11
Bedroom 4
- Features: Built-in Closet
- Level: First
- Area: 121 Square Feet
- Dimensions: 11x11
Bedroom 5
- Features: Built-in Closet
- Level: First
- Area: 121 Square Feet
- Dimensions: 11x11
Dining room
- Level: First
- Area: 143 Square Feet
- Dimensions: 13x11
Family room
- Level: First
- Area: 266 Square Feet
- Dimensions: 19x14
Kitchen
- Features: Breakfast Bar, Pantry
- Level: First
- Area: 144 Square Feet
- Dimensions: 12x12
Living room
- Level: First
- Area: 182 Square Feet
- Dimensions: 14x13
Heating
- Electric
Cooling
- Central Air
Appliances
- Included: Dishwasher, Dryer, Gas Water Heater, Microwave, Range, Refrigerator, Washer
- Laundry: In Kitchen, Inside, Laundry Room
Features
- Ceiling Fan(s), Eating Space In Kitchen, High Ceilings, Kitchen/Family Room Combo, Open Floorplan, Split Bedroom, Walk-In Closet(s)
- Flooring: Ceramic Tile
- Doors: French Doors
- Has fireplace: Yes
- Fireplace features: Electric, Living Room
Interior area
- Total structure area: 3,029
- Total interior livable area: 2,331 sqft
Video & virtual tour
Property
Parking
- Total spaces: 2
- Parking features: Garage - Attached
- Attached garage spaces: 2
Features
- Levels: One
- Stories: 1
- Exterior features: Irrigation System, Sidewalk
- Has private pool: Yes
- Pool features: In Ground, Screen Enclosure
- Fencing: Fenced
Lot
- Size: 8,624 Square Feet
Details
- Parcel number: 222426150500024500
- Zoning: PUD
- Special conditions: None
Construction
Type & style
- Home type: SingleFamily
- Property subtype: Single Family Residence
Materials
- Block, Stucco
- Foundation: Slab
- Roof: Shingle
Condition
- New construction: No
- Year built: 2003
Utilities & green energy
- Sewer: None
- Water: Public
- Utilities for property: BB/HS Internet Available, Cable Available
Community & HOA
Community
- Features: Park, Playground, Sidewalks, Tennis Court(s)
- Pet fee: $0 monthly
- Subdivision: ORANGE TREE PH 2
HOA
- Has HOA: Yes
- HOA fee: $58 monthly
- HOA name: Orange tree Hoa
- HOA phone: 866-476-2573
Location
- Region: Clermont
Financial & listing details
- Price per square foot: $189/sqft
- Tax assessed value: $408,463
- Annual tax amount: $3,484
- Date on market: 7/29/2026
- Cumulative days on market: 7 days
- Listing terms: Cash,Conventional
- Ownership: Fee Simple
- Total actual rent: 0
- Road surface type: Asphalt
Estimated market value
$429,400
$408,000 - $451,000
$1,306/mo
Price history
| Date | Event | Price |
|---|---|---|
| 7/30/2026 | Listed for sale | $439,950+46.2%$189/sqft |
Source:  Stellar MLS #O6429195 Report a problem Stellar MLS #O6429195 Report a problem | ||
| 7/8/2026 | Sold | $301,000-41.7%$129/sqft |
Source: Public Record Report a problem | ||
| 7/2/2022 | Listing removed | -- |
Source: Stellar MLS #O6018607 Report a problem | ||
| 6/16/2022 | Price change | $515,999-2.6%$221/sqft |
Source: Stellar MLS #O6018607 Report a problem | ||
| 4/28/2022 | Listed for sale | $529,999$227/sqft |
Source: Stellar MLS #O6018607 Report a problem | ||
| 4/26/2022 | Pending sale | $529,999$227/sqft |
Source: Stellar MLS #O6018607 Report a problem | ||
| 4/21/2022 | Listed for sale | $529,999+58.2%$227/sqft |
Source: Stellar MLS #O6018607 Report a problem | ||
| 7/6/2020 | Listing removed | $334,999$144/sqft |
Source: CASTA REALTY LLC #O5832130 Report a problem | ||
| 3/4/2020 | Price change | $334,999-1.5%$144/sqft |
Source: CASTA REALTY LLC #O5832130 Report a problem | ||
| 2/11/2020 | Price change | $339,999-2.9%$146/sqft |
Source: CASTA REALTY LLC #O5832130 Report a problem | ||
| 12/24/2019 | Listed for sale | $349,999+40.1%$150/sqft |
Source: CASTA REALTY LLC #O5832130 Report a problem | ||
| 9/9/2014 | Listing removed | $249,900$107/sqft |
Source: Owner #10189579 Report a problem | ||
| 5/12/2014 | Price change | $249,900-3.8%$107/sqft |
Source: Owner #10189579 Report a problem | ||
| 3/26/2014 | Price change | $259,900+4%$111/sqft |
Source: Owner Report a problem | ||
| 3/24/2014 | Price change | $249,900-3.8%$107/sqft |
Source: Owner #10189579 Report a problem | ||
| 3/16/2014 | Price change | $259,900+4%$111/sqft |
Source: Owner Report a problem | ||
| 12/12/2013 | Listed for sale | $249,900-15.3%$107/sqft |
Source: Owner Report a problem | ||
| 6/14/2012 | Listing removed | $1,500$1/sqft |
Source: K & J PROPERTY SERVICES, LLC #G4683898 Report a problem | ||
| 5/28/2012 | Listed for rent | $1,500$1/sqft |
Source: K & J PROPERTY SERVICES, LLC #G4683898 Report a problem | ||
| 7/20/2010 | Listing removed | $295,000$127/sqft |
Source: EXIT Realty Report a problem | ||
| 2/1/2008 | Listed for sale | $295,000-20.5%$127/sqft |
Source: Point2 Report a problem | ||
| 7/12/2007 | Sold | $371,000-13.7%$159/sqft |
Source: Public Record Report a problem | ||
| 2/23/2006 | Sold | $430,000+75.3%$184/sqft |
Source: Public Record Report a problem | ||
| 2/20/2004 | Sold | $245,300$105/sqft |
Source: Public Record Report a problem | ||
Public tax history
| Year | Property taxes | Tax assessment |
|---|---|---|
| 2025 | $3,485 +2.8% | $237,140 +2.9% |
| 2024 | $3,388 +8.2% | $230,460 +3% |
| 2023 | $3,133 +10% | $223,750 +3% |
| 2022 | $2,848 +0.6% | $217,240 +3% |
| 2021 | $2,830 +0.4% | $210,916 +1.4% |
| 2020 | $2,818 -2.2% | $208,004 +2.3% |
| 2019 | $2,880 +4.4% | $203,328 +1.9% |
| 2018 | $2,760 | $199,537 +2.1% |
| 2017 | $2,760 +2.9% | $195,433 0% |
| 2016 | $2,681 -19% | $195,478 -2.1% |
| 2015 | $3,309 -3.5% | $199,666 +2.9% |
| 2014 | $3,430 +80.6% | $193,996 +16% |
| 2013 | $1,899 +0.9% | $167,227 +1.7% |
| 2012 | $1,881 -5.5% | $164,488 -4.3% |
| 2011 | $1,991 -15.1% | $171,928 -10.9% |
| 2010 | $2,346 -18.3% | $192,987 -15.4% |
| 2009 | $2,872 -22.7% | $228,062 -19.7% |
| 2008 | $3,714 -27.9% | $284,150 -16.8% |
| 2007 | $5,155 +15.5% | $341,409 +25.7% |
| 2006 | $4,463 +18.4% | $271,500 +19.6% |
| 2005 | $3,771 +8.2% | $227,097 |
| 2004 | $3,484 +841.3% | -- |
| 2003 | $370 | $21,450 |
| 2002 | -- | $21,450 |
Find assessor info on the county website
Monthly payment
Est. payment
Payment breakdown
Explore the cost of this home by adjusting the details. Changes won't be saved.Climate risks
Neighborhood: 34714
Nearby schools
GreatSchools rating
- 3/10Sawgrass Bay Elementary SchoolGrades: PK-5Distance: 1 mi
- 6/10Windy Hill Middle SchoolGrades: 6-8Distance: 8.6 mi
- 5/10East Ridge High SchoolGrades: 9-12Distance: 10.4 mi
Schools provided by the listing agent
- Elementary: Sawgrass bay Elementary
- Middle: Windy Hill Middle
- High: East Ridge High
Source: Stellar MLS. This data may not be complete. We recommend contacting the local school district to confirm school assignments for this home.
- $447,8005 bd4 ba2.2k sqft3122 Samosa Hill Cir, Clermont, FL 34714Off Market
- $432,0004 bd3 ba2k sqft3130 Samosa Hill Cir, Clermont, FL 34714Off Market

- $373,4003 bd2 ba2k sqft3118 Samosa Hill Cir, Clermont, FL 34714Off Market
- $419,6003 bd2 ba1.9k sqft3134 Samosa Hill Cir, Clermont, FL 34714Off Market
- $499,0004 bd3 ba2.1k sqft3125 Samosa Hill Cir, Clermont, FL 34714Sold
- $451,6005 bd4 ba2.1k sqft3129 Samosa Hill Cir, Clermont, FL 34714Off Market
- $428,5004 bd3 ba1.8k sqft3121 Samosa Hill Cir, Clermont, FL 34714Off Market
- $449,9004 bd3 ba2.1k sqft3133 Samosa Hill Cir, Clermont, FL 34714Sold
A local agent can set up tours, give advice and negotiate with sellers.
Similar homes
- $389,9004 bd2 ba1.8k sqft15601 AUTUMN GLEN AVENUE, CLERMONT, FL 34714For Sale
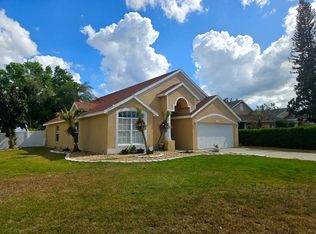
 MLS ID #O6391940, Juan Morales, LOKATION. Stellar MLS
 - $359,0004 bd2 ba1.4k sqft15405 MARGAUX DRIVE, CLERMONT, FL 34714For Sale
 MLS ID #G5115575, Yanett Saborido, LA ROSA REALTY LLC. Stellar MLS
 - $370,0005 bd3 ba1.6k sqft17432 WOODCREST WAY, CLERMONT, FL 34714For Sale
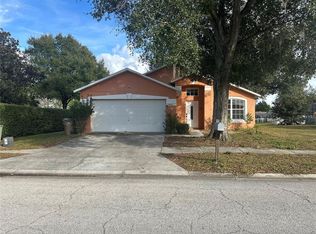 MLS ID #O6424484, Victoria Gibs, ALL REAL ESTATE & INVESTMENTS. Stellar MLS
 - $399,9995 bd3 ba1.6k sqft1036 CLEAR CREEK CIRCLE, CLERMONT, FL 34714For Sale
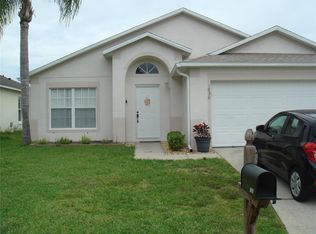 MLS ID #S5151494, Paul Reynolds, 1ST FLORIDA REAL ESTATE GROUP. Stellar MLS
 - $369,0004 bd2 ba1.8k sqft15937 WILKINSON DRIVE, CLERMONT, FL 34714For SaleMLS ID #O6422301, Amy Guo, AAA GLOBAL VENTURES PA. Stellar MLS
- $424,9004 bd4 ba3k sqft247 BLAKE AVENUE, DAVENPORT, FL 33897For SaleMLS ID #O6428800, Yetzaira Atacan, A- FRAME REALTY, LLC. Stellar MLS
- $529,9004 bd2 ba2.3k sqft13059 SANDY PINE LANE, CLERMONT, FL 34711For SaleMLS ID #G5115788, Jessica Sciacca, PINK PLACE REALTY, LLC. Stellar MLS
- $450,0004 bd3 ba2.2k sqft3807 BEACON RIDGE WAY, CLERMONT, FL 34711For SaleMLS ID #S5148095, Geoffrey Owen, GO FLORIDA REALTY, INC.. Stellar MLS
- $460,0004 bd2 ba1.8k sqft343 LYTTON CIRCLE, ORLANDO, FL 32824For SaleMLS ID #O6429673, Oz Zafer, DALTON WADE INC. Stellar MLS
- $415,0005 bd3 ba2.2k sqft1336 CASTERTON CIRCLE, DAVENPORT, FL 33897For SaleMLS ID #P4938787, Rosalia Abreu, ALLSTATE REALTY SERVICES. Stellar MLS
- $415,8805 bd3 ba2.1k sqft10 NEVADA LOOP ROAD, DAVENPORT, FL 33897For SaleMLS ID #S5148936, Mara Rodriguez, KELLY RIGHT REAL ESTATE. Stellar MLS
- $425,0005 bd3 ba2.2k sqft114 LANGHAM DRIVE, DAVENPORT, FL 33897For SaleMLS ID #O6280489, Rony Jean, LPT REALTY, LLC. Stellar MLS
- $450,0003 bd2 ba2k sqft573 KISTLER CIRCLE, CLERMONT, FL 34715For SaleMLS ID #O6407507, Joyce Skowron, PA, LA ROSA REALTY LLC. Stellar MLS
- $520,0004 bd3 ba2.4k sqft13518 PALO COURT, CLERMONT, FL 34711For SaleMLS ID #O6423420, Carol Gil Solorzano, IRM INVEST., REAL EST.& MGMT.. Stellar MLS
- $445,0004 bd3 ba2.2k sqft3011 BRANSBURY COURT, KISSIMMEE, FL 34747For SaleMLS ID #S5113614, Alex Macherione, LA ROSA REALTY LLC. Stellar MLS
- $425,0003 bd3 ba1.7k sqft787 N WATERVIEW DRIVE, CLERMONT, FL 34711For SaleMLS ID #G5113945, Phyllis Rodman, ELITE RENTAL MANAGEMENT, INC.. Stellar MLS
- $463,0004 bd2 ba1.8k sqft7949 GOLDEN POND CIR, KISSIMMEE, FL 34747For SaleMLS ID #S5150418, Lynda Cologero, REALTY HUB. Stellar MLS
- $389,0003 bd2 ba1.8k sqft4056 SERENA LANE, CLERMONT, FL 34711For SaleMLS ID #O6411326, Dawn Piparo-Haase, WEICHERT REALTORS-HALLMARK PR. Stellar MLS
- $389,0005 bd3 ba2.2k sqft557 Milford St, Davenport, FL 33897For SaleMLS ID #11687050, Ralph Carrion, La Rosa Realty Kissimmee. My State MLS
- $459,0004 bd2 ba1.6k sqft7947 GOLDEN POND CIRCLE, KISSIMMEE, FL 34747For SaleMLS ID #O6268242, Steven Koleno, BEYCOME OF FLORIDA LLC. Stellar MLS
