Welcome to this beautifully maintained two-story home in the Centre at Legacy Park, offering 3,014 square feet of thoughtfully designed living space. Featuring four generously sized bedrooms, three and a half bathrooms, and a two-car garage, this home offers comfort, thoughtful design, generous living space, and abundant storage. From the moment you step inside, you'll appreciate the durable tile flooring throughout the first floor, creating a stylish and low-maintenance living space. A welcoming formal living and dining area provides the perfect setting for entertaining. While the spacious family room flows seamlessly into the heart of the home, a beautifully designed kitchen with center island, abundant cabinetry, walk-in pantry, and casual dining area. Upstairs, the second floor is comfortably carpeted, adding warmth to the bedrooms and versatile loft. The loft provides endless possibilities as a second living area, media room, playroom, or home office. The oversized primary suite offers room for a sitting area. The ensuite bathroom features dual walk-in closets, dual vanities, a relaxing garden tub, and separate shower. One of the generously sized secondary bedrooms features its own private ensuite bathroom and walk-in closet, providing flexibility for a variety of living arrangements. Step outside to the fully fenced backyard, where pavers installed in 2025 create the perfect setting for outdoor dining, entertaining, or simply relaxing in your own private retreat. Additional highlights include a new roof installed in 2022, long driveway, low HOA fees, and no CDD fees. Perfectly positioned to enjoy the best of Central Florida, this home offers convenient access to major highways, shopping centers, grocery stores, restaurants, banks, and Disney theme parks, plus many popular area attractions. Residents also enjoy a nearby community playground and picnic area. If you're looking for a home that combines spacious living, thoughtful design, valuable updates, and an exceptional location, this one is ready to welcome its next owners. Schedule your private showing today and experience everything this wonderful home has.
For sale
$424,900
247 BLAKE AVENUE, DAVENPORT, FL 33897
4beds
3,014sqft
Single Family Residence
Built in 2006
5,201 Square Feet Lot
$412,600 Zestimate®
$141/sqft
$60/mo HOA
What's special
Two-car garageVersatile loftFour generously sized bedroomsSpacious family roomRelaxing garden tubCasual dining areaSeparate shower
- 41 days
- 101
- 3
Zillow last checked:
Listing updated:
Listed by:
Yetzaira Atacan 407-969-2480,
A- FRAME REALTY, LLC 407-969-2480
Source: Stellar MLS,MLS#: O6428800 Originating MLS: Orlando Regional
Originating MLS: Orlando Regional
Facts & features
Interior
Bedrooms & bathrooms
- Bedrooms: 4
- Bathrooms: 4
- Full bathrooms: 3
- 1/2 bathrooms: 1
Rooms
- Room types: Loft
Primary bedroom
- Features: Ceiling Fan(s), Dual Sinks, En Suite Bathroom, Exhaust Fan, Garden Bath, Tub with Separate Shower Stall, Dual Closets
- Level: Second
- Area: 378 Square Feet
- Dimensions: 21x18
Bedroom 2
- Features: Ceiling Fan(s), Single Vanity, Tub With Shower, Walk-In Closet(s)
- Level: Second
- Area: 192 Square Feet
- Dimensions: 16x12
Bedroom 3
- Features: Ceiling Fan(s), Built-in Closet
- Level: Second
- Area: 140 Square Feet
- Dimensions: 14x10
Bedroom 4
- Features: Built-in Closet
- Level: Second
- Area: 110 Square Feet
- Dimensions: 10x11
Family room
- Level: First
- Area: 462 Square Feet
- Dimensions: 22x21
Kitchen
- Features: Dual Sinks, Kitchen Island, Pantry
- Level: First
- Area: 204 Square Feet
- Dimensions: 12x17
Living room
- Level: First
- Area: 357 Square Feet
- Dimensions: 21x17
Loft
- Features: Ceiling Fan(s)
- Level: Second
- Area: 168 Square Feet
- Dimensions: 14x12
Heating
- Central, Electric
Cooling
- Central Air
Appliances
- Included: Dishwasher, Disposal, Dryer, Electric Water Heater, Range, Range Hood, Refrigerator, Washer
- Laundry: Electric Dryer Hookup, Inside, Laundry Closet, Washer Hookup
Features
- Ceiling Fan(s), Kitchen/Family Room Combo, Living Room/Dining Room Combo, Open Floorplan, PrimaryBedroom Upstairs, Walk-In Closet(s)
- Flooring: Carpet, Tile
- Doors: Sliding Doors
- Has fireplace: No
Interior area
- Total structure area: 3,542
- Total interior livable area: 3,014 sqft
Video & virtual tour
Property
Parking
- Total spaces: 2
- Parking features: Driveway, Garage Door Opener
- Attached garage spaces: 2
- Has uncovered spaces: Yes
- Details: Garage Dimensions: 22x20
Features
- Levels: Two
- Stories: 2
- Patio & porch: Front Porch
- Exterior features: Irrigation System, Rain Gutters
- Fencing: Vinyl
Lot
- Size: 5,201 Square Feet
Details
- Parcel number: 262511486254000650
- Zoning: RESI
- Special conditions: None
Construction
Type & style
- Home type: SingleFamily
- Architectural style: Contemporary
- Property subtype: Single Family Residence
Materials
- Block, Stucco, Wood Frame
- Foundation: Slab
- Roof: Shingle
Condition
- New construction: No
- Year built: 2006
Details
- Warranty included: Yes
Utilities & green energy
- Sewer: Public Sewer
- Water: Public
- Utilities for property: BB/HS Internet Available, Cable Available, Electricity Connected, Public, Sewer Connected, Street Lights, Water Connected
Community & HOA
Community
- Features: Playground
- Security: Security System Owned, Smoke Detector(s)
- Pet fee: $0 monthly
- Subdivision: POITRAS ESTATES
HOA
- Has HOA: Yes
- Amenities included: Playground
- HOA fee: $60 monthly
- HOA name: Poitras Estates/Tracie Black
- HOA phone: 352-432-3312
Location
- Region: Davenport
Financial & listing details
- Price per square foot: $141/sqft
- Tax assessed value: $335,004
- Annual tax amount: $2,468
- Date on market: 7/29/2026
- Cumulative days on market: 42 days
- Listing terms: Cash,Conventional,FHA,USDA Loan,VA Loan
- Ownership: Fee Simple
- Total actual rent: 0
- Electric utility on property: Yes
- Road surface type: Asphalt
Estimated market value
$412,600
$392,000 - $433,000
$2,663/mo
Price history
| Date | Event | Price |
|---|---|---|
| 7/29/2026 | Listed for sale | $424,900+137.4%$141/sqft |
Source:  Stellar MLS #O6428800 Report a problem Stellar MLS #O6428800 Report a problem | ||
| 7/2/2015 | Sold | $179,000-3%$59/sqft |
Source: Public Record Report a problem | ||
| 5/16/2015 | Pending sale | $184,500$61/sqft |
Source: RE/MAX NAVIGATOR #G4809575 Report a problem | ||
| 5/8/2015 | Price change | $184,500-9.3%$61/sqft |
Source: RE/MAX Navigator #G4809575 Report a problem | ||
| 4/2/2015 | Price change | $203,500-9.8%$68/sqft |
Source: RE/MAX Navigator #G4809575 Report a problem | ||
| 3/3/2015 | Listed for sale | $225,500+81.7%$75/sqft |
Source: RE/MAX Navigator #G4809575 Report a problem | ||
| 12/23/2014 | Sold | $124,100-61%$41/sqft |
Source: Public Record Report a problem | ||
| 10/4/2006 | Sold | $317,900$105/sqft |
Source: Public Record Report a problem | ||
Public tax history
| Year | Property taxes | Tax assessment |
|---|---|---|
| 2025 | $1,730 +3.4% | $173,978 +2.9% |
| 2024 | $1,674 +2.5% | $169,075 +3% |
| 2023 | $1,633 +2.6% | $164,150 +3% |
| 2022 | $1,591 -0.4% | $159,369 +3% |
| 2021 | $1,597 +0.9% | $154,727 +1.4% |
| 2020 | $1,582 +0.1% | $152,591 +2.3% |
| 2019 | $1,580 -20.3% | $149,160 +1.9% |
| 2018 | $1,982 +2.1% | $146,379 +2.1% |
| 2017 | $1,941 +28.8% | $143,368 +2.1% |
| 2016 | $1,507 -28.6% | $140,419 +0.8% |
| 2015 | $2,111 -11.7% | $139,339 +20.9% |
| 2014 | $2,390 +38.5% | $115,229 +10% |
| 2013 | $1,726 +17.8% | $104,754 +10% |
| 2012 | $1,465 -6.1% | $95,231 -5% |
| 2011 | $1,560 -7.4% | $100,252 -6.7% |
| 2010 | $1,685 -29.3% | $107,506 -24.7% |
| 2009 | $2,383 -38.7% | $142,819 -43% |
| 2008 | $3,891 | $250,682 |
| 2007 | -- | -- |
| 2006 | $462 | -- |
| 2005 | -- | -- |
Find assessor info on the county website
Monthly payment
Est. payment
Payment breakdown
Explore the cost of this home by adjusting the details. Changes won't be saved.Climate risks
Neighborhood: 33897
Nearby schools
Schools provided by the listing agent
- Elementary: Citrus Ridge
- Middle: Davenport School of the Arts
- High: Davenport High School
Source: Stellar MLS. This data may not be complete. We recommend contacting the local school district to confirm school assignments for this home.

Similar homes
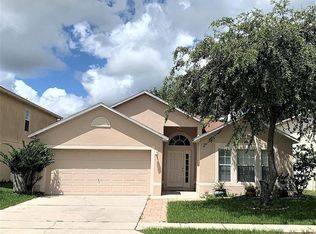
- $415,0005 bd3 ba2.2k sqft1336 CASTERTON CIRCLE, DAVENPORT, FL 33897For Sale
 MLS ID #P4938787, Rosalia Abreu, ALLSTATE REALTY SERVICES. Stellar MLS
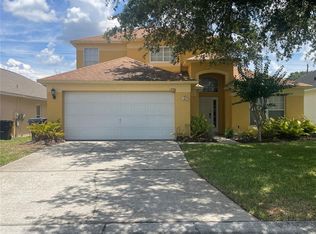
 - $425,0005 bd3 ba2.2k sqft114 LANGHAM DRIVE, DAVENPORT, FL 33897For Sale
 MLS ID #O6280489, Rony Jean, LPT REALTY, LLC. Stellar MLS
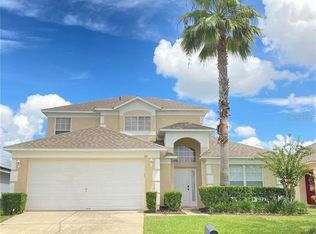
 - $419,9506 bd3 ba2.3k sqft3126 SAMOSA HILL CIRCLE, CLERMONT, FL 34714For Sale
 MLS ID #O6429195, Leah Longhorn, ORLANDO 4 VILLAS REALTY LLC. Stellar MLS
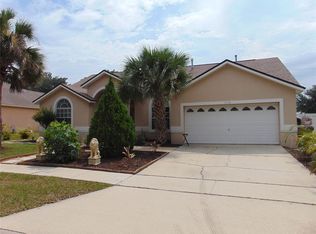
 - $385,0004 bd2 ba1.9k sqft662 ROSSELLI BOULEVARD, DAVENPORT, FL 33896For Sale
 MLS ID #S5151410, Yarahi Reynaldo, LA ROSA REALTY CENTRAL FLORIDA LLC. Stellar MLS
 - $399,9004 bd3 ba2.7k sqft510 LOBELIA DRIVE, DAVENPORT, FL 33837For SaleMLS ID #O6409101, Irma Aird, WEICHERT REALTORS-HALLMARK PR. Stellar MLS
- $417,9004 bd3 ba1.6k sqft8546 BAY LILLY LOOP, KISSIMMEE, FL 34747For SaleMLS ID #O6424476, Jesus Guevara, MY REALTY GROUP, LLC.. Stellar MLS
- $364,9005 bd3 ba1.6k sqft17432 WOODCREST WAY, CLERMONT, FL 34714For SaleMLS ID #O6424484, Victoria Gibs, ALL REAL ESTATE & INVESTMENTS. Stellar MLS
- $394,9954 bd2 ba1.9k sqft16491 GLASSY LOCH LOOP, CLERMONT, FL 34714For SaleMLS ID #S5151709, Juancarlos Caballero, LPT REALTY, LLC. Stellar MLS
- $459,0004 bd2 ba1.6k sqft7947 GOLDEN POND CIRCLE, KISSIMMEE, FL 34747For SaleMLS ID #O6268242, Steven Koleno, BEYCOME OF FLORIDA LLC. Stellar MLS
- $365,0005 bd3 ba1.8k sqft110 KNOLLWOOD DRIVE, DAVENPORT, FL 33837For SaleMLS ID #O6429954, Elizabeth Amesty, PAK HOME REALTY. Stellar MLS
- $400,0005 bd3 ba1.8k sqft311 SUNSET VIEW DRIVE, DAVENPORT, FL 33837For SaleMLS ID #O6402874, Jorge Zea, BLUE LIGHTHOUSE REALTY INC. Stellar MLS
- $480,0004 bd2 ba2.3k sqft1315 YORKSHIRE COURT, DAVENPORT, FL 33896For SaleMLS ID #O6380318, Jesus Flores, REEURBAN REAL ESTATE SERVICES. Stellar MLS
- $379,0004 bd3 ba2.2k sqft215 PAMONA STREET, HAINES CITY, FL 33844For SaleMLS ID #O6438871, John Nguyen, N6 REALTY. Stellar MLS
- $389,9003 bd2 ba1.9k sqft858 MENDOZA DRIVE, KISSIMMEE, FL 34758For SaleMLS ID #L4964872, Michelle Armbruster, LOCKHART & ASSOCIATES INC. Stellar MLS
- $585,0004 bd3 ba3.3k sqft14902 ARRENA ROAD, WINTER GARDEN, FL 34787For SaleMLS ID #O6248982, Cheryl Danboise, STAR SOLUTION PROPERTIES LLC. Stellar MLS
- $434,9994 bd3 ba2.2k sqft3807 BEACON RIDGE WAY, CLERMONT, FL 34711For SaleMLS ID #S5148095, Geoffrey Owen, GO FLORIDA REALTY, INC.. Stellar MLS
- $410,0004 bd3 ba2.7k sqft4612 CABALERRO TRAIL, KISSIMMEE, FL 34758For SaleMLS ID #S5144328, Elizabeth Santiago Moyet, ALLEGIANT MANAGEMENT GROUP INC. Stellar MLS
- $369,5005 bd3 ba1.8k sqft1354 KNOLLWOOD DRIVE, DAVENPORT, FL 33837For SaleMLS ID #O6375905, Danae Pitcher, FLORIDA RESORT REALTY LLC. Stellar MLS
- $345,0005 bd3 ba1.8k sqft402 SUNSET VIEW DRIVE, DAVENPORT, FL 33837For SaleMLS ID #O6417315, Anthony O'Reilly Brookes, WINTER GARDEN REAL ESTATE. Stellar MLS
- $399,0003 bd2 ba2.2k sqft3511 MAPLE RIDGE LOOP, KISSIMMEE, FL 34741For SaleMLS ID #O6430870, Fadi Alsmadi, KELLER WILLIAMS REALTY AT THE LAKES. Stellar MLS
