Welcome to 10520 Jardim De Largo Street, a 4-bedroom, 3-bath pool home with 2,421 square feet of living space on an oversized .34-acre lot in Clermont’s Crescent Lake Club. The home features a side-entry garage, ALL WINDOWS REPLACED approximately 3.5 years ago and a NEW FRONT DOOR installed approximately two years ago. Inside, the open floor plan offers high ceilings, plenty of natural light and spacious living and dining areas. The kitchen has granite countertops, ample cabinet space and a breakfast area overlooking the main living space. The primary bedroom includes a walk-in closet and ensuite bath with dual vanities, a soaking tub and separate shower. Three additional bedrooms provide space for guests, an office or hobbies. The screened outdoor area features a beautiful pool installed approximately eight years ago, a covered Lanai and a large pool deck. Beyond the enclosure is a fenced backyard with plenty of additional outdoor space. A dedicated well supplies the irrigation system. Crescent Lake Club offers residents access to Crescent Lake with a community dock, boat ramp and fishing. The home has public water, no CDD and an HOA fee of only $50 per month.
For sale
$585,000
10520 JARDIM DE LARGO STREET, CLERMONT, FL 34711
4beds
2,421sqft
Single Family Residence
Built in 1999
0.34 Acres Lot
$-- Zestimate®
$242/sqft
$50/mo HOA
What's special
Beautiful poolLarge pool deckCovered lanaiGranite countertopsHigh ceilingsSide-entry garageOpen floor plan
- 1 day |
- 586 |
- 76 |
Likely to sell faster than
Zillow last checked:
Listing updated:
Listed by:
Joe Cooper 352-874-5764,
COOPER HOMEFRONT REALTY 352-874-5764
Source: Stellar MLS,MLS#: G5116538 Originating MLS: Lake and Sumter
Originating MLS: Lake and Sumter
Facts & features
Interior
Bedrooms & bathrooms
- Bedrooms: 4
- Bathrooms: 3
- Full bathrooms: 3
Rooms
- Room types: Attic
Primary bedroom
- Features: Walk-In Closet(s)
- Level: First
- Area: 252 Square Feet
- Dimensions: 18x14
Bedroom 2
- Features: Built-in Closet
- Level: First
- Area: 156 Square Feet
- Dimensions: 13x12
Bedroom 3
- Features: Built-in Closet
- Level: First
- Area: 143 Square Feet
- Dimensions: 13x11
Bedroom 4
- Features: Built-in Closet
- Level: First
- Area: 130 Square Feet
- Dimensions: 13x10
Dinette
- Level: First
- Area: 110 Square Feet
- Dimensions: 11x10
Dining room
- Level: First
- Area: 121 Square Feet
- Dimensions: 11x11
Kitchen
- Level: First
- Area: 154 Square Feet
- Dimensions: 14x11
Living room
- Level: First
- Area: 513 Square Feet
- Dimensions: 27x19
Heating
- Central
Cooling
- Central Air
Appliances
- Included: Dishwasher, Dryer, Microwave, Range, Refrigerator, Washer
- Laundry: Inside
Features
- Ceiling Fan(s), Open Floorplan, Primary Bedroom Main Floor, Thermostat, Walk-In Closet(s)
- Flooring: Ceramic Tile
- Doors: Sliding Doors
- Has fireplace: No
Interior area
- Total structure area: 3,177
- Total interior livable area: 2,421 sqft
Video & virtual tour
Property
Parking
- Total spaces: 2
- Parking features: Driveway, Garage Faces Side, Ground Level
- Attached garage spaces: 2
- Has uncovered spaces: Yes
Features
- Levels: One
- Stories: 1
- Patio & porch: Deck, Rear Porch, Screened
- Exterior features: Irrigation System, Lighting, Sidewalk
- Has private pool: Yes
- Pool features: Gunite, In Ground
- Spa features: Heated, In Ground
- Has view: Yes
- View description: Pool
- Waterfront features: Lake Privileges, Boat Ramp - Private
- Body of water: CRESCENT LAKE
Lot
- Size: 0.34 Acres
- Features: In County, Landscaped, Oversized Lot, Sidewalk, Above Flood Plain
- Residential vegetation: Mature Landscaping
Details
- Parcel number: 122325026500007000
- Zoning: R-6
- Special conditions: None
Construction
Type & style
- Home type: SingleFamily
- Property subtype: Single Family Residence
Materials
- Block, Stucco
- Foundation: Slab
- Roof: Shingle
Condition
- Completed
- New construction: No
- Year built: 1999
Details
- Builder name: BANYAN
Utilities & green energy
- Sewer: Septic Tank
- Water: Public
- Utilities for property: BB/HS Internet Available, Cable Available, Electricity Connected, Phone Available, Public, Street Lights, Underground Utilities, Water Connected
Community & HOA
Community
- Features: Community Boat Ramp, Dock, Fishing
- Pet fee: $0 monthly
- Subdivision: CRESCENT LAKE CLUB
HOA
- Has HOA: Yes
- HOA fee: $50 monthly
- HOA name: RealManage / Kyla Semino
- HOA phone: 866-473-2573
Location
- Region: Clermont
Financial & listing details
- Price per square foot: $242/sqft
- Tax assessed value: $443,844
- Annual tax amount: $3,646
- Date on market: 8/21/2026
- Cumulative days on market: 2 days
- Listing terms: Cash,Conventional,FHA,USDA Loan,VA Loan
- Ownership: Fee Simple
- Total actual rent: 0
- Electric utility on property: Yes
- Road surface type: Paved, Asphalt
Estimated market value
Not available
Estimated sales range
Not available
Not available
Price history
| Date | Event | Price |
|---|---|---|
| 8/21/2026 | Listed for sale | $585,000+132.1%$242/sqft |
Source:  Stellar MLS #G5116538 Report a problem Stellar MLS #G5116538 Report a problem | ||
| 3/24/2021 | Listing removed | -- |
Source: Owner Report a problem | ||
| 10/28/2015 | Sold | $252,000-6.6%$104/sqft |
Source: Public Record Report a problem | ||
| 7/17/2015 | Listed for sale | $269,900+20%$111/sqft |
Source: Owner Report a problem | ||
| 4/2/2014 | Sold | $225,000-1.2%$93/sqft |
Source: Stellar MLS #O5209907 Report a problem | ||
| 2/18/2014 | Listed for sale | $227,770$94/sqft |
Source: Watson Realty Corp #O5209907 Report a problem | ||
Public tax history
| Year | Property taxes | Tax assessment |
|---|---|---|
| 2025 | $3,646 +2.6% | $257,950 +2.9% |
| 2024 | $3,554 +7.9% | $250,680 +3% |
| 2023 | $3,293 +7.6% | $243,380 +3% |
| 2022 | $3,060 +0.6% | $236,300 +3% |
| 2021 | $3,042 +0.5% | $229,419 +1.4% |
| 2020 | $3,028 -2.3% | $226,252 +2.3% |
| 2019 | $3,100 +4.4% | $221,166 +1.9% |
| 2018 | $2,970 | $217,043 +9.9% |
| 2017 | $2,970 +11.3% | $197,506 +2.1% |
| 2016 | $2,669 +0.1% | $193,444 +4.2% |
| 2015 | $2,666 +13.7% | $185,624 +12% |
| 2014 | $2,344 +27.8% | $165,762 +1.5% |
| 2013 | $1,834 -1.2% | $163,313 |
| 2012 | $1,856 -10.4% | $163,313 -8.2% |
| 2011 | $2,072 -4.3% | $177,913 -2% |
| 2010 | $2,165 +3.5% | $181,461 +2.7% |
| 2009 | $2,091 +0.2% | $176,691 +0.1% |
| 2008 | $2,086 -5.3% | $176,515 +3% |
| 2007 | $2,202 -5.4% | $171,374 +2.5% |
| 2006 | $2,329 +2.5% | $167,195 +3% |
| 2005 | $2,272 +3.1% | $162,326 |
| 2004 | $2,204 -1.1% | -- |
| 2003 | $2,229 +9.8% | $154,661 +2.1% |
| 2002 | $2,030 | $151,536 |
| 2001 | $2,030 +0.3% | $151,536 |
| 2000 | $2,024 | $151,536 |
Find assessor info on the county website
Monthly payment
Est. payment
Payment breakdown
Explore the cost of this home by adjusting the details. Changes won't be saved.Climate risks
Neighborhood: 34711
Nearby schools
GreatSchools rating
- 7/10Pine Ridge Elementary SchoolGrades: PK-5Distance: 1.3 mi
- 4/10Gray Middle SchoolGrades: 6-8Distance: 6.7 mi
- 4/10South Lake High SchoolGrades: 9-12Distance: 6 mi
- $557,7003 bd3 ba3.1k sqft10512 Jardim De Largo St, Clermont, FL 34711Off Market
- $436,4003 bd2 ba2k sqft10528 Jardim De Largo St, Clermont, FL 34711Off Market
- $491,2003 bd2 ba2k sqft10344 Alameda Alma Rd, Clermont, FL 34711Off Market
- $506,1004 bd3 ba2.2k sqft10352 Alameda Alma Rd, Clermont, FL 34711Off Market
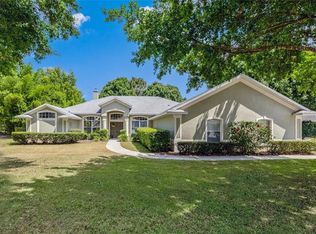
- $489,1003 bd2 ba2k sqft10336 Alameda Alma Rd, Clermont, FL 34711Off Market
- $519,0004 bd3 ba2.2k sqft10523 Jardim De Largo St, Clermont, FL 34711Off Market
- $449,4003 bd2 ba2k sqft10515 Jardim De Largo St, Clermont, FL 34711Off Market
- $545,7004 bd4 ba3k sqft10536 Jardim De Largo St, Clermont, FL 34711Off Market
A local agent can set up tours, give advice and negotiate with sellers.
Similar homes
- $634,9004 bd3 ba2.5k sqft10708 BELO HORIZONTE AVENUE, CLERMONT, FL 34711For Sale

 MLS ID #O6412270, Margarete Grespan, FLORIDA REAL ESTATE & LAND CO.. Stellar MLS
 - $609,9905 bd3 ba2.5k sqft11318 SUMMER WIND COURT, CLERMONT, FL 34711For Sale
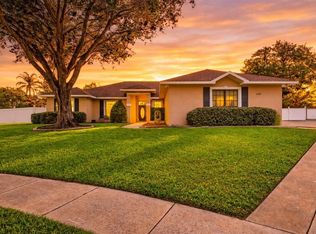 MLS ID #G5109876, David Wilson, WHEATLEY REALTY GROUP. Stellar MLS
 - $715,0004 bd3 ba2.1k sqft11540 NELLIE OAKS BEND, CLERMONT, FL 34711For Sale
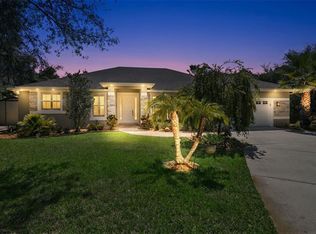 MLS ID #O6435032, Julie Arnold, REAL ESTATE HOUSE FL INC. Stellar MLS
 - $545,0003 bd2 ba2.2k sqft10537 VERSAILLES BOULEVARD, CLERMONT, FL 34711For Sale
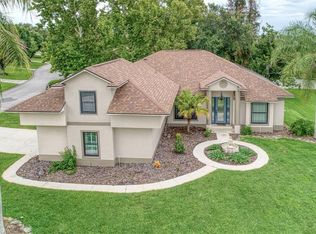 MLS ID #O6431254, Catherine Jacobson, FLORIDA REALTY INVESTMENTS. Stellar MLS
 - $550,0003 bd3 ba2.4k sqft10232 YONAOMI CIRCLE, CLERMONT, FL 34711For SaleMLS ID #G5110563, Vitaliia Doyon, ARELLANO REALTY & INVESTMENTS. Stellar MLS
- $595,0003 bd2 ba1.6k sqft10426 LAKESHORE DRIVE, CLERMONT, FL 34711For SaleMLS ID #G5110478, Dawn Giachetti, PREMIER SOTHEBYS INT'L REALTY. Stellar MLS
- $599,0003 bd2 ba2k sqft9835 LAKESHORE DRIVE, CLERMONT, FL 34711For SaleMLS ID #O6398144, Andre Asselin, REDFIN CORPORATION. Stellar MLS
- $599,9994 bd3 ba2.5k sqft11182 NELLIE CROSSING CIRCLE, CLERMONT, FL 34711For SaleMLS ID #O6431843, Dennesha Leachman, GLOBAL SAPPHIRE REALTY LLC. Stellar MLS
- $549,9003 bd3 ba2.3k sqft9440 COUNTY ROAD 561, CLERMONT, FL 34711For SaleMLS ID #G5111505, Erica Wood, COLDWELL BANKER HUBBARD HANSEN. Stellar MLS
- $469,0004 bd2 ba2.1k sqft11644 PINELOCH LOOP, CLERMONT, FL 34711For SaleMLS ID #O6322325, Deniley Valdes, TALENT REALTY SOLUTIONS. Stellar MLS
- $435,0003 bd3 ba1.9k sqft10217 SPRING MOSS AVENUE, CLERMONT, FL 34711For SaleMLS ID #G5116451, Kirsty Pitts, OLYMPUS EXECUTIVE REALTY INC. Stellar MLS
- $558,0004 bd3 ba2.7k sqft4332 FAWN MEADOWS CIRCLE, CLERMONT, FL 34711For SaleMLS ID #O6410699, Alexandra Gomez Lattuf LLC, ANCHOR REAL ESTATE. Stellar MLS
- $599,9005 bd4 ba3.2k sqft10151 YONAOMI CIRCLE, CLERMONT, FL 34711For SaleMLS ID #O6401543, Marina Joseph, LPT REALTY, LLC. Stellar MLS
- $534,0005 bd4 ba2.7k sqft1112 GLENRAVEN LANE, CLERMONT, FL 34711For SaleMLS ID #G5116458, Rick Ojeda, CHARLES RUTENBERG REALTY ORLANDO. Stellar MLS
- $485,9994 bd2 ba2.6k sqft10026 WEATHERS LOOP, CLERMONT, FL 34711For SaleMLS ID #O6400470, Lisa Powell, SUNSHINE LIFE REALTY LLC. Stellar MLS
- $764,9005 bd4 ba3.5k sqftVista Grande Ph I, Clermont, FL 34711For Sale
 MLS ID #A12073669, John Tanzi, Charles Rutenberg Realty Orlan. MIAMI
 - $539,0004 bd3 ba3.2k sqft10838 PRIEBE ROAD, CLERMONT, FL 34711For SaleMLS ID #G5112547, Kaley Hansen, COLDWELL BANKER HUBBARD HANSEN. Stellar MLS
- $630,0004 bd3 ba2.4k sqft12560 KATHERINE CIRCLE, CLERMONT, FL 34711For SaleMLS ID #G5114359, Shirley Velasco, BONJORN REAL ESTATE. Stellar MLS
- $559,0004 bd3 ba2.9k sqft1041 HARMONY LANE, CLERMONT, FL 34711For SaleMLS ID #G5114544, Jordan Chattin, WHEATLEY REALTY GROUP. Stellar MLS
- $450,0003 bd2 ba1.8k sqft11200 ROSEHILL DRIVE, CLERMONT, FL 34711For SaleMLS ID #O6420261, Christine Landrau, MARK SPAIN REAL ESTATE. Stellar MLS
