*Offering $25K for Buyers Closing Costs! Excellent Condition, David Weekley POOL Home, with 4 Bedrooms + Flex Room, 3 Baths and a 3-CAR TANDEM GARAGE - Located in desirable Legends Country Club, a GUARD and GATED community with lavish amenities. This home features elegant, curved doorways, providing architectural charm and a touch of sophistication throughout the home. A stunning kitchen with rich, modern cabinetry paired with deep granite countertops, center island, elongated breakfast bar, wood floors and designer, oversized diagonal tile - creating a bold, high end kitchen aesthetic. The well-designed floor-plan built privacy into every corner, perfect for family or guests. The primary suite offers its own retreat with an oversized bath, spa-like tiled shower showcasing sleek glass doors and oversized walk-in closet. Versatile 4th bedroom (without a closet) easily converts to an office, nursery, or cozy den – you choose! Enjoy outdoor living, year-round, with an expansive covered lanai, overlooking your resort-style curved POOL—as you indulge in the Florida lifestyle. ****LEGENDS HOA INCLUDES **** Fiber optic high-speed INTERNET and CABLE TV, plus residents benefit from exclusive amenities including a COMMUNITY POOL, Kiddie Pool, Hot Tub, SAUNA, FITNESS CENTER, Tennis/Pickleball and basketball courts, Golf Pro Shop, Pool Table/Ping Pong, Planned Activities and Events, Community Kitchen and 10,000+sq ft. CLUBHOUSE that overlooks Lake Louisa! Legends Golf & Country Club is a premier private residence, perfectly located in the heart of Clermont, just minutes from Hwy 27, Hwy 50, FL Turnpike, dining, shopping, hospitals and schools within close proximity. Also, you’re only a short drive to Disney World. Downtown Orlando and Universal attractions. The perfect blend of architectural charm, comfort and outdoor living awaits. Call today for your private showing and experience this remarkable home firsthand.
For sale
$649,000
1195 LATTIMORE DRIVE, CLERMONT, FL 34711
4beds
3,165sqft
:
Get pre-qualified$4,584/mo
Single Family Residence
Built in 2012
10,306 Square Feet Lot
$630,100 Zestimate®
$205/sqft
$323/mo HOA
What's special
Center islandExpansive covered lanaiElongated breakfast barDeep granite countertopsResort-style curved poolElegant curved doorwaysWood floors
- 6 days |
- 697 |
- 68 |
Likely to sell faster than
Zillow last checked:
Listing updated:
Listed by:
Rick Ojeda 321-624-3133,
CHARLES RUTENBERG REALTY ORLANDO 407-622-2122
Source: Stellar MLS,MLS#: G5115266 Originating MLS: Orlando Regional
Originating MLS: Orlando Regional
Facts & features
Interior
Bedrooms & bathrooms
- Bedrooms: 4
- Bathrooms: 3
- Full bathrooms: 3
Rooms
- Room types: Breakfast Room Separate, Den/Library/Office, Dining Room, Great Room, Utility Room
Primary bedroom
- Features: Walk-In Closet(s)
- Level: First
- Area: 252 Square Feet
- Dimensions: 14x18
Bedroom 2
- Features: Built-in Closet
- Level: First
- Area: 143 Square Feet
- Dimensions: 11x13
Bedroom 3
- Features: Built-in Closet
- Level: First
- Area: 154 Square Feet
- Dimensions: 14x11
Bedroom 4
- Features: No Closet
- Level: First
- Area: 180 Square Feet
- Dimensions: 15x12
Primary bathroom
- Features: Dual Sinks
- Level: First
Dining room
- Level: First
- Area: 156 Square Feet
- Dimensions: 13x12
Family room
- Level: First
- Area: 306 Square Feet
- Dimensions: 17x18
Kitchen
- Features: Kitchen Island, Pantry
- Level: First
- Area: 130 Square Feet
- Dimensions: 13x10
Living room
- Level: First
- Area: 144 Square Feet
- Dimensions: 12x12
Other
- Level: First
- Area: 204 Square Feet
- Dimensions: 17x12
Heating
- Central, Electric
Cooling
- Central Air
Appliances
- Included: Dishwasher, Disposal, Exhaust Fan, Microwave, Range
- Laundry: Inside
Features
- Attic Ventilator, Crown Molding, Open Floorplan, Stone Counters, Walk-In Closet(s)
- Flooring: Ceramic Tile, Hardwood
- Doors: Sliding Doors
- Has fireplace: No
Interior area
- Total structure area: 3,370
- Total interior livable area: 3,165 sqft
Property
Parking
- Total spaces: 3
- Parking features: Garage Door Opener
- Attached garage spaces: 3
Features
- Levels: One
- Stories: 1
- Has private pool: Yes
- Pool features: Deck, In Ground, Screen Enclosure
Lot
- Size: 10,306 Square Feet
- Dimensions: 85 x 125
Details
- Parcel number: 082326055000019100
- Special conditions: None
Construction
Type & style
- Home type: SingleFamily
- Architectural style: Florida,Traditional
- Property subtype: Single Family Residence
Materials
- Block, Stucco, Wood Frame
- Foundation: Slab
- Roof: Shingle
Condition
- Completed
- New construction: No
- Year built: 2012
Details
- Warranty included: Yes
Utilities & green energy
- Sewer: Public Sewer
- Water: Private, Public
- Utilities for property: Cable Connected, Electricity Connected, Fire Hydrant, Public, Street Lights, Underground Utilities
Green energy
- Energy efficient items: Appliances, Roof, Thermostat, Windows
- Indoor air quality: Ventilation
- Water conservation: Low-Flow Fixtures, Fl. Friendly/Native Landscape
Community & HOA
Community
- Features: Deed Restrictions, Fitness Center, Gated Community - Guard, Golf, Irrigation-Reclaimed Water, Playground, Pool, Sidewalks, Special Community Restrictions, Tennis Court(s)
- Security: Gated Community, Smoke Detector(s)
- Pet fee: $0 monthly
- Subdivision: NOTTINGHAM AT LEGENDS
HOA
- Has HOA: Yes
- Amenities included: Cable TV, Fitness Center, Gated, Golf Course, Other, Playground, Pool, Recreation Facilities, Security, Spa/Hot Tub, Tennis Court(s)
- Services included: 24-Hour Guard, Cable TV, Community Pool, Internet, Private Road
- HOA fee: $323 monthly
- HOA name: Icon
- HOA phone: 352-243-6370
Location
- Region: Clermont
Financial & listing details
- Price per square foot: $205/sqft
- Tax assessed value: $536,675
- Annual tax amount: $4,526
- Date on market: 7/21/2026
- Cumulative days on market: 6 days
- Listing terms: Cash,Conventional
- Ownership: Fee Simple
- Total actual rent: 0
- Electric utility on property: Yes
- Road surface type: Paved, Asphalt
Estimated market value
$630,100
$599,000 - $662,000
$4,055/mo
Price history
| Date | Event | Price |
|---|---|---|
| 7/21/2026 | Listed for sale | $649,000+76.8%$205/sqft |
Source:  Stellar MLS #G5115266 Report a problem Stellar MLS #G5115266 Report a problem | ||
| 3/5/2014 | Sold | $367,000-3.2%$116/sqft |
Source: Public Record Report a problem | ||
| 1/21/2014 | Price change | $379,000-2.6%$120/sqft |
Source: Charles Rutenberg Realty Orlando, LLC. #O5181843 Report a problem | ||
| 9/8/2013 | Listed for sale | $389,000+25.8%$123/sqft |
Source: Charles Rutenberg Realty Orlando, LLC. #O5181843 Report a problem | ||
| 1/7/2013 | Sold | $309,100-0.3%$98/sqft |
Source: Public Record Report a problem | ||
| 10/11/2012 | Listed for sale | $309,990$98/sqft |
Source: WEEKLEY HOMES REALTY COMPANY #T2539089 Report a problem | ||
Public tax history
| Year | Property taxes | Tax assessment |
|---|---|---|
| 2025 | $4,715 +0.9% | $324,090 +2.9% |
| 2024 | $4,675 +1.9% | $314,960 +3% |
| 2023 | $4,588 +3% | $305,790 +3% |
| 2022 | $4,453 +6% | $296,890 +3% |
| 2021 | $4,203 +0.8% | $288,250 +1.4% |
| 2020 | $4,168 -2.1% | $284,271 +2.3% |
| 2019 | $4,256 +4% | $277,880 +1.9% |
| 2018 | $4,093 | $272,699 +2.1% |
| 2017 | $4,093 +1.8% | $267,091 +2.1% |
| 2016 | $4,021 +0.5% | $261,598 -6.8% |
| 2015 | $4,000 -13.3% | $280,729 -3.8% |
| 2014 | $4,612 +17.2% | $291,871 +10.7% |
| 2013 | $3,935 +992.2% | $263,632 +1155.4% |
| 2012 | $360 -20.4% | $21,000 -20.5% |
| 2011 | $452 -1.6% | $26,400 |
| 2010 | $460 -44.9% | $26,400 -45% |
| 2009 | $834 +0.1% | $47,960 |
| 2008 | $834 -39% | $47,960 -37.7% |
| 2007 | $1,366 +76.3% | $77,000 +94.4% |
| 2006 | $775 | $39,600 |
Find assessor info on the county website
Monthly payment
Est. payment
Payment breakdown
Explore the cost of this home by adjusting the details. Changes won't be saved.Climate risks
Neighborhood: 34711
Nearby schools
GreatSchools rating
- 7/10Lost Lake Elementary SchoolGrades: PK-5Distance: 1.1 mi
- 8/10East Ridge Middle SchoolGrades: 6-8Distance: 2.1 mi
- 5/10East Ridge High SchoolGrades: 9-12Distance: 2.2 mi
Schools provided by the listing agent
- Elementary: Lost Lake Elem
- Middle: East Ridge Middle
- High: East Ridge High
Source: Stellar MLS. This data may not be complete. We recommend contacting the local school district to confirm school assignments for this home.
- $595,9004 bd3 ba3k sqft1199 Lattimore Dr, Clermont, FL 34711Off Market
- $754,3006 bd3 ba4.2k sqft1191 Lattimore Dr, Clermont, FL 34711Off Market
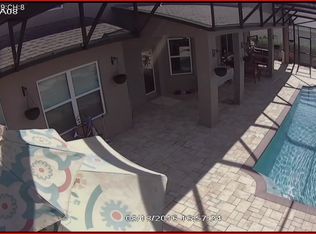
- $469,8004 bd3 ba2.4k sqft1114 Lattimore Dr, Clermont, FL 34711Off Market

- $596,5004 bd3 ba2.8k sqft1117 Harmony Ln, Clermont, FL 34711Off Market
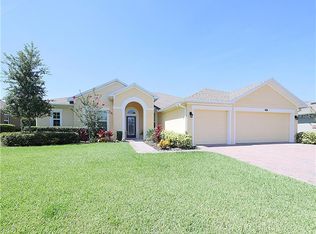
- $584,6004 bd4 ba3.5k sqft1121 Harmony Ln, Clermont, FL 34711Off Market
- $632,7004 bd3 ba2.9k sqft1113 Harmony Ln, Clermont, FL 34711Off Market
- $597,2004 bd4 ba3.6k sqft1203 Lattimore Dr, Clermont, FL 34711Off Market
- $678,7004 bd3 ba3.5k sqft1187 Lattimore Dr, Clermont, FL 34711Off Market
A local agent can set up tours, give advice and negotiate with sellers.
Similar homes
- $649,7004 bd3 ba3.5k sqft2705 KNIGHTSBRIDGE ROAD, CLERMONT, FL 34711For Sale
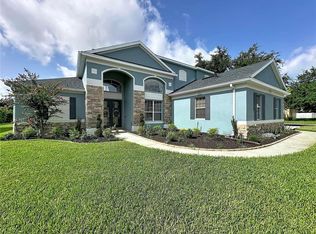
 MLS ID #S5154198, Chris Poff, FLORIDA REAL ESTATE WIZARDS INC. Stellar MLS
 - $690,0004 bd3 ba3.4k sqft12419 HAMMOCK HILL DRIVE, CLERMONT, FL 34711For Sale
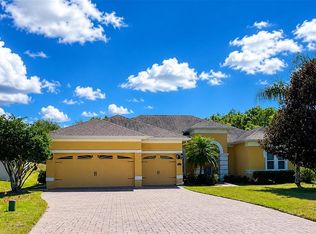 MLS ID #TB8526492, Elizabeth Wang, EZ CHOICE REALTY. Stellar MLS
 - $609,0004 bd3 ba2.4k sqft3814 THORNEWOOD WAY, CLERMONT, FL 34711For Sale
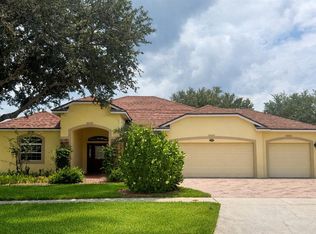 MLS ID #G5114866, Rick Ojeda, CHARLES RUTENBERG REALTY ORLANDO. Stellar MLS
 - $675,0004 bd3 ba3.2k sqft12426 LAKE VIEW LANE, CLERMONT, FL 34711For Sale
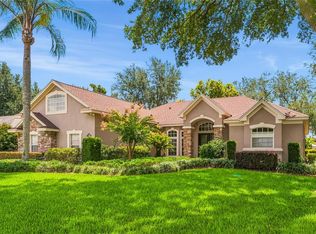 MLS ID #O6422551, Karen Arbutine, RE/MAX CENTRAL REALTY. Stellar MLS
 - $650,0004 bd3 ba2.4k sqft12560 KATHERINE CIRCLE, CLERMONT, FL 34711For SaleMLS ID #G5114359, Shirley Velasco, BONJORN REAL ESTATE. Stellar MLS
- $620,0005 bd3 ba3.5k sqft11531 ARBOR GATE DRIVE, CLERMONT, FL 34711For SaleMLS ID #G5114512, Misty Noland, ERA GRIZZARD REAL ESTATE. Stellar MLS
- $789,0004 bd4 ba3.1k sqft1744 BELLA LAGO DRIVE, CLERMONT, FL 34711For SaleMLS ID #O6426084, Thad Czapka, COLDWELL BANKER REALTY. Stellar MLS
- $699,0005 bd4 ba3.5k sqft11045 LEMAY DRIVE, CLERMONT, FL 34711For SaleMLS ID #P4939018, Daphney Neston, KELLER WILLIAMS REALTY SMART 1. Stellar MLS
- $514,9003 bd2 ba2.3k sqft4048 GREYSTONE DRIVE, CLERMONT, FL 34711For SaleMLS ID #G5115513, Rick Ojeda, CHARLES RUTENBERG REALTY ORLANDO. Stellar MLS
- $495,9004 bd3 ba2.5k sqft12552 HAMMOCK POINTE CIRCLE, CLERMONT, FL 34711For SaleMLS ID #TB8531946, Joshua Nogowski, TAH FLORIDA LLC. Stellar MLS
- $569,9955 bd3 ba3.3k sqft1397 LATTIMORE DRIVE, CLERMONT, FL 34711For SaleMLS ID #O6405897, Alejandro Suarez Solis, 369 INTERNATIONAL REALTY LLC. Stellar MLS
- $575,0004 bd4 ba3.5k sqft1832 NATURE COVE LANE, CLERMONT, FL 34711For SaleMLS ID #G5115138, Richard Fernandez, WEICHERT REALTORS-HALLMARK PR. Stellar MLS
- $499,9994 bd3 ba2.6k sqft1271 LATTIMORE DRIVE, CLERMONT, FL 34711For SaleMLS ID #OM727910, Nathaniel Suleiman, CENTRAL CITY REALTY. Stellar MLS
- $565,0004 bd3 ba2.7k sqft4332 FAWN MEADOWS CIRCLE, CLERMONT, FL 34711For SaleMLS ID #O6410699, Alexandra Gomez Lattuf LLC, ANCHOR REAL ESTATE. Stellar MLS
- $620,0005 bd3 ba3.2k sqft1679 GRANDIFLORA AVENUE, CLERMONT, FL 34711For SaleMLS ID #S5152019, Bacarri Grayson, COLDWELL BANKER REALTY. Stellar MLS
- $534,9904 bd3 ba3.2k sqft1336 LATTIMORE DRIVE, CLERMONT, FL 34711For SaleMLS ID #O6383487, Thamara Ramirez, LIVING BY SOUTH FLORIDA, LLC.. Stellar MLS
- $520,0004 bd3 ba2.4k sqft13518 PALO COURT, CLERMONT, FL 34711For SaleMLS ID #O6423420, Carol Gil Solorzano, IRM INVEST., REAL EST.& MGMT.. Stellar MLS
- $594,0004 bd4 ba2.8k sqft2591 SEAGIRT WAY, CLERMONT, FL 34711For SaleMLS ID #S5152086, Emelyn Aguilar Moreno, META ONE REALTY GROUP LLC. Stellar MLS
- $475,0003 bd3 ba2.1k sqft3910 LIBERTY HILL DRIVE, CLERMONT, FL 34711For SaleMLS ID #O6425373, Caroline Vansevenant, EXP REALTY LLC. Stellar MLS
- $725,0004 bd3 ba3.1k sqft4209 FOXHOUND DRIVE, CLERMONT, FL 34711For SaleMLS ID #O6420695, Daniel Betancourt, EXP REALTY LLC. Stellar MLS
