Look no further, this home has it all. Let's start the tour. Upon entering the home, you encounter the formal separate dining room which could be used as additional living space. Next, we encounter a bedroom that would great for guests and or in-laws visiting. There is also a full bathroom with a stand-up shower which is ideal for everyone. Right in the center of the home is the spacious kitchen with stainless steel appliances along with granite countertops make cooking a delight. Moving upstairs, we walk into a massive bonus room that could be used as a game room, play area, or media space. There's a laundry room with a utility sink plus 4 additional bedrooms which includes a large owners suite with sitting area. Least but certainly not last is the heated in-ground swimming pool in the backyard that is screened-in and screaming to be used. This home checks all the boxes. Large Lot (1/3 acre) 3 Car Garage Swimming Pool Two-Story with 3,237 Sq. Ft.
For sale
$680,000
9819 ROYAL VISTA AVENUE, CLERMONT, FL 34711
5beds
3,237sqft
Single Family Residence
Built in 2016
0.33 Acres Lot
$-- Zestimate®
$210/sqft
$53/mo HOA
What's special
Heated in-ground swimming poolGranite countertopsMassive bonus roomSpacious kitchenFormal separate dining roomStainless steel appliances
- 63 days
- 763
- 27
Zillow last checked:
Listing updated:
Listed by:
Scott Swinson, Jr 407-256-9731,
CHARLES RUTENBERG REALTY ORLANDO 407-622-2122
Source: Stellar MLS,MLS#: O6420424 Originating MLS: Orlando Regional
Originating MLS: Orlando Regional
Facts & features
Interior
Bedrooms & bathrooms
- Bedrooms: 5
- Bathrooms: 3
- Full bathrooms: 3
Rooms
- Room types: Bonus Room, Dining Room
Primary bedroom
- Features: Walk-In Closet(s)
- Level: Second
Bedroom 2
- Features: Built-in Closet
- Level: First
Bedroom 3
- Features: Built-in Closet
- Level: Second
Bedroom 4
- Features: Built-in Closet
- Level: Second
Bedroom 5
- Features: Built-in Closet
- Level: Second
Bonus room
- Features: Built-in Closet
- Level: Second
Dinette
- Level: First
Dining room
- Level: First
Family room
- Level: First
Kitchen
- Level: First
Living room
- Level: First
Heating
- Central, Electric
Cooling
- Central Air
Appliances
- Included: Dishwasher, Disposal, Electric Water Heater, Microwave, Range, Refrigerator, Water Filtration System
- Laundry: Inside, Laundry Room, Upper Level
Features
- Ceiling Fan(s)
- Flooring: Engineered Hardwood, Porcelain Tile, Tile
- Doors: Sliding Doors
- Has fireplace: No
Interior area
- Total structure area: 4,324
- Total interior livable area: 3,237 sqft
Video & virtual tour
Property
Parking
- Total spaces: 3
- Parking features: Garage - Attached
- Attached garage spaces: 3
Features
- Levels: Two
- Stories: 2
- Patio & porch: Covered, Enclosed, Front Porch, Rear Porch, Screened
- Exterior features: Irrigation System, Private Mailbox, Rain Gutters, Sidewalk
- Has private pool: Yes
- Pool features: Deck, Gunite, Heated, In Ground, Lighting, Salt Water, Screen Enclosure
- Fencing: Vinyl
Lot
- Size: 0.33 Acres
- Features: Sidewalk
Details
- Parcel number: 132325130100015900
- Zoning: PUD
- Special conditions: None
Construction
Type & style
- Home type: SingleFamily
- Property subtype: Single Family Residence
Materials
- Block, Stucco
- Foundation: Slab
- Roof: Shingle
Condition
- New construction: No
- Year built: 2016
Utilities & green energy
- Sewer: Septic Tank
- Water: Public
- Utilities for property: BB/HS Internet Available, Cable Available, Electricity Connected, Fire Hydrant, Public, Street Lights, Underground Utilities
Community & HOA
Community
- Features: Deed Restrictions, Sidewalks
- Security: Smoke Detector(s)
- Pet fee: $0 monthly
- Subdivision: VISTA GRANDE PH II SUB
HOA
- Has HOA: Yes
- HOA fee: $53 monthly
- HOA name: Ellis Property Management/Mary Forrest
- HOA phone: 352-404-4116
Location
- Region: Clermont
Financial & listing details
- Price per square foot: $210/sqft
- Tax assessed value: $543,545
- Annual tax amount: $7,605
- Date on market: 6/26/2026
- Cumulative days on market: 19 days
- Listing terms: Cash,Conventional
- Ownership: Fee Simple
- Total actual rent: 0
- Electric utility on property: Yes
- Road surface type: Asphalt
Estimated market value
Not available
Estimated sales range
Not available
Not available
Price history
| Date | Event | Price |
|---|---|---|
| 6/26/2026 | Listed for sale | $680,000+59.6%$210/sqft |
Source:  Stellar MLS #O6420424 Report a problem Stellar MLS #O6420424 Report a problem | ||
| 7/8/2019 | Sold | $426,000-3.2%$132/sqft |
Source: Public Record Report a problem | ||
| 6/3/2019 | Pending sale | $440,000$136/sqft |
Source: ERA Grizzard Real Estate #G5012458 Report a problem | ||
| 3/30/2019 | Price change | $440,000-2.2%$136/sqft |
Source: ERA Grizzard Real Estate #G5012458 Report a problem | ||
| 2/26/2019 | Price change | $450,000+0%$139/sqft |
Source: ERA Grizzard Real Estate #G5012458 Report a problem | ||
| 1/21/2019 | Listed for sale | $449,900$139/sqft |
Source: OPTIMA ONE REALTY, INC. #G5004991 Report a problem | ||
| 1/21/2019 | Pending sale | $449,900$139/sqft |
Source: OPTIMA ONE REALTY, INC. #G5004991 Report a problem | ||
| 10/1/2018 | Price change | $449,900-1.3%$139/sqft |
Source: OPTIMA ONE REALTY, INC. #G5004991 Report a problem | ||
| 8/16/2018 | Listed for sale | $455,900+12%$141/sqft |
Source: OPTIMA ONE REALTY, INC. #G5004991 Report a problem | ||
| 1/19/2017 | Sold | $407,162$126/sqft |
Source: Public Record Report a problem | ||
Public tax history
| Year | Property taxes | Tax assessment |
|---|---|---|
| 2025 | $7,606 +8.8% | $488,080 +10% |
| 2024 | $6,992 +7.6% | $443,710 +10% |
| 2023 | $6,499 +10.6% | $403,380 +10% |
| 2022 | $5,876 +16.7% | $366,710 +10% |
| 2021 | $5,036 +3% | $333,380 +4.2% |
| 2020 | $4,889 -4% | $319,806 -9.7% |
| 2019 | $5,094 +4.1% | $354,142 +1.9% |
| 2018 | $4,895 | $347,539 +2.1% |
| 2017 | $4,895 +2.3% | $340,391 +935.6% |
| 2016 | $4,786 +880.4% | $32,868 +11.9% |
| 2015 | $488 +20.1% | $29,382 |
| 2014 | $406 +30.9% | $29,382 +38.8% |
| 2013 | $311 -1.1% | $21,165 |
| 2012 | $314 +0.1% | $21,165 |
| 2011 | $314 -1.9% | $21,165 |
| 2010 | $319 -26.6% | $21,165 -26.7% |
| 2009 | $435 -14.6% | $28,884 -14.7% |
| 2008 | $510 -66.1% | $33,864 -66% |
| 2007 | $1,504 | $99,600 |
| 2006 | -- | -- |
Find assessor info on the county website
Monthly payment
Est. payment
Payment breakdown
Explore the cost of this home by adjusting the details. Changes won't be saved.Climate risks
Neighborhood: 34711
- $607,0005 bd4 ba3k sqft9823 Royal Vista Ave, Clermont, FL 34711Off Market
- $961,8006 bd4 ba5.2k sqft9815 Royal Vista Ave, Clermont, FL 34711Off Market
- $659,2005 bd4 ba3.9k sqft9820 Royal Vista Ave, Clermont, FL 34711Off Market
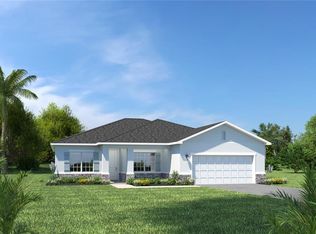
- $545,9904 bd2 ba2.1k sqft11201 Nellie Crossing Cir, Clermont, FL 34711New Construction
Similar homes
- $485,9994 bd2 ba2.6k sqft10026 WEATHERS LOOP, CLERMONT, FL 34711For Sale
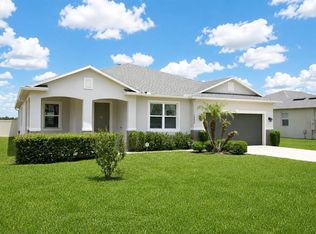
 MLS ID #O6400470, Lisa Powell, SUNSHINE LIFE REALTY LLC. Stellar MLS
 - $789,0004 bd2 ba2.9k sqft11812 OSPREY POINTE BOULEVARD, CLERMONT, FL 34711For Sale
 MLS ID #A4664973, David Hickey, PATRIOTIC REAL ESTATE. Stellar MLS
 - $524,9003 bd2 ba2.1k sqft12734 COLONNADE CIRCLE, CLERMONT, FL 34711For Sale
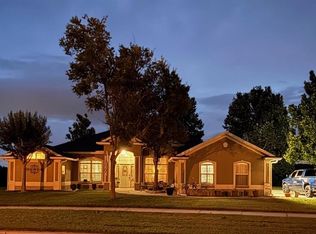 MLS ID #G5115725, William Comer, FLORIDA LIFESTYLE REALTY GROUP. Stellar MLS
 - $505,0004 bd3 ba2.4k sqft13518 PALO COURT, CLERMONT, FL 34711For Sale
 MLS ID #O6423420, Carol Gil Solorzano, IRM INVEST., REAL EST.& MGMT.. Stellar MLS
 - $518,5604 bd3 ba2.6k sqft16525 MAJESTIC COURT, CLERMONT, FL 34711For SaleMLS ID #O6418262, Kavita Uttamchandani, CENTURY 21 CARIOTI. Stellar MLS
- $700,0005 bd4 ba3.2k sqft10172 WINDERMERE CHASE BOULEVARD, GOTHA, FL 34734For SaleMLS ID #O6436822, Cindy Rosenbloom, THE ROSENBLOOM TEAM. Stellar MLS
- $450,0004 bd3 ba2.2k sqft1287 LEGENDARY BLVD, CLERMONT, FL 34711For SaleMLS ID #O6417927, Michelle Fiorino-Ragni, SUNSHINE LIFE REALTY LLC. Stellar MLS
- $600,0004 bd3 ba2.3k sqft589 BLUE CYPRESS DRIVE, GROVELAND, FL 34736For SaleMLS ID #O6434857, Chad Going, SERHANT. Stellar MLS
- $689,0004 bd3 ba3.2k sqft2549 BALFORN TOWER WAY, WINTER GARDEN, FL 34787For SaleMLS ID #O6434072, Han Yang, EXP REALTY LLC. Stellar MLS
- $455,0003 bd2 ba1.9k sqft1206 BRENTWOOD DRIVE, CLERMONT, FL 34711For SaleMLS ID #G5115721, Genger Narehood, BONJORN REAL ESTATE. Stellar MLS
- $449,9004 bd2 ba1.9k sqft10155 GUTHRIE DRIVE, CLERMONT, FL 34711For SaleMLS ID #O6425819, Jeannie Stokes, BHHS FLORIDA REALTY. Stellar MLS
- $910,0005 bd4 ba3.6k sqft5620 MANGROVE COVE AVENUE, WINTER GARDEN, FL 34787For SaleMLS ID #O6436319, Julio Lopez, JCL REALTY INC. Stellar MLS
- $379,0003 bd2 ba1.6k sqft3572 KINLEY BROOKE LANE, CLERMONT, FL 34711For SaleMLS ID #A4697078, Jeffrey Adams, PATRIOTIC REAL ESTATE. Stellar MLS
- $514,9005 bd3 ba2.3k sqft16016 BLOSSOM HILL LOOP, CLERMONT, FL 34714For SaleMLS ID #S5149822, Erica Anderson, FREEMAN REALTY SOLUTIONS LLC. Stellar MLS
- $748,0005 bd4 ba3.4k sqft14741 SNOWY EGRET STREET, WINTER GARDEN, FL 34787For SaleMLS ID #O6419534, Jennie Ho, MAY HO REALTY. Stellar MLS
- $695,0003 bd3 ba2.7k sqft9524 BAY VISTA ESTATES BOULEVARD, ORLANDO, FL 32836For SaleMLS ID #O6425560, Abdul Shabir, REALTY ONE GROUP INSPIRATION. Stellar MLS
- $649,9904 bd4 ba3.9k sqft1428 DEUCE CIRCLE, DAVENPORT, FL 33896For SaleMLS ID #S5134818, Sully Vargas, LA ROSA REALTY KISSIMMEE. Stellar MLS
- $459,9004 bd2 ba2.1k sqft1501 FINCHBURG STREET, MINNEOLA, FL 34715For SaleMLS ID #O6393028, Michelle Fiorino-Ragni, SUNSHINE LIFE REALTY LLC. Stellar MLS
- $610,0004 bd5 ba2.1k sqft12749 GARRIDAN AVENUE, WINDERMERE, FL 34786For SaleMLS ID #O6430484, Jose Ricardo Cerqueira, JR CERQUEIRA REALTY CORP. Stellar MLS
