Own your own private estate with TWO HOUSES ON THE PROPERTY, just 8 miles as the crow flies from the theme parks! Rare opportunity to own a truly private retreat on 5+ acres featuring two separate homes. One house is a 3 bed 2 bath the other is a 2 bed 2 bath. Both concrete block stem wall foundations and complete independence. Both homes have their own well, septic, and electric, offering self-sufficiency and no shared utilities. Enjoy the freedom of NO HOA, NO CDD, NO water bill, and NO sewer bill. The property is designed for versatility while maintaining exceptional privacy with no nearby neighbors. Outdoor enthusiasts will appreciate the ability to enjoy traditional rural sporting and recreational activities right on their own land. An RV-ready 220 hookup is already in place for added convenience. Tucked away in a peaceful setting, yet just minutes from shopping, dining, major roadways, and offering quick, easy access to the theme parks, this property delivers the perfect balance of seclusion and accessibility. Don’t miss this chance to make it yours!
For sale
Price cut: $26K (6/16)
$819,000
10411 County Road 474, Clermont, FL 34714
5beds
3,500sqft
:
Get pre-qualified$5,377/mo
Single Family Residence
Built in 2006
5 Acres Lot
$789,700 Zestimate®
$234/sqft
$-- HOA
What's special
Peaceful setting
- 203 days |
- 932 |
- 46 |
Zillow last checked:
Listing updated:
Listed by:
Phyllis Rodriguez 352-801-2124,
KELLER WILLIAMS ELITE PARTNERS III REALTY 321-527-5111
Source: Stellar MLS,MLS#: G5106136 Originating MLS: Lake and Sumter
Originating MLS: Lake and Sumter
Facts & features
Interior
Bedrooms & bathrooms
- Bedrooms: 5
- Bathrooms: 4
- Full bathrooms: 4
Rooms
- Room types: Utility Room
Primary bedroom
- Features: Walk-In Closet(s)
- Level: First
- Area: 180 Square Feet
- Dimensions: 10x18
Primary bedroom
- Features: Walk-In Closet(s)
- Level: First
- Area: 169 Square Feet
- Dimensions: 13x13
Bedroom 2
- Features: Built-in Closet
- Level: First
- Area: 120 Square Feet
- Dimensions: 12x10
Bedroom 3
- Features: Built-in Closet
- Level: First
- Area: 99 Square Feet
- Dimensions: 11x9
Bonus room
- Features: No Closet
- Level: First
- Area: 216 Square Feet
- Dimensions: 18x12
Dining room
- Level: First
- Area: 90 Square Feet
- Dimensions: 9x10
Dining room
- Level: First
- Area: 72 Square Feet
- Dimensions: 8x9
Kitchen
- Level: First
- Area: 120 Square Feet
- Dimensions: 12x10
Kitchen
- Level: First
- Area: 99 Square Feet
- Dimensions: 9x11
Laundry
- Level: First
- Area: 162 Square Feet
- Dimensions: 9x18
Laundry
- Level: First
- Area: 64 Square Feet
- Dimensions: 8x8
Living room
- Level: First
- Width: 19 Feet
Living room
- Level: First
- Area: 432 Square Feet
- Dimensions: 18x24
Heating
- Central
Cooling
- Central Air
Appliances
- Included: Range, Refrigerator
- Laundry: Inside, Laundry Room
Features
- Ceiling Fan(s), High Ceilings, Kitchen/Family Room Combo, Open Floorplan, Primary Bedroom Main Floor, Solid Surface Counters, Stone Counters, Thermostat, Vaulted Ceiling(s), Walk-In Closet(s)
- Flooring: Tile
- Doors: Sliding Doors
- Has fireplace: No
Interior area
- Total structure area: 3,800
- Total interior livable area: 3,500 sqft
Video & virtual tour
Property
Parking
- Total spaces: 3
- Parking features: Covered
- Attached garage spaces: 3
- Details: Garage Dimensions: 40x24
Features
- Levels: One
- Stories: 1
- Patio & porch: Covered, Deck, Patio, Porch
- Exterior features: Balcony, Fire Pit, Private Entrance, Private Yard, RV Hookup
- Has view: Yes
- View description: Trees/Woods
Lot
- Size: 5 Acres
- Features: Level, Oversized Lot, Private
- Residential vegetation: Mature Landscaping, Wooded
Details
- Additional structures: Residence, Barn(s)
- Parcel number: 232425000300002800
- Zoning: A
- Special conditions: None
Construction
Type & style
- Home type: SingleFamily
- Architectural style: Ranch
- Property subtype: Single Family Residence
Materials
- Block, Concrete
- Foundation: Concrete Perimeter, Slab, Stem Wall
- Roof: Shingle
Condition
- Completed
- New construction: No
- Year built: 2006
Utilities & green energy
- Sewer: Septic Tank
- Water: Well
- Utilities for property: Electricity Connected
Community & HOA
Community
- Pet fee: $0 monthly
HOA
- Has HOA: No
Location
- Region: Clermont
Financial & listing details
- Price per square foot: $234/sqft
- Tax assessed value: $478,091
- Annual tax amount: $5,345
- Date on market: 1/3/2026
- Cumulative days on market: 204 days
- Listing terms: Cash,Conventional
- Ownership: Fee Simple
- Total actual rent: 0
- Electric utility on property: Yes
- Road surface type: Paved
Estimated market value
$789,700
$750,000 - $829,000
$4,127/mo
Price history
| Date | Event | Price |
|---|---|---|
| 6/16/2026 | Price change | $819,000-3.1%$234/sqft |
Source:  Stellar MLS #G5106136 Report a problem Stellar MLS #G5106136 Report a problem | ||
| 5/29/2026 | Price change | $844,995-0.6%$241/sqft |
Source: Stellar MLS #G5106136 Report a problem | ||
| 1/3/2026 | Listed for sale | $850,000+3%$243/sqft |
Source: Stellar MLS #G5106136 Report a problem | ||
| 7/17/2025 | Listing removed | $825,000$236/sqft |
Source: Stellar MLS #A4654182 Report a problem | ||
| 6/25/2025 | Price change | $825,000-2.9%$236/sqft |
Source: Stellar MLS #A4654182 Report a problem | ||
| 6/1/2025 | Listed for sale | $850,000+13.5%$243/sqft |
Source: Stellar MLS #A4654182 Report a problem | ||
| 7/11/2024 | Listing removed | $749,000$214/sqft |
Source: Stellar MLS #O6120739 Report a problem | ||
| 6/10/2024 | Price change | $749,000-4.6%$214/sqft |
Source: Stellar MLS #O6120739 Report a problem | ||
| 2/6/2024 | Price change | $785,000-1.3%$224/sqft |
Source: Stellar MLS #O6120739 Report a problem | ||
| 10/30/2023 | Price change | $795,000-0.6%$227/sqft |
Source: Stellar MLS #O6120739 Report a problem | ||
| 6/30/2023 | Listed for sale | $800,000+9%$229/sqft |
Source: Stellar MLS #O6120739 Report a problem | ||
| 5/16/2023 | Listing removed | -- |
Source: Stellar MLS #T3385822 Report a problem | ||
| 3/26/2023 | Price change | $734,000+0.7%$210/sqft |
Source: Stellar MLS #T3385822 Report a problem | ||
| 9/2/2022 | Price change | $729,000-8.3%$208/sqft |
Source: Stellar MLS #T3385822 Report a problem | ||
| 7/6/2022 | Price change | $795,000+14.4%$227/sqft |
Source: Stellar MLS #T3385822 Report a problem | ||
| 6/8/2022 | Listed for sale | $695,000+39%$199/sqft |
Source: Owner Report a problem | ||
| 12/11/2020 | Listing removed | $500,000$143/sqft |
Source: EXP REALTY LLC #S5034286 Report a problem | ||
| 5/17/2020 | Listed for sale | $500,000+0.2%$143/sqft |
Source: EXP REALTY LLC #S5034286 Report a problem | ||
| 3/31/2019 | Listing removed | $499,000$143/sqft |
Source: Keller Williams Advantage III Realty #S5009897 Report a problem | ||
| 11/21/2018 | Listed for sale | $499,000+18.8%$143/sqft |
Source: KELLER WILLIAMS ADVANTAGE III #S5009897 Report a problem | ||
| 9/10/2014 | Listing removed | $419,900$120/sqft |
Source: Exit Realty Professionals Elite Report a problem | ||
| 3/28/2014 | Price change | $419,900-2.1%$120/sqft |
Source: Exit Realty Professionals Elite Report a problem | ||
| 3/12/2014 | Listed for sale | $429,000$123/sqft |
Source: Exit Realty Professionals Elite Report a problem | ||
| 2/8/2014 | Listing removed | $429,000$123/sqft |
Source: EXIT REALTY PROFESSIONAL ELITE #G4702730 Report a problem | ||
Public tax history
| Year | Property taxes | Tax assessment |
|---|---|---|
| 2025 | $5,345 +2.6% | $328,050 +2.9% |
| 2024 | $5,211 +9.9% | $318,810 +3% |
| 2023 | $4,742 +9.4% | $309,530 +3% |
| 2022 | $4,334 +10.2% | $300,520 +13.7% |
| 2021 | $3,932 +10.8% | $264,338 +13.2% |
| 2020 | $3,550 -1.9% | $233,496 +2.3% |
| 2019 | $3,618 +3.4% | $228,151 +1.1% |
| 2018 | $3,497 | $225,704 +4.6% |
| 2017 | $3,497 +6.1% | $215,813 +1% |
| 2016 | $3,297 -1% | $213,629 +1.4% |
| 2015 | $3,330 -1.4% | $210,597 +1.3% |
| 2014 | $3,377 +38.3% | $207,885 +1.8% |
| 2013 | $2,442 -1.2% | $204,251 0% |
| 2012 | $2,472 -2.6% | $204,308 -2.2% |
| 2011 | $2,538 -5.9% | $208,837 -3.4% |
| 2010 | $2,696 -3.2% | $216,149 -2.7% |
| 2009 | $2,784 +2.5% | $222,225 +2% |
| 2008 | $2,716 -6.5% | $217,894 +0.2% |
| 2007 | $2,906 +353.2% | $217,501 +239.8% |
| 2006 | $641 +4% | $64,014 +3% |
| 2005 | $617 +4.6% | $62,150 |
| 2004 | $590 -0.2% | -- |
| 2003 | $590 +14.8% | $60,636 +4.9% |
| 2002 | $514 | $57,828 +1.6% |
| 2001 | $514 +0.3% | $56,918 |
| 2000 | $513 | $56,918 |
Find assessor info on the county website
Monthly payment
Est. payment
Payment breakdown
Explore the cost of this home by adjusting the details. Changes won't be saved.Climate risks
Neighborhood: 34714
Nearby schools
GreatSchools rating
- 5/10Lake Pointe Academy K-8Grades: PK-8Distance: 6.7 mi
- 4/10South Lake High SchoolGrades: 9-12Distance: 13.8 mi
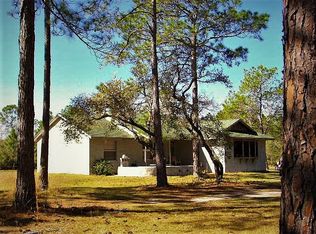
- $--3 bd2 ba1.8k sqft10415 County Road 474, Clermont, FL 34714Off Market
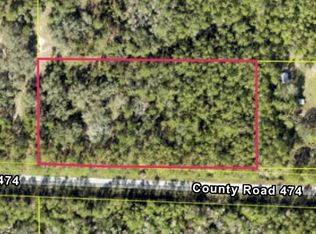
- $400,0004.949 AcresCounty Road 474, Clermont, FL 34711Lot/Land
- $637,8005 bd3 ba2.2k sqft10703 County Road 474, Clermont, FL 34714Off Market
- $33,300-- bd-- ba-- sqft10703 County Road 474, Clermont, FL 34714Off Market
- $573,2002 bd1 ba1.1k sqft10101 County Road 474, Clermont, FL 34714Off Market
- $41,2882 bd2 ba1.7k sqft10411 County Road 474, Clermont, FL 34714Off Market
- $218,6489 bd5 ba200k sqft10929 County Road 474, Clermont, FL 34714Off Market
- $32,153-- bd-- ba-- sqft10929 County Road 474, Clermont, FL 34714Off Market
A local agent can set up tours, give advice and negotiate with sellers.
Similar homes
- $824,9004 bd3 ba2.6k sqft2307 Cass Rd, Lake Alfred, FL 33850For Sale
 MLS ID #TB8468336, Johnny Reyes, ELITE PROPERTIES OF FLORIDA LLC. Stellar MLS
 - $774,9004 bd2 ba2.7k sqft9909 Jacaranda Ave, Clermont, FL 34711For Sale
 MLS ID #FC315667, Carl Lilavois, KELLER WILLIAMS RLTY FL. PARTN. Stellar MLS
 - $749,0004 bd4 ba3.1k sqft12811 Bellerive Dr, Clermont, FL 34711For Sale
 MLS ID #O6391689, Thibaut Dailland, DAILLAND REAL ESTATE. Stellar MLS
 - $809,9004 bd4 ba3.1k sqft15749 Arabian Way, Montverde, FL 34756For Sale
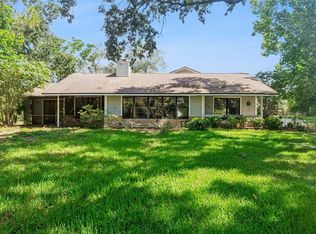 MLS ID #G5113377, Melissa McCoy, DENIZ REALTY PARTNERS LLC. Stellar MLS
 - $895,0004 bd3 ba2.3k sqft600 Canne Pl, Celebration, FL 34747For SaleMLS ID #S5153914, Sarita Ruiz Vargas, LPT REALTY, LLC. Stellar MLS
- $825,0005 bd5 ba3.3k sqft4642 River Gem Ave, Windermere, FL 34786For SaleMLS ID #O6422241, John Silva, JOHN SILVA REALTY & ASSOCIATES. Stellar MLS
- $445,0004 bd3 ba2.4k sqft15115 Greater Groves Blvd, Clermont, FL 34714For SaleMLS ID #G5111762, Natthan Birkett, KELLER WILLIAMS ELITE PARTNERS III REALTY. Stellar MLS
- $685,0003 bd2 ba2.1k sqft9240 Moore Rd, Lakeland, FL 33809For SaleMLS ID #L4963674, Jarrod Nyland, DALTON WADE INC. Stellar MLS
- $685,0005 bd4 ba3.6k sqft3643 Peaceful Valley Dr, Clermont, FL 34711For SaleMLS ID #O6369641, Nelson Cruz PA, REAL BROKER, LLC. Stellar MLS
- $529,0006 bd3 ba3.1k sqft16943 Sunrise Vista Dr, Clermont, FL 34714For SaleMLS ID #O6390340, Ken Pozek, REAL BROKER, LLC. Stellar MLS
- $615,0004 bd2 ba2.1k sqft18030 Bayamon Ave, Polk City, FL 33868For SaleMLS ID #O6386122, Maria Santana, LOKATION. Stellar MLS
- $440,0004 bd4 ba3.1k sqft15319 Montauk Ln, Clermont, FL 34714For SaleMLS ID #G5102500, Stanley Yan, CHARLES RUTENBERG REALTY ORLANDO. Stellar MLS
- $699,0004 bd4 ba2.9k sqft190 Crystal Lake Dr, Clermont, FL 34711For SaleMLS ID #G5109694, Denise Porter, PYKE-PORTER PROPERTIES, INC.. Stellar MLS
- $950,0004 bd4 ba3.2k sqft11417 Lake Minneola Shrs, Clermont, FL 34715For SaleMLS ID #GC534305, Eric Buigas, RESOURCE REALTY, LLC. Stellar MLS
- $994,9003 bd2 ba1.9k sqft17620 Poyner Rd N, Polk City, FL 33868For SaleMLS ID #P4937643, Sommer Moore, ALLSTATE REALTY SERVICES. Stellar MLS
- $489,0006 bd4 ba2.9k sqft458 Bloomingdale Dr, Davenport, FL 33897For SaleMLS ID #O6428119, Wilfred Sierra Sosa, PA, RE/MAX PRIME PROPERTIES. Stellar MLS
- $455,0004 bd3 ba2.2k sqft3936 Fescue St, Clermont, FL 34714For SaleMLS ID #O6405477, Fernanda Pizzamiglio, WRA BUSINESS & REAL ESTATE. Stellar MLS
- $680,0004 bd3 ba1.9k sqft13409 Sweet Hill Rd, Polk City, FL 33868For SaleMLS ID #L4961617, Stacey Foskey, UNITED COUNTRY SMITH & ASSOCIATES. Stellar MLS
- $569,9994 bd3 ba3.2k sqft10838 Priebe Rd, Clermont, FL 34711For SaleMLS ID #G5112547, Kaley Hansen, COLDWELL BANKER HUBBARD HANSEN. Stellar MLS
- $569,9955 bd3 ba3.3k sqft1397 Lattimore Dr, Clermont, FL 34711For SaleMLS ID #O6405897, Alejandro Suarez Solis, 369 INTERNATIONAL REALTY LLC. Stellar MLS
