Welcome to this beautiful lake access home located in the Clermont area. Situated on a spacious 0.73 AC lot, this property offers privacy, space, and the best of Florida living. With canal access to Lake Olsen, you can enjoy boating, fishing, and peaceful waterfront views right from your backyard. The home's back porch and pool (heated) are perfectly positioned west to capture stunning sunset views over the lake. Inside, the thoughtfully designed layout features four (4) oversized bedrooms, each with its own private bathroom and walk-in closet, a rare and highly desirable feature that provides comfort and privacy for all! Hardwood floors are found throughout most of the home, giving you a warm and comfortable feeling from the time you enter. The large three car garage offers ample space for your household. Short-term rentals are allowed in the community, making this property an excellent opportunity for those looking for a vacation home with income potential while they aren't there. Ideally located near some of Central Florida’s most unique amenities, the property is just minutes from the renowned Swiss Waterski Resort and MC Skis Center, two premier waterski schools attracting enthusiasts from around the world. Golf lovers will also appreciate the nearby Swiss Fairways Golf Course, offering a convenient and scenic place to play. Conveniently located just 6 miles from Downtown Clermont and only 41 miles from Orlando International Airport (MCO), this property offers accessibility and tranquility.
For sale
Price cut: $30K (7/23)
$749,000
12811 BELLERIVE DRIVE, CLERMONT, FL 34711
4beds
3,152sqft
Single Family Residence
Built in 1999
0.74 Acres Lot
$727,700 Zestimate®
$238/sqft
$71/mo HOA
What's special
Back porchLarge three car garageLake access homeThoughtfully designed layout
- 155 days |
- 718 |
- 41 |
Zillow last checked:
Listing updated:
Listed by:
Thibaut Dailland 407-666-7860,
DAILLAND REAL ESTATE 407-666-7860
Source: Stellar MLS,MLS#: O6391689 Originating MLS: Orlando Regional
Originating MLS: Orlando Regional
Facts & features
Interior
Bedrooms & bathrooms
- Bedrooms: 4
- Bathrooms: 4
- Full bathrooms: 4
Rooms
- Room types: Attic
Primary bedroom
- Features: Walk-In Closet(s)
- Level: First
- Area: 270 Square Feet
- Dimensions: 18x15
Bedroom 2
- Features: Walk-In Closet(s)
- Level: First
- Area: 208 Square Feet
- Dimensions: 16x13
Bedroom 3
- Features: Walk-In Closet(s)
- Level: First
- Area: 216 Square Feet
- Dimensions: 18x12
Bedroom 4
- Features: Walk-In Closet(s)
- Level: First
- Area: 196 Square Feet
- Dimensions: 14x14
Kitchen
- Level: First
- Area: 209 Square Feet
- Dimensions: 19x11
Living room
- Level: First
- Area: 576 Square Feet
- Dimensions: 32x18
Heating
- Central
Cooling
- Central Air
Appliances
- Included: Dishwasher, Dryer, Electric Water Heater, Microwave, Range, Refrigerator, Washer
- Laundry: In Garage
Features
- Ceiling Fan(s), Eating Space In Kitchen, High Ceilings, Living Room/Dining Room Combo, Open Floorplan, Primary Bedroom Main Floor, Walk-In Closet(s)
- Flooring: Ceramic Tile, Tile, Hardwood
- Has fireplace: No
- Furnished: Yes
Interior area
- Total structure area: 5,114
- Total interior livable area: 3,152 sqft
Video & virtual tour
Property
Parking
- Total spaces: 3
- Parking features: Circular Driveway, Garage Door Opener
- Attached garage spaces: 3
- Has uncovered spaces: Yes
Features
- Levels: One
- Stories: 1
- Patio & porch: Covered, Deck, Patio, Porch, Screened
- Exterior features: Irrigation System
- Has private pool: Yes
- Pool features: In Ground
- Has view: Yes
- View description: Water, Canal
- Has water view: Yes
- Water view: Water,Canal
- Waterfront features: Canal - Freshwater, Freshwater Canal Access, Lake Privileges, Lift, Seawall, Skiing Allowed
- Body of water: LAKE OLSEN
Lot
- Size: 0.74 Acres
- Features: City Lot
- Residential vegetation: Mature Landscaping, Trees/Landscaped
Details
- Additional structures: Boat House
- Parcel number: 322225190500003801
- Zoning: RES
- Special conditions: None
Construction
Type & style
- Home type: SingleFamily
- Property subtype: Single Family Residence
Materials
- Block, Stucco
- Foundation: Slab
- Roof: Tile
Condition
- New construction: No
- Year built: 1999
Utilities & green energy
- Sewer: Septic Tank
- Water: Well
- Utilities for property: Cable Available, Cable Connected, Electricity Connected, Street Lights
Community & HOA
Community
- Features: Water Access, Deed Restrictions, Gated Community - No Guard
- Security: Smoke Detector(s)
- Pet fee: $0 monthly
- Subdivision: SWISS FAIRWAY PHASE 2
HOA
- Has HOA: Yes
- Amenities included: Tennis Court(s)
- HOA fee: $71 monthly
- HOA name: Cindy Skirvin
- HOA phone: 971-295-2952
Location
- Region: Clermont
Financial & listing details
- Price per square foot: $238/sqft
- Tax assessed value: $546,880
- Annual tax amount: $7,927
- Date on market: 3/18/2026
- Cumulative days on market: 156 days
- Listing terms: Cash,Conventional
- Ownership: Fee Simple
- Total actual rent: 0
- Electric utility on property: Yes
- Road surface type: Paved, Asphalt, Concrete
Estimated market value
$727,700
$691,000 - $764,000
$4,212/mo
Price history
| Date | Event | Price |
|---|---|---|
| 7/23/2026 | Price change | $749,000-3.9%$238/sqft |
Source:  Stellar MLS #O6391689 Report a problem Stellar MLS #O6391689 Report a problem | ||
| 4/21/2026 | Price change | $779,000-2.5%$247/sqft |
Source: Stellar MLS #O6391689 Report a problem | ||
| 3/18/2026 | Listed for sale | $799,000-6%$253/sqft |
Source: Stellar MLS #O6391689 Report a problem | ||
| 11/30/2007 | Listing removed | $850,000$270/sqft |
Source: Obeo #G4587832 Report a problem | ||
| 11/14/2007 | Listed for sale | $850,000$270/sqft |
Source: Obeo #G4587832 Report a problem | ||
Public tax history
| Year | Property taxes | Tax assessment |
|---|---|---|
| 2025 | $7,927 +0.4% | $546,880 +0.9% |
| 2024 | $7,891 +3.6% | $541,789 +2.1% |
| 2023 | $7,617 +4% | $530,636 +4.9% |
| 2022 | $7,327 +6.5% | $505,970 +10% |
| 2021 | $6,877 +10.8% | $459,975 +10% |
| 2020 | $6,208 -3.4% | $418,159 +2.2% |
| 2019 | $6,424 +1.9% | $409,292 |
| 2018 | $6,306 | $409,292 +7.2% |
| 2017 | $6,306 +6.8% | $381,783 |
| 2016 | $5,905 -1.2% | $381,783 +12.1% |
| 2015 | $5,977 +6.7% | $340,596 +1.3% |
| 2014 | $5,601 +15.4% | $336,263 +1.7% |
| 2013 | $4,852 -1.2% | $330,698 -0.1% |
| 2012 | $4,912 -1.9% | $331,140 -2% |
| 2011 | $5,008 -11.5% | $338,058 -9.8% |
| 2010 | $5,659 -2.5% | $374,945 |
| 2009 | $5,803 -2.4% | -- |
| 2008 | $5,944 -2.7% | $394,732 -2.5% |
| 2007 | $6,111 -7% | $404,731 +1.2% |
| 2006 | $6,571 +6.6% | $399,740 +7.7% |
| 2005 | $6,164 +24.8% | $371,204 |
| 2004 | $4,940 -6.7% | -- |
| 2003 | $5,293 +10.1% | $305,328 -0.8% |
| 2002 | $4,809 | $307,859 |
Find assessor info on the county website
Monthly payment
Est. payment
Payment breakdown
Explore the cost of this home by adjusting the details. Changes won't be saved.Climate risks
Neighborhood: 34711
Nearby schools
GreatSchools rating
- 2/10Groveland Elementary SchoolGrades: PK-5Distance: 1.6 mi
- 4/10Gray Middle SchoolGrades: 6-8Distance: 2.1 mi
- 4/10South Lake High SchoolGrades: 9-12Distance: 3 mi
- $571,8003 bd3 ba1.7k sqft12825 Bellerive Dr, Clermont, FL 34711Off Market

- $572,5003 bd3 ba1.8k sqft12803 Bellerive Dr, Clermont, FL 34711Off Market
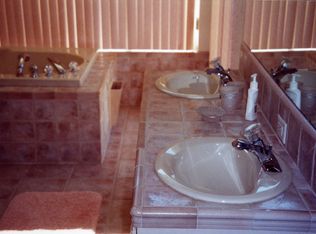
- $134,6400.68 acres12839 Bellerive Dr, Clermont, FL 34711Off Market

- $866,3004 bd2 ba2.7k sqft12824 Bellerive Dr, Clermont, FL 34711Off Market
- $715,4004 bd2 ba2.2k sqft12810 Bellerive Dr, Clermont, FL 34711Off Market
- $7,5003 bd3 ba1.7k sqft12853 Bellerive Dr #ID1565895P, Clermont, FL 34711For Rent
- $680,0003 bd3 ba1.7k sqft12853 Bellerive Dr, Clermont, FL 34711For Sale
- $721,0004 bd2 ba2.6k sqft12836 Bellerive Dr, Clermont, FL 34711Off Market
A local agent can set up tours, give advice and negotiate with sellers.
Similar homes
- $675,0003 bd2 ba1.8k sqft7833 GOLF PARADISE WAY, CLERMONT, FL 34711For Sale
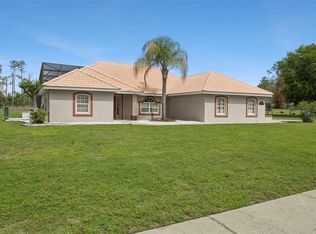
 MLS ID #O6396447, Christine DiRienzo, REAL ESTATE FIRM OF ORLANDO. Stellar MLS
 - $925,0004 bd3 ba2.4k sqft13300 SKIING PARADISE BOULEVARD, CLERMONT, FL 34711For Sale
 MLS ID #O6406453, Thibaut Dailland, DAILLAND REAL ESTATE. Stellar MLS
 - $675,0004 bd3 ba3.2k sqft12426 LAKE VIEW LANE, CLERMONT, FL 34711For Sale
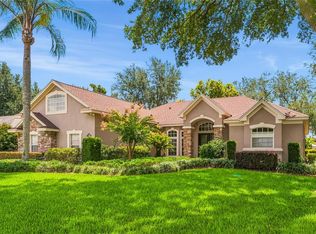 MLS ID #O6422551, Karen Arbutine, RE/MAX CENTRAL REALTY. Stellar MLS
 - $810,0005 bd4 ba3.8k sqft1112 CALLAWAY CIRCLE, CLERMONT, FL 34711For Sale
 MLS ID #O6427976, Rosa Heisler, EXP REALTY LLC. Stellar MLS
 - $609,9905 bd3 ba2.5k sqft11318 SUMMER WIND COURT, CLERMONT, FL 34711For SaleMLS ID #G5109876, David Wilson, WHEATLEY REALTY GROUP. Stellar MLS
- $699,0004 bd5 ba3.7k sqft16727 ROYAL PALM DRIVE, GROVELAND, FL 34736For SaleMLS ID #O6381494, Erica Diaz, HOMEVEST REALTY. Stellar MLS
- $1,024,9004 bd3 ba2.5k sqft11516 LYONS COURT, CLERMONT, FL 34711For SaleMLS ID #P4938591, Vincent Reina, HAVEN REALTY & INVESTMENTS. Stellar MLS
- $539,0004 bd3 ba3.2k sqft10838 PRIEBE ROAD, CLERMONT, FL 34711For SaleMLS ID #G5112547, Kaley Hansen, COLDWELL BANKER HUBBARD HANSEN. Stellar MLS
- $650,0003 bd3 ba1.8k sqft290 CARROLL STREET, CLERMONT, FL 34711For SaleMLS ID #G5114753, Dawn Giachetti, PREMIER SOTHEBYS INT'L REALTY. Stellar MLS
- $950,0004 bd3 ba2.2k sqft11332 LITTLE NELLIE DRIVE, CLERMONT, FL 34711For SaleMLS ID #G5115990, Brandie Mathison-Klein, KELLER WILLIAMS ELITE PARTNERS III REALTY. Stellar MLS
- $599,0003 bd2 ba2k sqft9835 LAKESHORE DRIVE, CLERMONT, FL 34711For SaleMLS ID #O6398144, Andre Asselin, REDFIN CORPORATION. Stellar MLS
- $569,9955 bd3 ba2.9k sqft1397 LATTIMORE DRIVE, CLERMONT, FL 34711For SaleMLS ID #O6405897, Alejandro Suarez Solis, 369 INTERNATIONAL REALTY LLC. Stellar MLS
- $900,0005 bd3 ba3.4k sqft1784 BELLA LAGO DRIVE, CLERMONT, FL 34711For SaleMLS ID #O6407666, Daniel Teston, EXP REALTY LLC. Stellar MLS
- $490,0003 bd3 ba2.7k sqft8516 FIRESTONE CIRCLE, CLERMONT, FL 34711For SaleMLS ID #O6365781, Steve Montgomery, EXP REALTY LLC. Stellar MLS
- $640,0004 bd2 ba1.6k sqft5500 VENTURA ACRES ROAD, GROVELAND, FL 34736For SaleMLS ID #G5114586, Ashley Pun, DENIZ REALTY PARTNERS LLC. Stellar MLS
- $469,9004 bd3 ba2.4k sqft2660 LEDGEMONT COURT, CLERMONT, FL 34711For SaleMLS ID #OM729897, Sarah Lieto, FLORIDA'S CHOICE REALTY. Stellar MLS
- $950,0003 bd2 ba2k sqft14520 LOST LAKE ROAD, CLERMONT, FL 34711For SaleMLS ID #O6345746, Islam Abou Zanouna, DALTON WADE INC. Stellar MLS
- $487,7004 bd2 ba2.1k sqft9610 NELLIE HILLS COURT, CLERMONT, FL 34711For SaleMLS ID #O6386189, Cassie Lamoureux, KELLER WILLIAMS CLASSIC. Stellar MLS
- $435,0003 bd3 ba1.9k sqft10217 SPRING MOSS AVENUE, CLERMONT, FL 34711For SaleMLS ID #G5116451, Kirsty Pitts, OLYMPUS EXECUTIVE REALTY INC. Stellar MLS
- $425,0004 bd2 ba2.1k sqft13042 SUNWOOD COURT, CLERMONT, FL 34711For SaleMLS ID #G5114758, Janel Green, OPTIMA ONE REALTY, INC.. Stellar MLS
