Virtually Staged. Seller offering up to $30,000 in closing costs and/or prepaids. Stunning Mediterranean-style pool home on a ½-acre lot in an exclusive gated executive community with lake access and scenic lake views. Dual sunrise and sunset balconies welcome you upon arrival. Inside, enjoy cathedral ceilings in the foyer and family room, high ceilings with indirect lighting in the formal living and dining rooms. The first-floor primary suite offers a private retreat with walk-in closets, double vanities, and jetted garden tub. All secondary bedrooms are oversized. Recently renovated kitchen, updated flooring throughout, and a newer tile roof add value and peace of mind. Outdoor living shines with a large heated screened-in pool, expansive deck, and fruit trees.
For sale
Price cut: $70K (7/27)
$699,000
16727 ROYAL PALM DRIVE, GROVELAND, FL 34736
4beds
3,745sqft
:
Get pre-qualified$4,686/mo
Single Family Residence
Built in 1994
0.54 Acres Lot
$680,900 Zestimate®
$187/sqft
$148/mo HOA
What's special
Fruit treesRecently renovated kitchenStunning mediterranean-style pool homeLarge heated screened-in poolExpansive deckLake accessJetted garden tub
- 178 days |
- 995 |
- 95 |
Zillow last checked:
Listing updated:
Listed by:
Erica Diaz 407-897-5400,
HOMEVEST REALTY 407-897-5400,
Mallory Guarino 407-598-6484,
HOMEVEST REALTY
Source: Stellar MLS,MLS#: O6381494 Originating MLS: Orlando Regional
Originating MLS: Orlando Regional
Facts & features
Interior
Bedrooms & bathrooms
- Bedrooms: 4
- Bathrooms: 5
- Full bathrooms: 4
- 1/2 bathrooms: 1
Rooms
- Room types: Family Room, Dining Room, Living Room, Utility Room, Storage Rooms
Primary bedroom
- Description: Room1
- Features: Bath With Whirlpool, Bidet, Dual Sinks, Tub with Separate Shower Stall, Built-in Closet
- Level: First
- Area: 289 Square Feet
- Dimensions: 17x17
Bedroom 2
- Description: Room8
- Features: Built-in Closet
- Level: Second
- Area: 228 Square Feet
- Dimensions: 19x12
Bedroom 3
- Description: Room4
- Features: Built-in Closet
- Level: Second
- Area: 221 Square Feet
- Dimensions: 17x13
Bedroom 4
- Description: Room7
- Features: Built-in Closet
- Level: Second
- Area: 195 Square Feet
- Dimensions: 15x13
Primary bathroom
- Features: Bidet, Dual Sinks, Garden Bath, Tub with Separate Shower Stall
- Level: First
- Area: 204 Square Feet
- Dimensions: 17x12
Dinette
- Description: Room3
- Features: Ceiling Fan(s)
- Level: First
- Area: 121 Square Feet
- Dimensions: 11x11
Dining room
- Description: Room6
- Level: First
- Area: 280 Square Feet
- Dimensions: 20x14
Kitchen
- Description: Room2
- Features: Breakfast Bar, Pantry
- Level: First
- Area: 168 Square Feet
- Dimensions: 14x12
Living room
- Description: Room5
- Level: First
- Area: 336 Square Feet
- Dimensions: 21x16
Heating
- Central, Heat Pump, Zoned
Cooling
- Central Air
Appliances
- Included: Dishwasher, Disposal, Electric Water Heater, Range, Refrigerator, Washer
- Laundry: Inside
Features
- Built-in Features, Cathedral Ceiling(s), Ceiling Fan(s), Eating Space In Kitchen, High Ceilings, Open Floorplan, Primary Bedroom Main Floor, Solid Surface Counters, Solid Wood Cabinets, Split Bedroom, Tray Ceiling(s), Vaulted Ceiling(s), Walk-In Closet(s)
- Flooring: Carpet, Ceramic Tile, Hardwood
- Doors: Sliding Doors
- Windows: Window Treatments
- Has fireplace: Yes
- Fireplace features: Living Room
Interior area
- Total structure area: 4,905
- Total interior livable area: 3,745 sqft
Video & virtual tour
Property
Parking
- Total spaces: 2
- Parking features: Driveway, Garage Door Opener, Garage Faces Rear, Garage Faces Side, Oversized
- Attached garage spaces: 2
- Has uncovered spaces: Yes
Features
- Levels: Two
- Stories: 2
- Patio & porch: Covered, Deck, Enclosed, Patio, Porch, Screened
- Exterior features: Balcony, Irrigation System
- Has private pool: Yes
- Pool features: Deck, Heated, In Ground, Screen Enclosure
- Has spa: Yes
- Has view: Yes
- View description: Water, Lake
- Has water view: Yes
- Water view: Water,Lake
- Waterfront features: Lake Privileges
Lot
- Size: 0.54 Acres
- Dimensions: 157 x 161 x 148 x 157
- Features: Gentle Sloping, In County, Landscaped, Oversized Lot
- Residential vegetation: Fruit Trees, Mature Landscaping, Trees/Landscaped
Details
- Parcel number: 082225100500002700
- Zoning: PUD
- Special conditions: None
Construction
Type & style
- Home type: SingleFamily
- Architectural style: Mediterranean
- Property subtype: Single Family Residence
Materials
- Block, Stucco
- Foundation: Slab
- Roof: Tile
Condition
- New construction: No
- Year built: 1994
Utilities & green energy
- Sewer: Septic Tank
- Water: Public
- Utilities for property: BB/HS Internet Available, Cable Available, Cable Connected, Electricity Connected, Fire Hydrant, Public, Street Lights, Water Connected
Community & HOA
Community
- Features: Water Access, Deed Restrictions, Irrigation-Reclaimed Water, Park
- Security: Gated Community, Smoke Detector(s)
- Pet fee: $0 monthly
- Subdivision: GARDEN CITY PH 01B TR A
HOA
- Has HOA: Yes
- Amenities included: Gated, Park
- HOA fee: $148 monthly
- HOA name: Garden City Homeowners Association
- HOA phone: 352-409-7458
Location
- Region: Groveland
Financial & listing details
- Price per square foot: $187/sqft
- Tax assessed value: $522,944
- Annual tax amount: $6,664
- Date on market: 2/10/2026
- Cumulative days on market: 179 days
- Listing terms: Cash,Conventional,FHA,VA Loan
- Ownership: Fee Simple
- Total actual rent: 0
- Electric utility on property: Yes
- Road surface type: Paved, Asphalt
Estimated market value
$680,900
$647,000 - $715,000
$4,066/mo
Price history
| Date | Event | Price |
|---|---|---|
| 7/27/2026 | Price change | $699,000-9.1%$187/sqft |
Source:  Stellar MLS #O6381494 Report a problem Stellar MLS #O6381494 Report a problem | ||
| 7/21/2026 | Price change | $769,000-3.8%$205/sqft |
Source: Stellar MLS #O6381494 Report a problem | ||
| 6/12/2026 | Price change | $799,000-4.8%$213/sqft |
Source: Stellar MLS #O6381494 Report a problem | ||
| 4/29/2026 | Price change | $839,000-1.3%$224/sqft |
Source: Stellar MLS #O6381494 Report a problem | ||
| 4/13/2026 | Price change | $850,000-0.6%$227/sqft |
Source: Stellar MLS #O6381494 Report a problem | ||
| 4/1/2026 | Price change | $855,000-2.3%$228/sqft |
Source: Stellar MLS #O6381494 Report a problem | ||
| 2/18/2026 | Price change | $875,000-2.8%$234/sqft |
Source: Stellar MLS #O6381494 Report a problem | ||
| 2/11/2026 | Listed for sale | $900,000+42.9%$240/sqft |
Source: Stellar MLS #O6381494 Report a problem | ||
| 2/27/2024 | Listing removed | $629,900+5%$168/sqft |
Source: Stellar MLS #O5972416 Report a problem | ||
| 12/22/2021 | Sold | $600,000-4.7%$160/sqft |
Source: Public Record Report a problem | ||
| 11/2/2021 | Pending sale | $629,900$168/sqft |
Source: Stellar MLS #O5972416 Report a problem | ||
| 9/10/2021 | Listed for sale | $629,900+34%$168/sqft |
Source: Stellar MLS #O5972416 Report a problem | ||
| 9/28/2018 | Listing removed | $469,900$125/sqft |
Source: Keller Williams Realty Chain of Lakes #G4854703 Report a problem | ||
| 3/27/2018 | Listed for sale | $469,900+2.2%$125/sqft |
Source: KELLER WILLIAMS CLASSIC III RE #G4854703 Report a problem | ||
| 8/5/2014 | Listing removed | $459,900$123/sqft |
Source: Keller Williams Classic III Realty #G4705737 Report a problem | ||
| 4/10/2014 | Listed for sale | $459,900+67.2%$123/sqft |
Source: Keller Williams Classic III Realty #G4705737 Report a problem | ||
| 9/30/2011 | Sold | $275,000-18.2%$73/sqft |
Source: Public Record Report a problem | ||
| 2/16/2011 | Listed for sale | $336,000-46.6%$90/sqft |
Source: NRT Florida #O5028241 Report a problem | ||
| 1/11/2011 | Listing removed | -- |
Source: Watson Realty Corp #G4621375 Report a problem | ||
| 8/27/2010 | Listed for sale | -- |
Source: Watson Realty Corp #G4621375 Report a problem | ||
| 7/21/2009 | Listing removed | $629,718$168/sqft |
Source: Watson Realty Corp #MG4621375 Report a problem | ||
| 7/19/2009 | Price change | $629,718+0.1%$168/sqft |
Source: Watson Realty Corp #MG4621375 Report a problem | ||
| 7/2/2009 | Listed for sale | $629,000-0.1%$168/sqft |
Source: Watson Realty Corp #MG4621375 Report a problem | ||
| 9/25/2008 | Listing removed | $629,718$168/sqft |
Source: Watson Realty Corp #MG4621375 Report a problem | ||
| 5/28/2008 | Price change | $629,718+0.1%$168/sqft |
Source: Watson Realty Corp #MG4621375 Report a problem | ||
| 4/6/2008 | Listed for sale | $629,000+116.9%$168/sqft |
Source: Point2 #g4621375 Report a problem | ||
| 9/10/1999 | Sold | $290,000-5.8%$77/sqft |
Source: Public Record Report a problem | ||
| 12/11/1997 | Sold | $308,000$82/sqft |
Source: Public Record Report a problem | ||
Public tax history
| Year | Property taxes | Tax assessment |
|---|---|---|
| 2025 | $6,664 +2.4% | $488,960 +2.9% |
| 2024 | $6,509 +5.2% | $475,180 +3% |
| 2023 | $6,188 +2% | $461,348 |
| 2022 | $6,065 +48.6% | $461,348 +51.2% |
| 2021 | $4,083 +0.5% | $305,130 +1.4% |
| 2020 | $4,061 -2.6% | $300,918 +2.3% |
| 2019 | $4,172 +4.2% | $294,153 +1.9% |
| 2018 | $4,003 | $288,669 +2.1% |
| 2017 | $4,003 +2.5% | $282,732 +2.1% |
| 2016 | $3,906 +0% | $276,917 +0.7% |
| 2015 | $3,906 -2.8% | $274,993 +0.8% |
| 2014 | $4,017 +2.5% | $272,811 +2.1% |
| 2013 | $3,918 -1.1% | $267,087 0% |
| 2012 | $3,963 -7.2% | $267,185 -7.3% |
| 2011 | $4,269 +0% | $288,180 +1.9% |
| 2010 | $4,268 +11.2% | $282,786 -3.2% |
| 2009 | $3,837 -31.5% | $292,029 -21.4% |
| 2008 | $5,597 -8.7% | $371,676 -8.5% |
| 2007 | $6,131 -7.6% | $406,103 +0.6% |
| 2006 | $6,634 +28.3% | $403,566 +29.6% |
| 2005 | $5,169 +17% | $311,289 |
| 2004 | $4,418 -3.6% | -- |
| 2003 | $4,584 +9.4% | $289,828 +0.1% |
| 2002 | $4,189 | $289,579 +1.6% |
| 2001 | $4,189 +0.2% | $285,019 |
| 2000 | $4,181 | $285,019 |
Find assessor info on the county website
Monthly payment
Est. payment
Payment breakdown
Explore the cost of this home by adjusting the details. Changes won't be saved.Climate risks
Neighborhood: 34736
Nearby schools
GreatSchools rating
- 2/10Groveland Elementary SchoolGrades: PK-5Distance: 2.6 mi
- 4/10Gray Middle SchoolGrades: 6-8Distance: 2.7 mi
- 4/10South Lake High SchoolGrades: 9-12Distance: 1.3 mi
Schools provided by the listing agent
- Elementary: Groveland Elem
- Middle: Gray Middle
- High: South Lake High
Source: Stellar MLS. This data may not be complete. We recommend contacting the local school district to confirm school assignments for this home.
- $706,1004 bd1 ba3.8k sqft16717 Royal Palm Dr, Groveland, FL 34736Off Market
- $856,6004 bd4 ba3.9k sqft16735 Royal Palm Dr, Groveland, FL 34736Off Market

- $761,2003 bd3 ba2.9k sqftRoyal Palm Dr, Groveland, FL 34736Off Market
- $967,7006 bd4 ba4k sqft17101 Royal Palm Dr, Groveland, FL 34736Off Market
- $275,0000.74 acresRoyal Palm Dr LOT 15, Groveland, FL 34736Lot/Land
- $200,000-- bd-- ba-- sqftRoyal Palm Dr, Groveland, FL 34736Off Market
- $615,7005 bd3 ba4.3k sqft17047 Royal Palm Dr, Groveland, FL 34736Off Market
- $145,000-- bd-- ba-- sqftRoyal Palm Dr, Groveland, FL 34736Sold
A local agent can set up tours, give advice and negotiate with sellers.
Similar homes
- $619,0003 bd3 ba2.2k sqft220 BAYOU BEND ROAD, GROVELAND, FL 34736For Sale

 MLS ID #O6428874, Dominick Florio, RE/MAX TOWN & COUNTRY REALTY. Stellar MLS
 - $749,9994 bd3 ba2.5k sqft718 BAREFOOT BAY LOOP, GROVELAND, FL 34736For Sale
 MLS ID #G5113497, Brandon Good, OLYMPUS EXECUTIVE REALTY INC. Stellar MLS
 - $675,0004 bd3 ba3.2k sqft12426 LAKE VIEW LANE, CLERMONT, FL 34711For Sale
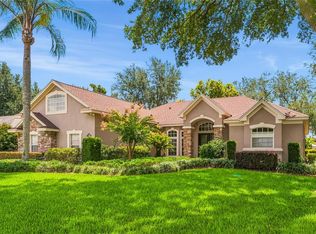 MLS ID #O6422551, Karen Arbutine, RE/MAX CENTRAL REALTY. Stellar MLS
 - $699,0005 bd4 ba3.5k sqft11045 LEMAY DRIVE, CLERMONT, FL 34711For Sale
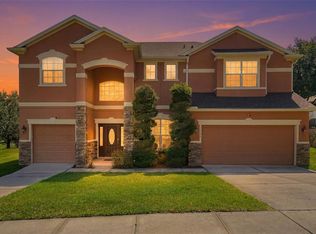 MLS ID #P4939018, Daphney Neston, KELLER WILLIAMS REALTY SMART 1. Stellar MLS
 - $599,0005 bd4 ba4.8k sqft81 N CAROL AVENUE, MASCOTTE, FL 34753For SaleMLS ID #G5098365, Cindy Newman, MICKI BLACKBURN REALTY. Stellar MLS
- $769,0006 bd4 ba4.1k sqft4117 FOXHOUND DRIVE, CLERMONT, FL 34711For SaleMLS ID #O6431080, Danny Visaggio, CREEGAN GROUP. Stellar MLS
- $565,0005 bd3 ba3.1k sqft1727 SOUTHERN OAK LOOP, MINNEOLA, FL 34715For SaleMLS ID #O6427571, Bob Paulson, COLDWELL BANKER REALTY. Stellar MLS
- $700,0004 bd2 ba2.2k sqft1557 BLACKWOOD AVENUE, GOTHA, FL 34734For SaleMLS ID #O6403595, Ken Pozek, REAL BROKER, LLC. Stellar MLS
- $589,0004 bd3 ba2.2k sqft2648 VALIANT DRIVE, CLERMONT, FL 34711For SaleMLS ID #O6431321, Erica Diaz, HOMEVEST REALTY. Stellar MLS
- $634,9004 bd3 ba2.5k sqft10708 BELO HORIZONTE AVENUE, CLERMONT, FL 34711For SaleMLS ID #O6412270, Margarete Grespan, FLORIDA REAL ESTATE & LAND CO.. Stellar MLS
- $810,0005 bd4 ba3.8k sqft1112 CALLAWAY CIRCLE, CLERMONT, FL 34711For SaleMLS ID #O6427976, Rosa Heisler, EXP REALTY LLC. Stellar MLS
- $499,5002 bd3 ba2.1k sqft273 SILVER MAPLE ROAD, GROVELAND, FL 34736For SaleMLS ID #G5115284, Mary Mateo, FLORIDA PLUS REALTY, LLC. Stellar MLS
- $609,0005 bd3 ba3.6k sqft7314 SPRING MOUNTAIN LANE, YALAHA, FL 34797For SaleMLS ID #G5114616, David Leo, PICKET FENCE REALTY LLC. Stellar MLS
- $515,0003 bd2 ba2k sqft11310 SUSANS POINT DRIVE, CLERMONT, FL 34711For SaleMLS ID #S5154545, Darrick Cook, CENTURY 21 EDGE. Stellar MLS
- $789,0004 bd4 ba3.1k sqft1744 BELLA LAGO DRIVE, CLERMONT, FL 34711For SaleMLS ID #O6426084, Thad Czapka, COLDWELL BANKER REALTY. Stellar MLS
- $659,9005 bd4 ba3.2k sqft710 REGINA CIRCLE, OAKLAND, FL 34787For SaleMLS ID #O6415350, Brenda Anglada, COLDWELL BANKER REALTY. Stellar MLS
- $775,9955 bd3 ba3.1k sqft644 AUTUMN OAKS LOOP, WINTER GARDEN, FL 34787For SaleMLS ID #O6429028, Marc Burke, CONDO METROPOLIS, LLC. Stellar MLS
- $720,0004 bd4 ba3.5k sqft1315 ARDEN OAKS DRIVE, OCOEE, FL 34761For SaleMLS ID #O6421413, Mark Hillery, PREMIER SOTHEBYS INT'L REALTY. Stellar MLS
- $599,9004 bd3 ba2.4k sqft10414 MESA LANE, CLERMONT, FL 34711For SaleMLS ID #G5103316, Kelly Darby, WATSON REALTY CORP., REALTORS. Stellar MLS
- $469,9004 bd3 ba2.4k sqft2660 LEDGEMONT COURT, CLERMONT, FL 34711For SaleMLS ID #OM729897, Sarah Lieto, FLORIDA'S CHOICE REALTY. Stellar MLS
