BACK ON THE MARKET..DUE TO NO FAULT OF THE HOME!! BUYERS FAMILY EMERGENCY PREVENTED THEM FROM MOVING. ATTENTION INVESTORS- PER CITY OF MASCOTTE THIS ALMOST 5000 SQUARE FOOT BEAUTIFUL LAKE FRONT HOME CAN BE USED AS AN AIRBNB!!! Centrally located for easy access to Central Fl attractions, (Disney, Sea World, Universal) Tampa attractions (Busch Gardens, Tampa Zoo), to name a few, and also the beautiful Florida beaches. Nestled on a picturesque private lake, this expansive 5-bedroom, 3.5-bath home offers 4,887 square feet of heated living space, perfect for entertaining or accommodating multi-generational families. Separate entry off the porch makes a perfect in law suite. Two bedroom, or use one as sitting room, with a full bath in between. Enjoy breathtaking lake views and endless outdoor activities including skiing, fishing, and boating right from your backyard. Step into an impressive foyer that opens into a spacious living room, creating an inviting and open atmosphere. To the left, find a formal dining room ideal for special occasions, while to the right, multiple entertaining areas provide plenty of space to gather with family and friends. Home features 2 fireplaces, one electric and one wood burning. Large, open windows throughout the home offers stunning lake views from several rooms, bringing the beauty of the outdoors inside. Large oaks, and beautifully landscaped grounds adds tranquility to this lovely setting. This residence boasts of numerous recent upgrades including a brand-new roof (2024), modern AC system (2021), new plumbing (October 2024), and new flooring in multiple rooms. A new septic tank is being installed. The kitchen shines with upgraded granite counter tops and seamlessly connects to cozy sitting areas, providing ample space for relaxation. The recently remodeled bathrooms add a fresh, contemporary touch. For fitness enthusiasts, there’s a dedicated workout room, while flexible living spaces allow for easy conversion to additional bedrooms if needed. This home perfectly combines comfort, functionality, and lakeside lifestyle — an exceptional opportunity you won’t want to miss!
For sale
Price cut: $26K (6/13)
$599,000
81 N CAROL AVENUE, MASCOTTE, FL 34753
5beds
4,887sqft
:
Get pre-qualified$3,933/mo
Single Family Residence
Built in 1995
1.08 Acres Lot
$572,500 Zestimate®
$123/sqft
$-- HOA
What's special
Upgraded granite counter topsRecently remodeled bathroomsFlexible living spacesLarge oaksLake front homeBeautifully landscaped groundsBreathtaking lake views
- 410 days |
- 1,618 |
- 101 |
Zillow last checked:
Listing updated:
Listed by:
Cindy Newman 321-229-3670,
MICKI BLACKBURN REALTY 352-394-6611
Source: Stellar MLS,MLS#: G5098365 Originating MLS: Lake and Sumter
Originating MLS: Lake and Sumter
Facts & features
Interior
Bedrooms & bathrooms
- Bedrooms: 5
- Bathrooms: 4
- Full bathrooms: 3
- 1/2 bathrooms: 1
Rooms
- Room types: Attic, Bonus Room, Breakfast Room Separate, Den/Library/Office, Family Room, Florida Room, Dining Room, Living Room, Utility Room, Storage Rooms
Primary bedroom
- Features: Ceiling Fan(s), Walk-In Closet(s)
- Level: First
- Area: 272 Square Feet
- Dimensions: 16x17
Bedroom 1
- Features: Ceiling Fan(s), Built-in Closet
- Level: First
- Area: 209 Square Feet
- Dimensions: 19x11
Bedroom 4
- Features: Ceiling Fan(s), Built-in Closet
- Level: First
- Area: 168 Square Feet
- Dimensions: 12x14
Bathroom 2
- Features: Ceiling Fan(s), Walk-In Closet(s)
- Level: First
- Area: 171 Square Feet
- Dimensions: 9x19
Bathroom 3
- Features: Ceiling Fan(s), Built-in Closet
- Level: First
- Area: 154 Square Feet
- Dimensions: 11x14
Bonus room
- Features: Ceiling Fan(s), Storage Closet
- Level: First
- Area: 195 Square Feet
- Dimensions: 13x15
Dinette
- Level: First
- Area: 153 Square Feet
- Dimensions: 9x17
Dining room
- Level: First
- Area: 200 Square Feet
- Dimensions: 10x20
Dining room
- Level: First
- Area: 187 Square Feet
- Dimensions: 11x17
Family room
- Level: First
- Area: 374 Square Feet
- Dimensions: 17x22
Florida room
- Features: Ceiling Fan(s)
- Level: First
- Area: 286 Square Feet
- Dimensions: 13x22
Game room
- Features: Ceiling Fan(s)
- Level: First
- Area: 380 Square Feet
- Dimensions: 19x20
Gym
- Features: Ceiling Fan(s)
- Level: First
- Area: 100 Square Feet
- Dimensions: 10x10
Kitchen
- Features: Kitchen Island, Storage Closet
- Level: First
- Area: 238 Square Feet
- Dimensions: 14x17
Living room
- Features: Ceiling Fan(s)
- Level: First
- Area: 418 Square Feet
- Dimensions: 19x22
Heating
- Electric
Cooling
- Central Air
Appliances
- Included: Oven, Cooktop, Dishwasher, Electric Water Heater, Microwave, Range Hood, Refrigerator
- Laundry: Inside, Laundry Room
Features
- Built-in Features, Ceiling Fan(s), Eating Space In Kitchen, High Ceilings, Primary Bedroom Main Floor, Solid Surface Counters, Solid Wood Cabinets, Split Bedroom, Thermostat, Walk-In Closet(s), In-Law Floorplan
- Flooring: Carpet, Ceramic Tile, Engineered Hardwood, Luxury Vinyl
- Windows: Blinds, Window Treatments
- Has fireplace: Yes
- Fireplace features: Electric, Wood Burning
Interior area
- Total structure area: 5,895
- Total interior livable area: 4,887 sqft
Video & virtual tour
Property
Parking
- Total spaces: 2
- Parking features: Garage - Attached
- Attached garage spaces: 2
Features
- Levels: One
- Stories: 1
- Patio & porch: Covered, Front Porch
- Exterior features: Rain Gutters
- Has view: Yes
- View description: Trees/Woods, Water, Lake
- Has water view: Yes
- Water view: Water,Lake
- Waterfront features: Lake Front, Lake Privileges
Lot
- Size: 1.08 Acres
- Dimensions: 145 x 324
- Features: City Lot, Landscaped
- Residential vegetation: Mature Landscaping, Oak Trees
Details
- Parcel number: 102224030000000100
- Zoning: SFM
- Special conditions: None
Construction
Type & style
- Home type: SingleFamily
- Property subtype: Single Family Residence
Materials
- Block, Stucco, Wood Frame
- Foundation: Slab
- Roof: Shingle
Condition
- Completed
- New construction: No
- Year built: 1995
Utilities & green energy
- Sewer: Septic Tank
- Water: Public
- Utilities for property: Cable Available, Electricity Connected, Phone Available
Community & HOA
Community
- Pet fee: $0 monthly
- Subdivision: MASCOTTE SITTLERS SHORES
HOA
- Has HOA: No
Location
- Region: Mascotte
Financial & listing details
- Price per square foot: $123/sqft
- Tax assessed value: $625,865
- Annual tax amount: $4,117
- Date on market: 6/17/2025
- Cumulative days on market: 372 days
- Listing terms: Cash,Conventional,FHA,VA Loan
- Ownership: Fee Simple
- Total actual rent: 0
- Electric utility on property: Yes
- Road surface type: Paved
Estimated market value
$572,500
$544,000 - $601,000
$3,941/mo
Price history
| Date | Event | Price |
|---|---|---|
| 7/7/2026 | Listed for sale | $599,000$123/sqft |
Source:  Stellar MLS #G5098365 Report a problem Stellar MLS #G5098365 Report a problem | ||
| 7/3/2026 | Pending sale | $599,000$123/sqft |
Source: Stellar MLS #G5098365 Report a problem | ||
| 6/13/2026 | Price change | $599,000-4.2%$123/sqft |
Source: Stellar MLS #G5098365 Report a problem | ||
| 6/10/2026 | Price change | $625,000-1.6%$128/sqft |
Source: Stellar MLS #G5098365 Report a problem | ||
| 5/7/2026 | Pending sale | $635,000$130/sqft |
Source: Stellar MLS #G5098365 Report a problem | ||
| 4/27/2026 | Price change | $635,000-1.4%$130/sqft |
Source: Stellar MLS #G5098365 Report a problem | ||
| 3/16/2026 | Price change | $644,000-0.8%$132/sqft |
Source: Stellar MLS #G5098365 Report a problem | ||
| 2/8/2026 | Price change | $649,000-3.9%$133/sqft |
Source: Stellar MLS #G5098365 Report a problem | ||
| 1/4/2026 | Price change | $675,000-3.4%$138/sqft |
Source: Stellar MLS #G5098365 Report a problem | ||
| 11/5/2025 | Price change | $699,000-3.6%$143/sqft |
Source: Stellar MLS #G5098365 Report a problem | ||
| 9/13/2025 | Price change | $725,000-3.3%$148/sqft |
Source: Stellar MLS #G5098365 Report a problem | ||
| 7/12/2025 | Price change | $750,000-3.2%$153/sqft |
Source: Stellar MLS #G5098365 Report a problem | ||
| 6/18/2025 | Listed for sale | $775,000+53.5%$159/sqft |
Source: Stellar MLS #G5098365 Report a problem | ||
| 4/4/2000 | Sold | $505,000$103/sqft |
Source: Public Record Report a problem | ||
Public tax history
| Year | Property taxes | Tax assessment |
|---|---|---|
| 2025 | $4,204 +2.1% | $236,790 +2.9% |
| 2024 | $4,118 +6.7% | $230,120 +3% |
| 2023 | $3,859 +3.8% | $223,420 +3% |
| 2022 | $3,720 -0.3% | $216,920 +3% |
| 2021 | $3,732 -0.5% | $210,602 +1.4% |
| 2020 | $3,751 -2.7% | $207,695 +2.3% |
| 2019 | $3,855 +3.4% | $203,026 +1.9% |
| 2018 | $3,727 | $199,241 +2.1% |
| 2017 | $3,727 +0.8% | $195,143 +1.8% |
| 2016 | $3,696 -1% | $191,712 +0.7% |
| 2015 | $3,732 +3.1% | $190,380 +0.8% |
| 2014 | $3,619 +7.3% | $188,870 +1.5% |
| 2013 | $3,372 -0.8% | $186,079 |
| 2012 | $3,398 -3% | $186,079 -2.4% |
| 2011 | $3,503 +7.7% | $190,570 +1.5% |
| 2010 | $3,253 +9% | $187,754 +2.7% |
| 2009 | $2,985 +3.9% | $182,818 +0.1% |
| 2008 | $2,872 -6.9% | $182,636 +3% |
| 2007 | $3,085 -4.6% | $177,317 +2.5% |
| 2006 | $3,232 +2.3% | $172,993 +3% |
| 2005 | $3,160 +3.2% | $167,955 |
| 2004 | $3,062 -0.3% | -- |
| 2003 | $3,072 +2.7% | $161,669 +3.5% |
| 2002 | $2,991 +4.5% | $156,274 |
| 2001 | $2,863 -30.8% | $156,274 -19.5% |
| 2000 | $4,135 | $194,039 |
Find assessor info on the county website
Monthly payment
Est. payment
Payment breakdown
Explore the cost of this home by adjusting the details. Changes won't be saved.Climate risks
Neighborhood: 34753
Nearby schools
GreatSchools rating
- 2/10Groveland Elementary SchoolGrades: PK-5Distance: 3.6 mi
- 4/10Gray Middle SchoolGrades: 6-8Distance: 2.9 mi
- 4/10South Lake High SchoolGrades: 9-12Distance: 4.9 mi
- $4,363-- bd-- ba-- sqft81 N Carol Ave, MASCOTTE, FL 34753Off Market
- $328,4004 bd2 ba1.8k sqft7018 Songbird Ln, Mascotte, FL 34753Off Market
- $275,0002 bd1 ba991 sqft73 N Carol Ave, Mascotte, FL 34753Sold
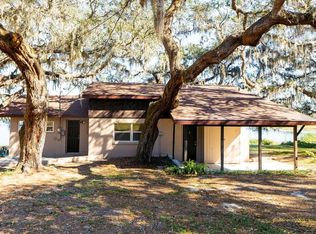
- $337,9003 bd2 ba1.4k sqft43 Elizabeth Ave, Mascotte, FL 34753Off Market

- $271,1003 bd2 ba1.3k sqft5 Oak St, Mascotte, FL 34753Off Market
- $262,6003 bd2 ba1.2k sqft39 Elizabeth Ave, Mascotte, FL 34753Off Market
- $22,469-- bd-- ba-- sqftElizabeth Ave, Mascotte, FL 34753Off Market
- $277,4003 bd2 ba1.3k sqft63 N Carol Ave, Mascotte, FL 34753Off Market
A local agent can set up tours, give advice and negotiate with sellers.
Similar homes
- $419,0005 bd3 ba3k sqft1778 SUNSET RIDGE DRIVE, MASCOTTE, FL 34753For Sale
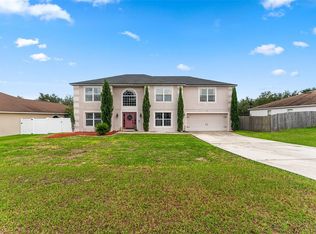
 MLS ID #O6427351, Veronica Figueroa, EXP REALTY LLC. Stellar MLS
 - $331,0005 bd3 ba3k sqft2111 FICUS STREET, MASCOTTE, FL 34753For Sale
 MLS ID #O6428630, Derrice Pankeyefre, CHARLES RUTENBERG REALTY ORLANDO. Stellar MLS
 - $575,0003 bd2 ba2.5k sqft1520 LEGACY WOODS COURT, GROVELAND, FL 34736For Sale
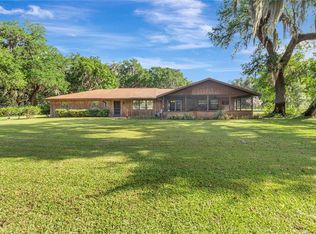 MLS ID #G5110926, Kaley Hansen, COLDWELL BANKER HUBBARD HANSEN. Stellar MLS
 - $565,0005 bd3 ba3.1k sqft1727 SOUTHERN OAK LOOP, MINNEOLA, FL 34715For Sale
 MLS ID #O6427571, Bob Paulson, COLDWELL BANKER REALTY. Stellar MLS
 - $699,0004 bd5 ba3.7k sqft16727 ROYAL PALM DRIVE, GROVELAND, FL 34736For SaleMLS ID #O6381494, Erica Diaz, HOMEVEST REALTY. Stellar MLS
- $605,0004 bd4 ba3.1k sqft11210 ELDERBERRY COURT, CLERMONT, FL 34715For SaleMLS ID #S5138907, Rafael Ortiz Pena, KELLER WILLIAMS LEGACY REALTY. Stellar MLS
- $575,0004 bd4 ba4.3k sqft112 E GARDENIA STREET, HOWEY IN THE HILLS, FL 34737For SaleMLS ID #G5113528, Jill Moorman, HANSON REAL ESTATE GROUP, INC.. Stellar MLS
- $620,0005 bd3 ba3.5k sqft11531 ARBOR GATE DRIVE, CLERMONT, FL 34711For SaleMLS ID #G5114512, Misty Noland, ERA GRIZZARD REAL ESTATE. Stellar MLS
- $599,9004 bd3 ba2.4k sqft10414 MESA LANE, CLERMONT, FL 34711For SaleMLS ID #G5103316, Kelly Darby, WATSON REALTY CORP., REALTORS. Stellar MLS
- $399,9005 bd3 ba2.7k sqft3016 SUNSCAPE TERRACE, GROVELAND, FL 34736For SaleMLS ID #O6426873, Stephany Cornelius, EXP REALTY LLC. Stellar MLS
- $560,5005 bd4 ba3.6k sqft13 WHITE HORSE WAY, GROVELAND, FL 34736For SaleMLS ID #TB8485597, Cara Hagan, LUXE PROPERTIES. Stellar MLS
- $595,0005 bd5 ba3.2k sqft1084 CAVENDER CREEK ROAD, MINNEOLA, FL 34715For SaleMLS ID #O6396100, Maureen Nguyen, LLC, REAL BROKER, LLC. Stellar MLS
- $569,9994 bd3 ba3.2k sqft10838 PRIEBE ROAD, CLERMONT, FL 34711For SaleMLS ID #G5112547, Kaley Hansen, COLDWELL BANKER HUBBARD HANSEN. Stellar MLS
- $569,9955 bd3 ba3.3k sqft1397 LATTIMORE DRIVE, CLERMONT, FL 34711For SaleMLS ID #O6405897, Alejandro Suarez Solis, 369 INTERNATIONAL REALTY LLC. Stellar MLS
- $600,0005 bd3 ba2.9k sqft181 ZACHARY WADE STREET, WINTER GARDEN, FL 34787For SaleMLS ID #O6412174, Ashley Boyd, BHHS FLORIDA REALTY. Stellar MLS
- $675,0004 bd3 ba3.2k sqft12426 LAKE VIEW LANE, CLERMONT, FL 34711For SaleMLS ID #O6422551, Karen Arbutine, RE/MAX CENTRAL REALTY. Stellar MLS
- $565,0004 bd3 ba2.7k sqft4332 FAWN MEADOWS CIRCLE, CLERMONT, FL 34711For SaleMLS ID #O6410699, Alexandra Gomez Lattuf LLC, ANCHOR REAL ESTATE. Stellar MLS
- $810,0005 bd4 ba3.8k sqft1112 CALLAWAY CIRCLE, CLERMONT, FL 34711For SaleMLS ID #O6427976, Rosa Heisler, EXP REALTY LLC. Stellar MLS
- $535,0005 bd3 ba3.4k sqft410 SAUVIGNON WAY, GROVELAND, FL 34736For SaleMLS ID #G5112236, Matthew Wheatley, WHEATLEY REALTY GROUP. Stellar MLS
- $749,0004 bd4 ba3.1k sqft12811 BELLERIVE DRIVE, CLERMONT, FL 34711For SaleMLS ID #O6391689, Thibaut Dailland, DAILLAND REAL ESTATE. Stellar MLS
