Welcome to your ultimate "FULLY-FURNISHED" & "MOVE-IN READY" "LAKEFRONT" retreat in the highly sought-after Swiss Fairways community of Clermont. Gated Community and LOW HOA!!! Nestled on a spacious, "OVERSIZED LOT", this beautiful 3-bedroom, 3-bathroom, + Loft, 2 car garage home perfectly balances peaceful, privacy, and outdoor living. Inside, you'll step into a bright, open-concept floor plan designed to maximize breathtaking waterfront views of Lake Olsen. Step outside to your private paradise featuring a jaw-dropping infinity-edge pool and integrated jacuzzi, beautifully positioned, seamless views of the tranquil water and Florida’s famous sunsets. Located minutes from world-renowned water ski destinations like the MC Skis Center and Swiss Waterski Resort. Golf enthusiasts will love the scenic Swiss Fairways Golf Course just around the corner. Short-term rentals are permitted, making this property an incredible opportunity for a vacation getaway or a lucrative income-producing rental. Prime Location: Enjoy the peace and tranquility of Central Florida's rolling hills, while remaining just 6 miles from Downtown Clermont and approximately 45 minutes from Disney, downtown Orlando, Orlando International Airport (MCO). Brand-new exterior paint throughout the whole house, giving it a modern, clean, and completely fresh feel. Rejuvenated tile roof with full preservation treatment completed in December 2022. Brand-new pool heater and fully upgraded modern system with smart automation. Newly installed high-efficiency water heater (2023). Whole-house water softener system already installed for peak water quality. Full active alarm system installed for maximum peace of mind. Seller is motivated and welcomes reasonable offers.
For sale
$680,000
12853 BELLERIVE DRIVE, CLERMONT, FL 34711
3beds
1,723sqft
Single Family Residence
Built in 1999
0.71 Acres Lot
$-- Zestimate®
$395/sqft
$71/mo HOA
What's special
Gated communityPrivate paradiseBright open-concept floor planIntegrated jacuzziJaw-dropping infinity-edge pool
- 50 days |
- 360 |
- 24 |
Zillow last checked:
Listing updated:
Listed by:
Paola Perrotta 305-776-2294,
COLDWELL BANKER HUBBARD HANSEN 352-394-4031
Source: Stellar MLS,MLS#: G5114371 Originating MLS: Lake and Sumter
Originating MLS: Lake and Sumter
Facts & features
Interior
Bedrooms & bathrooms
- Bedrooms: 3
- Bathrooms: 3
- Full bathrooms: 3
Rooms
- Room types: Loft
Primary bedroom
- Features: Dual Sinks, En Suite Bathroom, Exhaust Fan, Rain Shower Head, Tub With Shower, Built-in Closet
- Level: First
Bedroom 2
- Features: Shower No Tub, Single Vanity, Water Closet/Priv Toilet, Built-in Closet
- Level: First
Bedroom 3
- Features: Shower No Tub, Single Vanity, Water Closet/Priv Toilet, Built-in Closet
- Level: First
Kitchen
- Features: Breakfast Bar
- Level: First
Living room
- Features: Ceiling Fan(s)
- Level: First
Loft
- Level: Upper
Heating
- Central
Cooling
- Central Air
Appliances
- Included: Oven, Dishwasher, Dryer, Electric Water Heater, Microwave, Range, Refrigerator, Washer, Water Softener
- Laundry: Electric Dryer Hookup, In Garage, Washer Hookup
Features
- Cathedral Ceiling(s), Ceiling Fan(s), High Ceilings, Open Floorplan, Primary Bedroom Main Floor, Split Bedroom
- Flooring: Ceramic Tile
- Doors: French Doors, Sliding Doors
- Has fireplace: No
- Furnished: Yes
Interior area
- Total structure area: 2,776
- Total interior livable area: 1,723 sqft
Video & virtual tour
Property
Parking
- Total spaces: 2
- Parking features: Driveway, Garage Door Opener, Garage Faces Side
- Attached garage spaces: 2
- Has uncovered spaces: Yes
Features
- Levels: One
- Stories: 1
- Patio & porch: Covered, Deck, Patio, Porch, Screened
- Exterior features: Irrigation System
- Has private pool: Yes
- Pool features: Gunite, Heated, In Ground, Infinity
- Has spa: Yes
- Spa features: Heated, In Ground, Swim Spa
- Fencing: Chain Link,Fenced
- Has view: Yes
- View description: Water, Lake
- Has water view: Yes
- Water view: Water,Lake
- Waterfront features: Lake Front, Lake Privileges, Skiing Allowed
- Body of water: LAKE OLSEN
Lot
- Size: 0.71 Acres
- Features: City Lot, Oversized Lot
Details
- Parcel number: 322225190500004200
- Zoning: PUD
- Special conditions: None
Construction
Type & style
- Home type: SingleFamily
- Property subtype: Single Family Residence
Materials
- Block, Brick, Stucco
- Foundation: Slab
- Roof: Concrete,Tile
Condition
- Completed
- New construction: No
- Year built: 1999
Utilities & green energy
- Sewer: Septic Tank
- Water: Well
- Utilities for property: BB/HS Internet Available, Cable Available, Electricity Available, Electricity Connected, Sewer Connected, Water Connected
Community & HOA
Community
- Features: Water Access, Deed Restrictions, Gated Community - No Guard
- Security: Gated Community, Security System
- Pet fee: $0 monthly
- Subdivision: SWISS FAIRWAYS PH TWO SUB
HOA
- Has HOA: Yes
- HOA fee: $71 monthly
- HOA name: Cindy Skirvin
- HOA phone: 917-295-2952
Location
- Region: Clermont
Financial & listing details
- Price per square foot: $395/sqft
- Tax assessed value: $370,109
- Annual tax amount: $5,617
- Date on market: 6/30/2026
- Cumulative days on market: 48 days
- Listing terms: Cash,Conventional,FHA,VA Loan
- Ownership: Fee Simple
- Total actual rent: 0
- Electric utility on property: Yes
- Road surface type: Paved, Asphalt, Concrete
Estimated market value
Not available
Estimated sales range
Not available
Not available
Price history
| Date | Event | Price |
|---|---|---|
| 7/1/2026 | Listed for sale | $680,000+52.8%$395/sqft |
Source:  Stellar MLS #G5114371 Report a problem Stellar MLS #G5114371 Report a problem | ||
| 7/19/2022 | Sold | $445,000+83.9%$258/sqft |
Source: Public Record Report a problem | ||
| 3/5/2016 | Listing removed | $2,000$1/sqft |
Source: REALTY EXECUTIVES ORLANDO #O5376928 Report a problem | ||
| 7/25/2015 | Price change | $2,000+42.9%$1/sqft |
Source: REALTY EXECUTIVES ORLANDO #O5376928 Report a problem | ||
| 7/9/2015 | Listed for rent | $1,400$1/sqft |
Source: REALTY EXECUTIVES ORLANDO #O5376928 Report a problem | ||
| 8/12/1999 | Sold | $242,000$140/sqft |
Source: Public Record Report a problem | ||
Public tax history
| Year | Property taxes | Tax assessment |
|---|---|---|
| 2025 | $5,617 +0.3% | $370,109 +0.6% |
| 2024 | $5,602 +4.4% | $367,874 +1.8% |
| 2023 | $5,368 +9.2% | $361,265 +14.5% |
| 2022 | $4,916 +6.8% | $315,610 +10% |
| 2021 | $4,601 +14.1% | $286,924 +10% |
| 2020 | $4,031 -4% | $260,840 +1.2% |
| 2019 | $4,199 +1.9% | $257,756 0% |
| 2018 | $4,121 | $257,818 +6.2% |
| 2017 | $4,121 +6% | $242,872 0% |
| 2016 | $3,889 -1.7% | $242,934 +10.9% |
| 2015 | $3,956 +4.3% | $219,044 -0.5% |
| 2014 | $3,794 +19.3% | $220,103 +1.6% |
| 2013 | $3,179 -1.1% | $216,708 0% |
| 2012 | $3,215 -1.5% | $216,770 -1.7% |
| 2011 | $3,265 -11.6% | $220,410 -10% |
| 2010 | $3,695 -2% | $244,835 -2.2% |
| 2009 | $3,772 -2.7% | $250,246 -2.8% |
| 2008 | $3,876 -2.3% | $257,366 -2.1% |
| 2007 | $3,968 -6.6% | $262,836 +1.7% |
| 2006 | $4,250 +5.9% | $258,510 +6.9% |
| 2005 | $4,014 +23.3% | $241,712 |
| 2004 | $3,255 -8.6% | -- |
| 2003 | $3,562 +8.2% | $205,648 +0.6% |
| 2002 | $3,293 | $204,455 +0% |
| 2001 | $3,293 +0.1% | $204,384 |
| 2000 | $3,290 | $204,384 |
Find assessor info on the county website
Monthly payment
Est. payment
Payment breakdown
Explore the cost of this home by adjusting the details. Changes won't be saved.Climate risks
Neighborhood: 34711
Nearby schools
GreatSchools rating
- 2/10Groveland Elementary SchoolGrades: PK-5Distance: 1.5 mi
- 4/10Gray Middle SchoolGrades: 6-8Distance: 2 mi
- 4/10South Lake High SchoolGrades: 9-12Distance: 3 mi
- $7,5003 bd3 ba1.7k sqft12853 Bellerive Dr #ID1565895P, Clermont, FL 34711For Rent

- $569,1003 bd3 ba1.8k sqft12901 Bellerive Dr, Clermont, FL 34711Off Market
- $134,6400.68 acres12839 Bellerive Dr, Clermont, FL 34711Off Market

- $571,8003 bd3 ba1.7k sqft12825 Bellerive Dr, Clermont, FL 34711Off Market

- $761,8003 bd2 ba1.8k sqft12856 Bellerive Dr, Clermont, FL 34711Off Market
- $1,075,0005 bd5 ba3.5k sqft12844 Bellerive Dr, Clermont, FL 34711Sold
- $749,0004 bd4 ba3.1k sqft12811 Bellerive Dr, Clermont, FL 34711For Sale
- $875,0004 bd4 ba2.7k sqft12908 Bellerive Dr, Clermont, FL 34711Sold
A local agent can set up tours, give advice and negotiate with sellers.
Similar homes
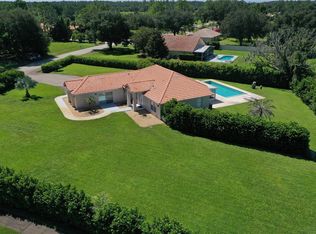
- $585,0003 bd2 ba1.9k sqft12623 LAKE DENISE BOULEVARD, CLERMONT, FL 34711For Sale
 MLS ID #O6397010, Thibaut Dailland, DAILLAND REAL ESTATE. Stellar MLS
 - $925,0004 bd3 ba2.4k sqft13300 SKIING PARADISE BOULEVARD, CLERMONT, FL 34711For Sale
 MLS ID #O6406453, Thibaut Dailland, DAILLAND REAL ESTATE. Stellar MLS
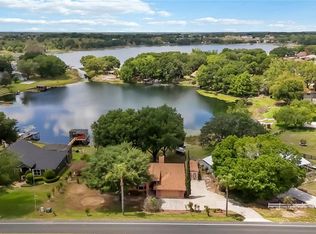
 - $599,0003 bd2 ba2k sqft9835 LAKESHORE DRIVE, CLERMONT, FL 34711For Sale
 MLS ID #O6398144, Andre Asselin, REDFIN CORPORATION. Stellar MLS
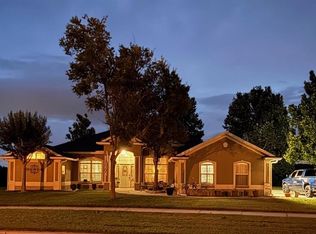
 - $524,9003 bd2 ba2.1k sqft12734 COLONNADE CIRCLE, CLERMONT, FL 34711For Sale
 MLS ID #G5115725, William Comer, FLORIDA LIFESTYLE REALTY GROUP. Stellar MLS
 - $465,9003 bd2 ba1.8k sqft10839 LANTANA CREST, CLERMONT, FL 34711For SaleMLS ID #G5114944, Maria Huff, PORCH LIGHT REALTY, LLC.. Stellar MLS
- $650,0003 bd2 ba2k sqft5525 MITCHELL BRIDGES ROAD, CLERMONT, FL 34714For SaleMLS ID #O6334833, Bill Traback, MBI REALTY LLC. Stellar MLS
- $450,0003 bd2 ba1.8k sqft11200 ROSEHILL DRIVE, CLERMONT, FL 34711For SaleMLS ID #O6420261, Christine Landrau, MARK SPAIN REAL ESTATE. Stellar MLS
- $459,9993 bd2 ba2.1k sqft10308 CALLE DE FLORES DRIVE, CLERMONT, FL 34711For SaleMLS ID #G5116222, Chase Checho, CHASE AARON REAL ESTATE LLC. Stellar MLS
- $505,0004 bd3 ba2.4k sqft13518 PALO COURT, CLERMONT, FL 34711For SaleMLS ID #O6423420, Carol Gil Solorzano, IRM INVEST., REAL EST.& MGMT.. Stellar MLS
- $514,9004 bd3 ba2.5k sqft12724 SCOTTISH PINE LANE, CLERMONT, FL 34711For SaleMLS ID #G5113027, Regina Cruz, KELLER WILLIAMS ELITE PARTNERS III REALTY. Stellar MLS
- $425,0003 bd3 ba1.7k sqft787 N WATERVIEW DRIVE, CLERMONT, FL 34711For SaleMLS ID #G5113945, Phyllis Rodman, ELITE RENTAL MANAGEMENT, INC.. Stellar MLS
- $459,0003 bd2 ba1.6k sqft11710 GRAND BAY BLVD, CLERMONT, FL 34711For SaleMLS ID #G5113185, Katie Dodd, ARELLANO REALTY & INVESTMENTS. Stellar MLS
- $425,0004 bd2 ba2.1k sqft13042 SUNWOOD COURT, CLERMONT, FL 34711For SaleMLS ID #G5114758, Janel Green, OPTIMA ONE REALTY, INC.. Stellar MLS
- $469,0003 bd2 ba2.1k sqft3916 SCARBOROUGH COURT, CLERMONT, FL 34711For SaleMLS ID #G5113844, Diane Rogers, REAL BROKER, LLC. Stellar MLS
- $455,0003 bd2 ba1.7k sqft11648 GRAND BAY BOULEVARD, CLERMONT, FL 34711For SaleMLS ID #O6428557, Ricardo Parada Duarte, MARK SPAIN REAL ESTATE. Stellar MLS
- $450,0004 bd3 ba2.2k sqft1287 LEGENDARY BLVD, CLERMONT, FL 34711For SaleMLS ID #O6417927, Michelle Fiorino-Ragni, SUNSHINE LIFE REALTY LLC. Stellar MLS
- $399,0003 bd2 ba2k sqft2112 SAINT IVES COURT, CLERMONT, FL 34711For SaleMLS ID #G5114395, Diane Rogers, REAL BROKER, LLC. Stellar MLS
- $560,0003 bd2 ba1.9k sqft17528 E APSHAWA ROAD, MINNEOLA, FL 34715For SaleMLS ID #O6342191, Vimi Gobin, PINNACLE SIGNATURE REALTY LLC. Stellar MLS
- $429,9003 bd2 ba2k sqft2265 CALVERT COURT, CLERMONT, FL 34711For SaleMLS ID #G5113837, Diane Rogers, REAL BROKER, LLC. Stellar MLS
- $540,0005 bd3 ba2k sqft17042 CRESTMONT BOULEVARD, CLERMONT, FL 34711For SaleMLS ID #O6410101, Sharon Stultz, UNITED REALTY GROUP INC. Stellar MLS
