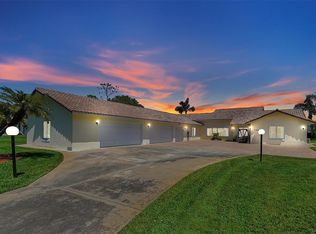
Welcome to Villa Rosa--a nearly 3600 sq ft modern mediterranean lakefront paradise located in the exclusively gated enclave of Champions Lake, at Swiss Fairways and Water Ski Resort. Set on more than an acre and 100 feet of lake frontage, be greeted by sensational Florida sunrises every morning, as you head to your private dock to enjoy the magical skiing conditions. Fully renovated in 2022, Villa Rosa exudes opulence and sets the standard for luxurious water ski homes. Captivating, rich Florida greenery adorns the long winding brick driveway. Distinctive travertine floors, fine quartz countertops, premium appliances, plantation shutters, glamorous modern light fixtures, tankless hot water--the list goes on. The large screened lakeside patio, complete with outdoor kitchen and salt water heated infinity pool and spa showcase sensational lake views over the slalom course. The guest suite, complete with en suite bath and sitting room, can be accessed separately. The oversized garage features three extended car bays and a new epoxy floor. Champions Lake is the ONLY lake at Swiss where owners can enjoy their own private boathouse and lake rights. For skiers who are looking for coaching or the occasional change of venue, two professional ski schools on their own private lakes are just a stone's throw away. Swiss Fairways is zoned for vacation rental, so strong revenues are possible for the interested second homeowner. Swiss Fairways and Water Ski Resort is ideally situated just minutes from Clermont, a lovely historic town west of Orlando and within a short driving distance of the area's attractions. Truly a very special opportunity to enjoy one of the best circumstances for water skiing, anywhere in the world.
Sold for $1,075,000
$1,075,000
12844 BELLERIVE DRIVE, CLERMONT, FL 34711
5beds
3,585sqft
Single Family Residence
Built in 2008
1.29 Acres Lot
$1,126,200 Zestimate®
$300/sqft
$5,136 Estimated rent
Home value
$1,126,200
$1.06M - $1.21M
$5,136/mo
Zestimate® history
Owner options
List your home for rent
$5,136/mo
Rent Zestimate®
Find your next renter with Zillow Rental Manager. Plus, with online applications, you can quickly screen prospective tenants – for free.
$5,136/mo
Rent Zestimate®
Refinance and save
$7,240/mo
Est. payment
Refinancing to a lower rate could help reduce your monthly payments and save thousands over the life of the loan.
$7,240/mo
Est. payment
Explore your selling options
Work with a Zillow partner agent
Leverage their expertise and Zillow's premium Showcase listings to get your home seen by more buyers.
Get startedList with your own agent
Get your home in front of millions of buyers by listing it on Zillow.
Learn how to do itSell it yourself
Take full control of how buyers see your home on Zillow by listing For Sale by Owner (FSBO).
List your homeWhat's special
Rich florida greeneryPrivate boathouseSwiss fairwaysDistinctive travertine floorsPremium appliancesGuest suiteOversized garage
Zillow last checked:
Listing updated:
Listed by:
Drew Ross 407-383-6497,
LAKEFIELD REALTY GROUP LLC 407-383-6497
Bought with:
Drew Ross, 3053364
LAKEFIELD REALTY GROUP LLC
Source: Stellar MLS,MLS#: O6166597 Originating MLS: Orlando Regional
Originating MLS: Orlando Regional
Facts & features
Interior
Bedrooms & bathrooms
- Bedrooms: 5
- Bathrooms: 5
- Full bathrooms: 4
- 1/2 bathrooms: 1
Primary bedroom
- Features: Ceiling Fan(s), En Suite Bathroom, Walk-In Closet(s)
- Level: First
- Dimensions: 17x20
Bedroom 2
- Features: Ceiling Fan(s), Built-in Closet
- Level: First
- Dimensions: 12x14
Primary bathroom
- Features: Dual Sinks, En Suite Bathroom, Granite Counters, Makeup/Vanity Space, Multiple Shower Heads, Stone Counters, Tub with Separate Shower Stall, Water Closet/Priv Toilet
- Level: First
- Dimensions: 12x12
Great room
- Level: First
- Dimensions: 20x20
Kitchen
- Features: Kitchen Island, Stone Counters
- Level: First
- Dimensions: 12x16
Heating
- Central
Cooling
- Central Air
Appliances
- Included: Bar Fridge, Oven, Cooktop, Disposal, Dryer, Freezer, Ice Maker, Microwave, Refrigerator, Tankless Water Heater, Washer, Water Filtration System
- Laundry: Laundry Room
Features
- High Ceilings, Kitchen/Family Room Combo, Open Floorplan, Primary Bedroom Main Floor, Solid Surface Counters, In-Law Floorplan
- Flooring: Travertine
- Doors: Outdoor Kitchen, Outdoor Shower, Sliding Doors
- Windows: Shutters, Window Treatments
- Has fireplace: Yes
- Fireplace features: Gas, Living Room
Interior area
- Total structure area: 5,275
- Total interior livable area: 3,585 sqft
Property
Parking
- Total spaces: 3
- Parking features: Garage - Attached
- Attached garage spaces: 3
Features
- Levels: One
- Stories: 1
- Exterior features: Irrigation System, Lighting, Outdoor Kitchen, Outdoor Shower, Rain Gutters
- Has private pool: Yes
- Pool features: Gunite, Heated, In Ground, Infinity, Lighting, Tile
- Has spa: Yes
- Spa features: Heated
- Has view: Yes
- View description: Trees/Woods, Water, Lake
- Has water view: Yes
- Water view: Water,Lake
- Waterfront features: Lake, Waterfront, Lake Privileges, Lift - Covered, Private Lake Dues Required, Skiing Allowed
- Body of water: CHAMPIONS LAKE
Lot
- Size: 1.29 Acres
- Features: Oversized Lot, Street Dead-End
Details
- Additional structures: Boat House
- Parcel number: 322225190500003400
- Zoning: PUD
- Special conditions: None
Construction
Type & style
- Home type: SingleFamily
- Architectural style: Florida,Mediterranean
- Property subtype: Single Family Residence
Materials
- Block, Stucco
- Foundation: Slab
- Roof: Tile
Condition
- Completed
- New construction: No
- Year built: 2008
Utilities & green energy
- Sewer: Septic Tank
- Water: Canal/Lake For Irrigation, Well
- Utilities for property: BB/HS Internet Available, Electricity Connected, Sprinkler Well
Community & HOA
Community
- Features: Community Boat Ramp, Lake, Private Boat Ramp, Water Access, Waterfront, Deed Restrictions, Gated Community - No Guard, Golf Carts OK, Sidewalks
- Pet fee: $0 monthly
- Subdivision: SWISS FAIRWAYS PH TWO SUB
HOA
- Has HOA: Yes
- Amenities included: Gated
- Services included: Private Road
- HOA fee: $79 monthly
- HOA name: Sean McFadden
- HOA phone: 352-217-5515
Location
- Region: Clermont
Financial & listing details
- Price per square foot: $300/sqft
- Tax assessed value: $851,566
- Annual tax amount: $7,793
- Date on market: 12/29/2023
- Cumulative days on market: 55 days
- Listing terms: Cash,Conventional
- Ownership: Fee Simple
- Total actual rent: 0
- Electric utility on property: Yes
- Road surface type: Paved, Asphalt, Brick
Price history
| Date | Event | Price |
|---|---|---|
| 8/2/2024 | Sold | $1,075,000-9.6%$300/sqft |
Source:  Stellar MLS #O6166597 Report a problem Stellar MLS #O6166597 Report a problem | ||
| 2/24/2024 | Pending sale | $1,189,000$332/sqft |
Source: Stellar MLS #O6166597 Report a problem | ||
| 12/30/2023 | Listed for sale | $1,189,000+39.9%$332/sqft |
Source: Stellar MLS #O6166597 Report a problem | ||
| 2/3/2022 | Sold | $850,000-2.9%$237/sqft |
Source: Public Record Report a problem | ||
| 6/7/2021 | Pending sale | $875,000$244/sqft |
Source: Stellar MLS #O5937375 Report a problem | ||
| 4/15/2021 | Listed for sale | $875,000$244/sqft |
Source: Stellar MLS #O5937375 Report a problem | ||
| 4/5/2021 | Listing removed | $875,000$244/sqft |
Source: Stellar MLS #G5040380 Report a problem | ||
| 3/31/2021 | Listed for sale | $875,000$244/sqft |
Source: Stellar MLS #G5040380 Report a problem | ||
| 3/30/2021 | Listing removed | $875,000$244/sqft |
Source: Stellar MLS #G5014254 Report a problem | ||
| 1/13/2020 | Price change | $875,000-10.3%$244/sqft |
Source: Coldwell Banker The Rager Group #G5014254 Report a problem | ||
| 4/8/2019 | Price change | $975,000-11.4%$272/sqft |
Source: Coldwell Banker The Rager Group #G5014254 Report a problem | ||
| 7/25/2018 | Listed for sale | $1,100,000+478.9%$307/sqft |
Source: HUGHES HOMES REALTY #O5723055 Report a problem | ||
| 10/5/2007 | Sold | $190,000-13.6%$53/sqft |
Source: Public Record Report a problem | ||
| 3/7/2006 | Sold | $220,000+122.2%$61/sqft |
Source: Public Record Report a problem | ||
| 2/25/2005 | Sold | $99,000$28/sqft |
Source: Public Record Report a problem | ||
Public tax history
| Year | Property taxes | Tax assessment |
|---|---|---|
| 2025 | $11,906 +40.7% | $851,566 +36.5% |
| 2024 | $8,463 +4.5% | $623,630 +3% |
| 2023 | $8,102 +4% | $605,471 +15% |
| 2022 | $7,793 +7.9% | $526,390 +10% |
| 2021 | $7,225 +12.2% | $478,542 +10% |
| 2020 | $6,441 -3.6% | $435,038 +1.9% |
| 2019 | $6,684 +1.8% | $427,044 0% |
| 2018 | $6,564 | $427,225 +7.8% |
| 2017 | $6,564 +7.3% | $396,205 0% |
| 2016 | $6,115 -1.1% | $396,385 +12.4% |
| 2015 | $6,185 +6.4% | $352,792 +0.8% |
| 2014 | $5,813 +15% | $349,913 +1.6% |
| 2013 | $5,053 -1.3% | $344,445 -0.2% |
| 2012 | $5,119 -1.9% | $345,095 -2.1% |
| 2011 | $5,220 -10% | $352,381 -8.3% |
| 2010 | $5,797 -2.5% | $384,096 -2.7% |
| 2009 | $5,949 +331.5% | $394,622 +331% |
| 2008 | $1,379 -0.3% | $91,555 |
| 2007 | $1,382 -0.1% | $91,555 +8.8% |
| 2006 | $1,383 -1% | $84,150 |
| 2005 | $1,397 +62.7% | $84,150 |
| 2004 | $859 -17% | -- |
| 2003 | $1,035 +5.5% | $60,000 -1.5% |
| 2002 | $981 | $60,900 |
| 2001 | $981 +0.3% | $60,900 |
| 2000 | $978 | $60,900 |
Find assessor info on the county website
Neighborhood: 34711
Nearby homes
- $721,0004 bd2 ba2.6k sqft12836 Bellerive Dr, Clermont, FL 34711Off Market
- $761,8003 bd2 ba1.8k sqft12856 Bellerive Dr, Clermont, FL 34711Off Market
- $855,4004 bd2 ba2.7k sqft12824 Bellerive Dr, Clermont, FL 34711Off Market
- $875,0004 bd4 ba2.7k sqft12908 Bellerive Dr, Clermont, FL 34711Sold
- $715,4004 bd2 ba2.2k sqft12810 Bellerive Dr, Clermont, FL 34711Off Market
- $797,1004 bd2 ba2.5k sqft12924 Bellerive Dr, Clermont, FL 34711Off Market
- $134,6400.682 Acres12839 Bellerive Dr, Clermont, FL 34711Off Market
- $571,8003 bd3 ba1.7k sqft12825 Bellerive Dr, Clermont, FL 34711Off Market
Nearby schools
GreatSchools rating
- 2/10Groveland Elementary SchoolGrades: PK-5Distance: 1.5 mi
- 4/10Gray Middle SchoolGrades: 6-8Distance: 2.1 mi
- 4/10South Lake High SchoolGrades: 9-12Distance: 2.9 mi
Schools provided by the listing agent
- Elementary: Groveland Elem
- Middle: Gray Middle
- High: South Lake High
Source: Stellar MLS. This data may not be complete. We recommend contacting the local school district to confirm school assignments for this home.
Get a cash offer in 3 minutes
Find out how much your home could sell for in as little as 3 minutes with a no-obligation cash offer.
Estimated market value
$1,126,200
Get a cash offer in 3 minutes
Find out how much your home could sell for in as little as 3 minutes with a no-obligation cash offer.
Estimated market value
$1,126,200
- Florida
- Lake County
- Clermont
- 34711
- 12844 BELLERIVE DRIVE
Nearby cities
Nearby zip codes
Other Clermont Topics
