Welcome to an exclusive enclave of waterskiing bliss, meticulously designed for those who seek a private aquatic paradise. Upon entering through the elegantly appointed foyer, guests are immediately greeted by soaring ceilings and breathtaking panoramas of the lake, setting the stage for a residence of unparalleled distinction. The expansive culinary center is a chef's dream, featuring an abundance of storage solutions that exceed expectations. The inclusion of a walk-in pantry ensures ample space for an extensive collection of kitchenware and culinary essentials. This space is further enhanced by a trash compactor, bespoke solid wood cabinetry, sophisticated tile backsplash, and expansive Silestone countertops, offering both functionality and aesthetic appeal. Adjacent to the kitchen, the formal dining area seamlessly transitions into the living room, creating an ideal environment for entertaining. This area is anchored by a gas fireplace and offers ample space for large-screen television viewing and comfortable seating arrangements. The innovative design of pocket sliding glass doors allows for an immersive indoor-outdoor living experience, capturing the gentle lake breezes during the cooler months. The residence boasts a generously proportioned master suite, designed to accommodate a California King bed, featuring a walk-in closet and an ensuite bathroom equipped with a beaded glass shower, an oversized soaking tub, and dual vanities. The thoughtful floor plan ensures privacy by situating guest bedrooms on the opposite side of the home, each with their own ensuite bathroom and considerable closet space. A secondary master suite mirrors these luxurious amenities. The pinnacle of this Floridian home's allure is the outdoor living space. A vast porch, equipped with retractable screens and ceiling fans, offers a serene retreat. The highlight is the self-cleaning infinity pool, set against a backdrop of meticulously landscaped grounds and the home's own private ski lake— a privilege exclusive to residents of this coveted community. Additional noteworthy features include dual air conditioning units (with one recently updated), a five-car garage, newly applied interior paint, granite countertops in all bathrooms, cathedral ceilings, an open and luminous floor plan, a recently renovated boat dock, a water treatment system, an extensive paver driveway, and the security of a gated community located on a tranquil cul-de-sac. Situated in the sought-after area of Clermont, this residence enjoys proximity to major highways, retail centers, educational institutions, dining venues, healthcare facilities, and other essential amenities, making it an epitome of convenience and luxury.
Sold for $875,000
$875,000
12908 BELLERIVE DRIVE, CLERMONT, FL 34711
4beds
2,776sqft
Single Family Residence
Built in 2005
1.05 Acres Lot
$858,700 Zestimate®
$315/sqft
$4,047 Estimated rent
Home value
$858,700
$773,000 - $953,000
$4,047/mo
Zestimate® history
Owner options
List your home for rent
$4,047/mo
Rent Zestimate®
Find your next renter with Zillow Rental Manager. Plus, with online applications, you can quickly screen prospective tenants – for free.
$4,047/mo
Rent Zestimate®
Refinance and save
$5,927/mo
Est. payment
Refinancing to a lower rate could help reduce your monthly payments and save thousands over the life of the loan.
$5,927/mo
Est. payment
Explore your selling options
Work with a Zillow partner agent
Leverage their expertise and Zillow's premium Showcase listings to get your home seen by more buyers.
Get startedList with your own agent
Get your home in front of millions of buyers by listing it on Zillow.
Learn how to do itSell it yourself
Take full control of how buyers see your home on Zillow by listing For Sale by Owner (FSBO).
List your homeWhat's special
Gated communityNewly reboarded boat dockBeautifully maintained yardCul de sacPlenty of room
Zillow last checked:
Listing updated:
Listed by:
Nicola Hughes 407-557-8775,
HUGHES HOMES REALTY 407-557-8775
Bought with:
Nicola Hughes, 3036276
HUGHES HOMES REALTY
Source: Stellar MLS,MLS#: O6197047 Originating MLS: Orlando Regional
Originating MLS: Orlando Regional
Facts & features
Interior
Bedrooms & bathrooms
- Bedrooms: 4
- Bathrooms: 4
- Full bathrooms: 4
Primary bedroom
- Features: Walk-In Closet(s)
- Level: First
- Dimensions: 16x12
Bedroom 2
- Features: Walk-In Closet(s)
- Level: First
- Dimensions: 16x12
Bedroom 3
- Features: Walk-In Closet(s)
- Level: First
- Dimensions: 16x12
Bedroom 4
- Features: Built-in Closet
- Level: First
- Dimensions: 15x10
Balcony porch lanai
- Level: First
- Dimensions: 32x10
Dining room
- Level: First
- Dimensions: 18x8
Foyer
- Level: First
- Dimensions: 8x6
Kitchen
- Level: First
- Dimensions: 25x12
Living room
- Level: First
- Dimensions: 23x22
Heating
- Central
Cooling
- Central Air
Appliances
- Included: Dishwasher, Disposal, Microwave, Range, Range Hood, Refrigerator, Trash Compactor, Water Filtration System
- Laundry: In Garage
Features
- Ceiling Fan(s), High Ceilings, Living Room/Dining Room Combo, Open Floorplan, Split Bedroom, Walk-In Closet(s)
- Flooring: Ceramic Tile, Laminate
- Doors: Sliding Doors
- Windows: Blinds, Window Treatments
- Has fireplace: Yes
- Fireplace features: Gas, Living Room
Interior area
- Total structure area: 4,996
- Total interior livable area: 2,776 sqft
Property
Parking
- Total spaces: 5
- Parking features: Driveway, Garage Door Opener, Garage Faces Side, Golf Cart Parking, Guest, Oversized
- Attached garage spaces: 5
- Has uncovered spaces: Yes
Features
- Levels: One
- Stories: 1
- Patio & porch: Covered, Rear Porch, Screened
- Exterior features: Irrigation System, Lighting, Sidewalk
- Has private pool: Yes
- Pool features: Gunite, Heated, In Ground, Infinity, Self Cleaning
- Fencing: Chain Link,Fenced
- Has view: Yes
- View description: Water, Lake
- Has water view: Yes
- Water view: Water,Lake
- Waterfront features: Lake, Waterfront, Lake Privileges, Private Lake Dues Required, Skiing Allowed
- Body of water: CHAMPIONS LAKE
Lot
- Size: 1.05 Acres
- Features: Cleared, Cul-De-Sac, In County, Landscaped, Near Golf Course, Oversized Lot
- Residential vegetation: Fruit Trees, Mature Landscaping, Trees/Landscaped
Details
- Additional structures: Boat House
- Parcel number: 322225190500003200
- Zoning: PUD
- Special conditions: None
Construction
Type & style
- Home type: SingleFamily
- Architectural style: Florida,Mediterranean
- Property subtype: Single Family Residence
Materials
- Block, Stucco
- Foundation: Slab
- Roof: Tile
Condition
- Completed
- New construction: No
- Year built: 2005
Utilities & green energy
- Sewer: Septic Tank
- Water: Well
- Utilities for property: Cable Connected, Electricity Connected, Propane, Sprinkler Well
Community & HOA
Community
- Features: Community Boat Ramp, Lake, Water Access, Waterfront, Deed Restrictions, Gated Community - No Guard, Golf Carts OK, Sidewalks
- Pet fee: $0 monthly
- Subdivision: SWISS FAIRWAYS PH TWO SUB
HOA
- Has HOA: Yes
- Amenities included: Fence Restrictions, Gated
- HOA fee: $67 monthly
- HOA name: Swiss Fairways Vacation Paradise HOA
- HOA phone: 000-000-0000
Location
- Region: Clermont
Financial & listing details
- Price per square foot: $315/sqft
- Tax assessed value: $529,599
- Annual tax amount: $5,251
- Date on market: 4/18/2024
- Cumulative days on market: 236 days
- Listing terms: Cash,Conventional,USDA Loan,VA Loan
- Ownership: Fee Simple
- Total actual rent: 0
- Electric utility on property: Yes
- Road surface type: Paved, Asphalt
Price history
| Date | Event | Price |
|---|---|---|
| 1/23/2025 | Sold | $875,000+0%$315/sqft |
Source:  Stellar MLS #O6197047 Report a problem Stellar MLS #O6197047 Report a problem | ||
| 12/11/2024 | Pending sale | $874,900$315/sqft |
Source: Stellar MLS #O6197047 Report a problem | ||
| 7/9/2024 | Price change | $874,900-2.8%$315/sqft |
Source: Stellar MLS #O6197047 Report a problem | ||
| 4/18/2024 | Price change | $899,900+8.4%$324/sqft |
Source: Stellar MLS #O6197047 Report a problem | ||
| 2/27/2022 | Pending sale | $830,000+1120.6%$299/sqft |
Source: Stellar MLS #O5968560 Report a problem | ||
| 1/29/2021 | Listing removed | -- |
Source: Zillow Rental Manager Report a problem | ||
| 11/22/2020 | Listed for rent | $950 |
Source: Owner Report a problem | ||
| 9/29/2006 | Sold | $68,000$24/sqft |
Source: Public Record Report a problem | ||
Public tax history
| Year | Property taxes | Tax assessment |
|---|---|---|
| 2025 | $7,701 +38.7% | $529,599 +31.6% |
| 2024 | $5,553 +5.8% | $402,500 +3% |
| 2023 | $5,251 +5.6% | $390,780 +3% |
| 2022 | $4,971 +0.4% | $379,400 +3% |
| 2021 | $4,952 +0.6% | $368,352 +1.4% |
| 2020 | $4,924 -2.8% | $363,267 +2.3% |
| 2019 | $5,066 +4.1% | $355,100 +1.9% |
| 2018 | $4,866 +10.7% | $348,479 +2.1% |
| 2017 | $4,395 +0% | $341,312 +2.1% |
| 2016 | $4,394 -2.9% | $334,292 +0.7% |
| 2015 | $4,526 0% | $331,969 +0.8% |
| 2014 | $4,526 +9.7% | $329,335 +3.2% |
| 2013 | $4,127 -1.2% | $319,105 0% |
| 2012 | $4,177 -2.2% | $319,243 -2% |
| 2011 | $4,270 -10.8% | $325,773 -8.1% |
| 2010 | $4,785 -2.8% | $354,600 -2.6% |
| 2009 | $4,923 +0.4% | $364,063 +0.3% |
| 2008 | $4,902 -6.4% | $363,060 -2.3% |
| 2007 | $5,235 -10.8% | $371,743 +4.1% |
| 2006 | $5,870 +320.1% | $357,069 +324.3% |
| 2005 | $1,397 +25.1% | $84,150 |
| 2004 | $1,117 -17% | -- |
| 2003 | $1,346 +37.2% | $78,000 +28.1% |
| 2002 | $981 | $60,900 |
| 2001 | $981 +0.3% | $60,900 |
| 2000 | $978 | $60,900 |
Find assessor info on the county website
Neighborhood: 34711
Nearby homes
- $793,0004 bd2 ba2.5k sqft12924 Bellerive Dr, Clermont, FL 34711Off Market
- $753,1003 bd2 ba1.8k sqft12856 Bellerive Dr, Clermont, FL 34711Off Market
- $765,5003 bd2 ba2.4k sqft12938 Bellerive Dr, Clermont, FL 34711Off Market
- $1,075,0005 bd5 ba3.5k sqft12844 Bellerive Dr, Clermont, FL 34711Sold
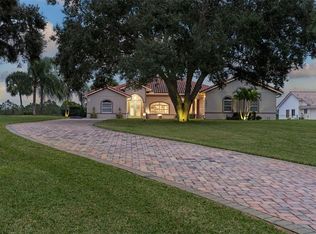
- $715,9004 bd2 ba2.6k sqft12836 Bellerive Dr, Clermont, FL 34711Off Market
- $950,0003 bd3 ba3.1k sqft12950 Bellerive Dr, Clermont, FL 34711Sold
- $566,4003 bd3 ba1.8k sqft12901 Bellerive Dr, Clermont, FL 34711Off Market
- $7,5003 bd3 ba1.7k sqft12853 Bellerive Dr #ID1565895P, Clermont, FL 34711For Rent
Nearby schools
GreatSchools rating
- 2/10Groveland Elementary SchoolGrades: PK-5Distance: 1.5 mi
- 4/10Gray Middle SchoolGrades: 6-8Distance: 2.1 mi
- 4/10South Lake High SchoolGrades: 9-12Distance: 2.9 mi
Get a cash offer in 3 minutes
Find out how much your home could sell for in as little as 3 minutes with a no-obligation cash offer.
Estimated market value
$858,700
Get a cash offer in 3 minutes
Find out how much your home could sell for in as little as 3 minutes with a no-obligation cash offer.
Estimated market value
$858,700
- Florida
- Lake County
- Clermont
- 34711
- 12908 BELLERIVE DRIVE
Nearby cities
Nearby zip codes
Other Clermont Topics
