Rarely does a homesite like this become available in Celebration's Main Village. Set on an oversized 0.28-acre cul-de-sac lot, nearly double the size of a typical Celebration parcel, this home backs to protected conservation with NO REAR NEIGHBORS, delivering a level of privacy almost impossible to find this close to downtown. The fully fenced backyard feels like a private retreat, ideal for entertaining, gardening, or simply enjoying uninterrupted natural views. This 4 bedroom, 3 bath home with a 2 car garage offers a functional, light-filled layout suited for everyday living. A standout feature is the dual-access design: a welcoming front entrance for guests, plus a separate side entry leading directly to the garage and backyard, perfect for hauling in groceries, golf carts, bikes, or garden tools without ever going through the main living space. Recent upgrades add real peace of mind: a brand-new A/C system (July 2026), a roof replaced in 2021, and a water heater replaced within the past year. Just a short stroll to downtown Celebration's boutiques, restaurants, parks, walking trails, and Lake Rianhard, and minutes from Walt Disney World, this is a rare chance to combine an exceptional homesite with the walkable, resort-style lifestyle Celebration is known for. Some interior photos have been virtually staged to showcase the home's potential.
For sale
$895,000
600 CANNE PLACE, CELEBRATION, FL 34747
4beds
2,305sqft
:
Get pre-qualified$5,917/mo
Single Family Residence
Built in 1998
0.28 Acres Lot
$851,000 Zestimate®
$388/sqft
$149/mo HOA
What's special
Functional light-filled layout
- 22 days |
- 3,401 |
- 154 |
Likely to sell faster than
Zillow last checked:
Listing updated:
Listed by:
Sarita Ruiz Vargas 813-856-8039,
LPT REALTY, LLC 877-366-2213,
Juanita Briceno 407-470-4741,
LPT REALTY, LLC
Source: Stellar MLS,MLS#: S5153914 Originating MLS: Orlando Regional
Originating MLS: Orlando Regional
Facts & features
Interior
Bedrooms & bathrooms
- Bedrooms: 4
- Bathrooms: 3
- Full bathrooms: 2
- 1/2 bathrooms: 1
Primary bedroom
- Features: Walk-In Closet(s)
- Level: Second
Bedroom 2
- Features: Built-in Closet
- Level: Second
Bedroom 3
- Features: Built-in Closet
- Level: Second
Bedroom 4
- Features: Built-in Closet
- Level: Second
Primary bathroom
- Level: Second
Bathroom 1
- Level: First
Bathroom 2
- Level: Second
Dining room
- Level: First
- Area: 120 Square Feet
- Dimensions: 12x10
Kitchen
- Level: First
- Area: 208 Square Feet
- Dimensions: 16x13
Living room
- Level: First
- Area: 270 Square Feet
- Dimensions: 18x15
Heating
- Central
Cooling
- Central Air
Appliances
- Included: Dishwasher, Electric Water Heater, Microwave, Range, Refrigerator
- Laundry: Laundry Room
Features
- Ceiling Fan(s), PrimaryBedroom Upstairs
- Flooring: Carpet, Vinyl
- Has fireplace: No
Interior area
- Total structure area: 2,906
- Total interior livable area: 2,305 sqft
Video & virtual tour
Property
Parking
- Total spaces: 2
- Parking features: Garage - Attached
- Attached garage spaces: 2
Features
- Levels: Two
- Stories: 2
- Exterior features: Sidewalk
Lot
- Size: 0.28 Acres
- Dimensions: 94 x 148
Details
- Parcel number: 072528279300010110
- Zoning: OPUD
- Special conditions: None
Construction
Type & style
- Home type: SingleFamily
- Property subtype: Single Family Residence
Materials
- Wood Frame
- Foundation: Slab
- Roof: Shingle
Condition
- New construction: No
- Year built: 1998
Utilities & green energy
- Sewer: Public Sewer
- Water: Public
- Utilities for property: Cable Available, Cable Connected, Electricity Connected, Street Lights
Community & HOA
Community
- Pet fee: $0 monthly
- Subdivision: CELEBRATION WEST VILLAGE
HOA
- Has HOA: Yes
- HOA fee: $149 monthly
- HOA name: CROA / Grand Manors
- HOA phone: 407-566-1200
Location
- Region: Celebration
Financial & listing details
- Price per square foot: $388/sqft
- Tax assessed value: $690,000
- Annual tax amount: $6,156
- Date on market: 7/22/2026
- Cumulative days on market: 23 days
- Listing terms: Cash,Conventional,FHA,Other,VA Loan
- Ownership: Fee Simple
- Total actual rent: 0
- Electric utility on property: Yes
- Road surface type: Asphalt
Estimated market value
$851,000
$808,000 - $894,000
$4,549/mo
Price history
| Date | Event | Price |
|---|---|---|
| 7/23/2026 | Listed for sale | $895,000+208.6%$388/sqft |
Source:  Stellar MLS #S5153914 Report a problem Stellar MLS #S5153914 Report a problem | ||
| 5/23/2011 | Sold | $290,000-3.3%$126/sqft |
Source: Public Record Report a problem | ||
| 11/28/2010 | Listing removed | $300,000$130/sqft |
Source: IMAGINATION REALTY, INC. #S4678421 Report a problem | ||
| 11/24/2010 | Listed for sale | $300,000-18.9%$130/sqft |
Source: IMAGINATION REALTY, INC. #S4678421 Report a problem | ||
| 10/14/2003 | Sold | $369,900+33.5%$160/sqft |
Source: Public Record Report a problem | ||
| 4/7/1998 | Sold | $277,100$120/sqft |
Source: Public Record Report a problem | ||
Public tax history
| Year | Property taxes | Tax assessment |
|---|---|---|
| 2025 | $6,156 +6.1% | $690,000 +5.2% |
| 2024 | $5,803 +3.3% | $655,800 +6.7% |
| 2023 | $5,617 +4.3% | $614,700 +11.6% |
| 2022 | $5,383 +1.5% | $550,900 +25.3% |
| 2021 | $5,304 +0.5% | $439,700 +4.1% |
| 2020 | $5,278 +0.8% | $422,400 +5.2% |
| 2019 | $5,235 | $401,400 +17.4% |
| 2018 | $5,235 +1% | $341,985 +2.1% |
| 2017 | $5,185 -0.1% | $334,952 +2.1% |
| 2016 | $5,191 +1.1% | $328,063 +0.7% |
| 2015 | $5,137 -13.2% | $325,783 +0.8% |
| 2014 | $5,921 | $323,198 +1.5% |
| 2013 | -- | $318,422 +1.7% |
| 2012 | -- | $313,100 -42.8% |
| 2007 | -- | $547,300 +7.6% |
| 2006 | -- | $508,600 +32.7% |
| 2005 | -- | $383,300 +19.2% |
| 2004 | -- | $321,600 |
| 2003 | -- | $321,600 +19.3% |
| 2002 | $3,991 +1.8% | $269,500 +1.6% |
| 2001 | $3,919 +1.1% | $265,256 +3% |
| 2000 | $3,877 | $257,531 |
Find assessor info on the county website
Monthly payment
Est. payment
Payment breakdown
Explore the cost of this home by adjusting the details. Changes won't be saved.Climate risks
Neighborhood: West Village
Nearby schools
GreatSchools rating
- 9/10Celebration SchoolGrades: K-8Distance: 0.3 mi
- 5/10Celebration High SchoolGrades: 9-12Distance: 1.7 mi

- $1,209,8005 bd4 ba3.5k sqft604 Canne Pl, Celebration, FL 34747Off Market
- $1,030,9004 bd2 ba2.9k sqft602 Canne Pl, Celebration, FL 34747Off Market
- $697,9003 bd2 ba1.8k sqft613 Nadina Pl, Celebration, FL 34747Off Market
- $962,8004 bd2 ba2.8k sqft611 Nadina Pl, Celebration, FL 34747Off Market
- $853,7003 bd2 ba2k sqft609 Nadina Pl, Celebration, FL 34747Off Market
- $1,121,100-- bd1 ba500 sqft606 Canne Pl, Celebration, FL 34747Off Market
- $---- bd1 ba500 sqft606 Canne Pl #B, Kissimmee, FL 34747Off Market
- $1,051,4005 bd4 ba3.2k sqft603 Canne, celebration, FL 34747Off Market
A local agent can set up tours, give advice and negotiate with sellers.
A local lender can help you make sure your offer is ready when you are.
Similar homes
- $555,0004 bd3 ba2k sqft8051 WHITE CRANE COURT, KISSIMMEE, FL 34747For Sale

 MLS ID #O6432185, Valdeci Da Silva PLLC, CELEBRITY GLOBAL REALTY LLC. Stellar MLS
 - $1,298,0005 bd4 ba2.8k sqft828 MORNING GLORY LANE, CELEBRATION, FL 34747For Sale
 MLS ID #S5154730, Richie Galaska, RESORT PROPERTIES INTERNATIONA. Stellar MLS
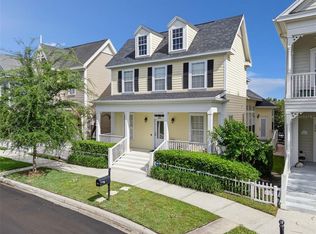
 - $749,0003 bd3 ba2k sqft206 NORFOLK PLACE, CELEBRATION, FL 34747For Sale
 MLS ID #O6403274, Cory Prado, COLDWELL BANKER REALTY. Stellar MLS
 - $610,0005 bd5 ba2.2k sqft(Undisclosed Address), KISSIMMEE, FL 34747For Sale
 MLS ID #O6413930, Mark Breymeier, IN TOUCH REAL ESTATE LLC. Stellar MLS
 - $560,0004 bd5 ba2.7k sqft1445 FAIRVIEW CIRCLE, KISSIMMEE, FL 34747For SaleMLS ID #L4963650, Mary Ferry, S & D REAL ESTATE SERVICE LLC. Stellar MLS
- $849,9004 bd3 ba2.8k sqft8355 DIAMOND COVE CIRCLE, ORLANDO, FL 32836For SaleMLS ID #O6427534, Dave Bolton, FOLIO REALTY LLC. Stellar MLS
- $515,0005 bd3 ba2.3k sqft2694 LA ISLA COURT, KISSIMMEE, FL 34747For SaleMLS ID #S5149891, James Donovan, TEAM DONOVAN. Stellar MLS
- $799,9004 bd3 ba2.7k sqft5713 LIBERTY GARDEN COURT, ORLANDO, FL 32819For SaleMLS ID #O6428405, Ken Pozek, REAL BROKER, LLC. Stellar MLS
- $550,0003 bd3 ba1.7k sqft4784 OREN BROWN ROAD, KISSIMMEE, FL 34746For SaleMLS ID #O6426806, Claudia Villarroel, JASON MITCHELL REAL ESTATE FLO. Stellar MLS
- $759,9004 bd3 ba2.4k sqft10734 WOODCHASE CIRCLE, ORLANDO, FL 32836For SaleMLS ID #G5115971, David Bowden, WATSON REALTY CORP., REALTORS. Stellar MLS
- $532,5007 bd7 ba2.8k sqft8019 ACADIA ESTATES COURT, KISSIMMEE, FL 34747For SaleMLS ID #O6381002, Erica Sadelfeld, THE REAL ESTATE COLLECTION LLC. Stellar MLS
- $619,9004 bd3 ba2.7k sqft1616 REGAL COVE COURT, KISSIMMEE, FL 34744For SaleMLS ID #O6426237, Cindy Gold, COLDWELL BANKER REALTY. Stellar MLS
- $649,8004 bd3 ba2.8k sqft5410 RUSTIC PINE COURT, ORLANDO, FL 32819For SaleMLS ID #O6432164, Cleve Loveland, LOVELAND PROPERTIES. Stellar MLS
- $560,0007 bd5 ba2.8k sqft8512 SUNRISE KEY DRIVE, KISSIMMEE, FL 34747For SaleMLS ID #O6388410, Rebecca Readus, LPT REALTY, LLC. Stellar MLS
- $719,9003 bd2 ba2.7k sqft2921 LAKE TOHOPEKALIGA BOULEVARD, KISSIMMEE, FL 34746For SaleMLS ID #O6393654, Carmen Aridas, RE/MAX PRIME PROPERTIES. Stellar MLS
- $820,0004 bd3 ba3.2k sqft84 BRAELOCK DRIVE, OCOEE, FL 34761For SaleMLS ID #O6429310, Jay Stewart, SOUTHERN REALTY GROUP LLC. Stellar MLS
- $739,9004 bd4 ba2.6k sqft7242 LONDALE BOULEVARD, WINDERMERE, FL 34786For SaleMLS ID #O6414025, Lisa McNeilly, TAYLOR REAL ESTATE SVC OF C FL. Stellar MLS
- $495,0005 bd3 ba2.8k sqft1049 LAKE BERKLEY DRIVE, KISSIMMEE, FL 34746For SaleMLS ID #O6421426, Corinne Covalt, CHARLES RUTENBERG REALTY ORLANDO. Stellar MLS
- $459,9904 bd3 ba1.9k sqft4381 CREEKSIDE BOULEVARD, KISSIMMEE, FL 34746For SaleMLS ID #S5153029, Yuliescar Mendoza, AXEN REALTY, LLC. Stellar MLS
- $900,0006 bd6 ba2.8k sqft402 E MAPLE STREET, WINTER GARDEN, FL 34787For SaleMLS ID #O6412747, David Dorman, CENTURY 21 CARIOTI. Stellar MLS
