Under contract-accepting backup offers. MAJOR PRICE IMPROVEMENT. Imagine ending every day with shimmering lake views, gentle breezes through the trees and panoramic sunsets reflecting across Crystal Lake from your own private retreat. If you are waiting for a home with character, soul and a setting that simply cannot be duplicated, then this is your opportunity. And, at this price point it could not be replicated. Offered for the first time since it was lovingly designed and custom built, this extraordinary residence is anything but ordinary. Perched to capture panoramic elevated views of Crystal Lake, every detail was thoughtfully created to celebrate the beauty of it's surroundings while providing the comfort and flexibility of today's lifestyle demands. From the moment you arrive the home's distinctive architecture sets it apart. Inside natural light pours through expansive windows, framing peaceful lake vistas and creating an effortless connection between indoor and outdoor living. Curved walls, custom millwork, built-in seating, handcrafted cabinetry, vintage inspired lighting, window seats, and artistic architectural details give the home warmth and personality rarely found in newer construction. This 4-bedroom, 3.5-bath floor plan offers remarkable versatility. The walk-out lower level features custom built-ins, a Murphy bed, entertainment center, workstation, full bath and private entrance making it ideal for multigenerational living, guest, a fourth bedroom or private retreat. An additional office with its own exterior entrance creates the perfect work-from-home setup. Whether you're gathering around the two-sided wood-burning fireplaces shared between the living and dining spaces, enjoying movie night in the unique built-in entertainment lounge, sharing meals in the inviting kitchen, relaxing outside to the screen lanai, open-air deck or pergola-covered patio, or taking respite in the sanctuary of the private owner's suite, the lake remains the centerpiece of daily life. Nearly every room invites you to pause, relax and take in the view. Beyond the property itself, the lifestyle offered by this location is exceptional. Just minutes away by golf cart, bicycle or on foot, historic downtown Clermont has transformed into one of Central Florida's most vibrant destinations. Enjoy evenings filled with live music, craft breweries, wine bars, waterfront dining, boutique shopping, farmers markets, festivals, and community events. Local favorites include Suncreek Brewery, Roasted Spirit, PePe's Cantina, and the Key West lakefront style atmosphere of The Salt Shack, all contributing to the energetic yet relaxed charm of downtown Clermont. Savvy Buyers recognize that the City of Clermont continues to invest heavily in their downtown and waterfront districts through a master plan designed to further connect the downtown core with the lakeshore and cross state trail system. Outdoor enthusiasts will appreciate access to Lake Minneola Waterfront Park (and boat ramp), Victory Pointe, the South Lake Trail System, beaches, boating, paddleboarding, cycling and miles of scenic walking paths. Are you tired of touring cookie cutter tract homes and neighborhoods? Homes like this rarely come on the market. Easy to show so have your clients come see it and experience the views, the design, and the lifestyle that set this property apart from the rest and make it a stylish investment in your future.
Under contract
Price cut: $50K (6/29)
$699,000
190 CRYSTAL LAKE DRIVE, CLERMONT, FL 34711
4beds
2,950sqft
:
Get pre-qualified$4,538/mo
Single Family Residence
Built in 1998
10,276 Square Feet Lot
$-- Zestimate®
$237/sqft
$-- HOA
What's special
Screen lanaiShimmering lake viewsPrivate entranceWindow seatsWalk-out lower levelOpen-air deckCustom built-ins
- 141 days |
- 933 |
- 45 |
Zillow last checked:
Listing updated:
Listed by:
Denise Porter 352-267-9189,
PYKE-PORTER PROPERTIES, INC. 352-242-0167
Source: Stellar MLS,MLS#: G5109694 Originating MLS: Lake and Sumter
Originating MLS: Lake and Sumter
Facts & features
Interior
Bedrooms & bathrooms
- Bedrooms: 4
- Bathrooms: 4
- Full bathrooms: 3
- 1/2 bathrooms: 1
Rooms
- Room types: Breakfast Room Separate, Den/Library/Office, Family Room, Dining Room, Living Room, Utility Room, Storage Rooms
Primary bedroom
- Features: Walk-In Closet(s)
- Level: Second
- Area: 234 Square Feet
- Dimensions: 13x18
Bedroom 2
- Features: Built-In Shelving, Dual Closets
- Level: Second
- Area: 180 Square Feet
- Dimensions: 15x12
Bedroom 3
- Features: Built-In Shelving, Built-in Closet
- Level: Second
- Area: 154 Square Feet
- Dimensions: 11x14
Primary bathroom
- Features: Water Closet/Priv Toilet
- Level: Second
- Area: 88 Square Feet
- Dimensions: 11x8
Bathroom 2
- Features: Tub With Shower, Linen Closet
- Level: Second
Bathroom 3
- Features: Shower No Tub
- Level: Basement
- Area: 40 Square Feet
- Dimensions: 5x8
Bathroom 4
- Features: Built-In Shelving, Built-in Closet
- Level: Basement
- Area: 231 Square Feet
- Dimensions: 11x21
Den
- Features: Built-In Shelving
- Level: Basement
- Area: 96 Square Feet
- Dimensions: 8x12
Dining room
- Level: First
- Area: 156 Square Feet
- Dimensions: 12x13
Family room
- Features: Built-In Shelving
- Level: First
- Area: 110 Square Feet
- Dimensions: 11x10
Kitchen
- Level: First
- Area: 143 Square Feet
- Dimensions: 13x11
Laundry
- Level: Basement
- Area: 60 Square Feet
- Dimensions: 5x12
Living room
- Features: Built-In Shelving
- Level: First
- Area: 252 Square Feet
- Dimensions: 14x18
Office
- Level: Basement
- Area: 64 Square Feet
- Dimensions: 8x8
Heating
- Electric, Heat Pump
Cooling
- Central Air, Ductless
Appliances
- Included: Dishwasher, Disposal, Electric Water Heater, Ice Maker, Range, Range Hood, Refrigerator
- Laundry: Electric Dryer Hookup, Laundry Room, Washer Hookup
Features
- Built-in Features, Ceiling Fan(s), Chair Rail, High Ceilings, Kitchen/Family Room Combo, PrimaryBedroom Upstairs, Thermostat, In-Law Floorplan
- Flooring: Carpet, Laminate, Tile, Hardwood
- Doors: French Doors
- Windows: Window Treatments
- Basement: Daylight,Exterior Entry,Finished,Full
- Has fireplace: Yes
- Fireplace features: Living Room, Other Room, Wood Burning
Interior area
- Total structure area: 3,653
- Total interior livable area: 2,950 sqft
Video & virtual tour
Property
Parking
- Total spaces: 2
- Parking features: Covered, Driveway, RV Access/Parking
- Carport spaces: 2
- Has uncovered spaces: Yes
Features
- Levels: Three Or More
- Stories: 3
- Patio & porch: Covered, Patio, Porch
- Exterior features: Balcony, Dog Run, Irrigation System, Rain Gutters, Storage
- Fencing: Chain Link
- Has view: Yes
- View description: Lake
- Has water view: Yes
- Water view: Lake
- Body of water: CRYSTAL LAKE
Lot
- Size: 10,276 Square Feet
- Residential vegetation: Mature Landscaping, Oak Trees, Trees/Landscaped
Details
- Parcel number: 242225010000201200
- Zoning: R-1
- Special conditions: None
Construction
Type & style
- Home type: SingleFamily
- Architectural style: Mid-Century Modern
- Property subtype: Single Family Residence
Materials
- Block, Stucco, Wood Frame
- Foundation: Basement, Block
- Roof: Membrane
Condition
- New construction: No
- Year built: 1998
Utilities & green energy
- Sewer: Public Sewer
- Water: Public
- Utilities for property: BB/HS Internet Available, Cable Available, Electricity Connected, Public, Sewer Connected, Water Connected
Community & HOA
Community
- Pet fee: $0 monthly
- Subdivision: CLERMONT
HOA
- Has HOA: No
Location
- Region: Clermont
Financial & listing details
- Price per square foot: $237/sqft
- Tax assessed value: $410,792
- Annual tax amount: $2,339
- Date on market: 3/17/2026
- Cumulative days on market: 135 days
- Listing terms: Cash,Conventional
- Ownership: Fee Simple
- Total actual rent: 0
- Electric utility on property: Yes
- Road surface type: Paved
Estimated market value
Not available
Estimated sales range
Not available
Not available
Price history
| Date | Event | Price |
|---|---|---|
| 7/31/2026 | Contingent | $699,000$237/sqft |
Source:  Stellar MLS #G5109694 Report a problem Stellar MLS #G5109694 Report a problem | ||
| 6/29/2026 | Price change | $699,000-6.7%$237/sqft |
Source: Stellar MLS #G5109694 Report a problem | ||
| 4/29/2026 | Price change | $749,000-1.3%$254/sqft |
Source: Stellar MLS #G5109694 Report a problem | ||
| 3/18/2026 | Listed for sale | $759,000+1797.5%$257/sqft |
Source: Stellar MLS #G5109694 Report a problem | ||
| 3/31/1998 | Sold | $40,000+68.1%$14/sqft |
Source: Public Record Report a problem | ||
| 9/2/1997 | Sold | $23,800$8/sqft |
Source: Public Record Report a problem | ||
Public tax history
| Year | Property taxes | Tax assessment |
|---|---|---|
| 2025 | $2,339 +1.2% | $181,580 +2.9% |
| 2024 | $2,311 +2.4% | $176,470 +3% |
| 2023 | $2,258 +3.5% | $171,330 +3% |
| 2022 | $2,181 +6.2% | $166,340 +3% |
| 2021 | $2,054 +1% | $161,497 +1.4% |
| 2020 | $2,033 -1.6% | $159,268 +2.3% |
| 2019 | $2,066 +4.6% | $155,688 +1.9% |
| 2018 | $1,974 | $152,786 +2.1% |
| 2017 | $1,974 +2.1% | $149,644 +2.1% |
| 2016 | $1,935 +0.8% | $146,567 +0.7% |
| 2015 | $1,919 +0.4% | $145,549 +0.8% |
| 2014 | $1,910 +6.1% | $144,394 +1.5% |
| 2013 | $1,801 -0.6% | $142,261 -1.8% |
| 2012 | $1,812 -3.1% | $144,929 -2.3% |
| 2011 | $1,869 -20% | $148,302 -14.5% |
| 2010 | $2,337 -4.8% | $173,394 -3.8% |
| 2009 | $2,454 -11.6% | $180,222 -0.7% |
| 2007 | $2,775 -6.7% | $181,407 +2.5% |
| 2006 | $2,974 +2.1% | $176,983 +3% |
| 2005 | $2,912 +3.1% | $171,829 |
| 2004 | $2,824 -0.6% | -- |
| 2003 | $2,842 +2.7% | $166,565 +4.2% |
| 2002 | $2,767 +5% | $159,878 |
| 2001 | $2,635 +2.4% | $159,878 +1.6% |
| 2000 | $2,573 | $157,360 |
Find assessor info on the county website
Monthly payment
Est. payment
Payment breakdown
Explore the cost of this home by adjusting the details. Changes won't be saved.Climate risks
Neighborhood: 34711
Nearby schools
GreatSchools rating
- 5/10Aurelia Cole AcademyGrades: PK-8Distance: 0.2 mi
- 4/10South Lake High SchoolGrades: 9-12Distance: 3.7 mi
Schools provided by the listing agent
- Elementary: Aurelia Cole Academy
- Middle: Aurelia Cole Academy
- High: South Lake High
Source: Stellar MLS. This data may not be complete. We recommend contacting the local school district to confirm school assignments for this home.
- $159,900-- bd-- ba-- sqft190 Crystal Lake Dr, Clermont, FL 34711Sold
- $398,7002 bd1 ba1.8k sqft199 W Osceola St, Clermont, FL 34711Off Market

- $392,5003 bd2 ba1.5k sqft173 W Osceola St, Clermont, FL 34711Off Market
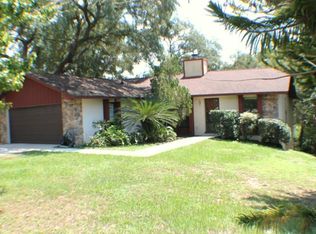
- $379,1003 bd3 ba1.3k sqft210 Crystal Lake Dr, Clermont, FL 34711Off Market
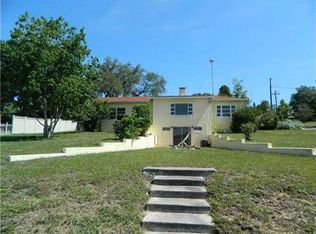
- $379,5003 bd2 ba1.5k sqft153 W Osceola St, Clermont, FL 34711Off Market
- $575,0006 bd4 ba2.5k sqft225 W Osceola St, Clermont, FL 34711Sold
- $366,0003 bd1 ba1.3k sqft142 Crystal Lake Dr, Clermont, FL 34711Off Market
- $475,5003 bd3 ba2.3k sqft234 Crystal Lake Dr, Clermont, FL 34711Off Market
A local agent can set up tours, give advice and negotiate with sellers.
Similar homes
- $650,0003 bd3 ba1.8k sqft290 CARROLL STREET, CLERMONT, FL 34711For Sale
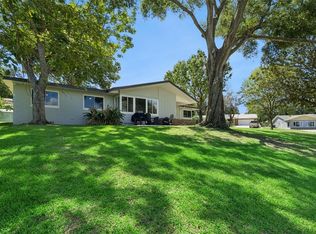
 MLS ID #G5114753, Dawn Giachetti, PREMIER SOTHEBYS INT'L REALTY. Stellar MLS
 - $634,9004 bd3 ba2.5k sqft10708 BELO HORIZONTE AVENUE, CLERMONT, FL 34711For Sale
 MLS ID #O6412270, Margarete Grespan, FLORIDA REAL ESTATE & LAND CO.. Stellar MLS
 - $749,0004 bd4 ba3.1k sqft12811 BELLERIVE DRIVE, CLERMONT, FL 34711For Sale
 MLS ID #O6391689, Thibaut Dailland, DAILLAND REAL ESTATE. Stellar MLS
 - $515,0003 bd2 ba2k sqft11310 SUSANS POINT DRIVE, CLERMONT, FL 34711For Sale
 MLS ID #S5154545, Darrick Cook, CENTURY 21 EDGE. Stellar MLS
 - $969,0004 bd3 ba2.2k sqft11332 LITTLE NELLIE DRIVE, CLERMONT, FL 34711For SaleMLS ID #G5115990, Brandie Mathison-Klein, KELLER WILLIAMS ELITE PARTNERS III REALTY. Stellar MLS
- $569,9955 bd3 ba3.3k sqft1397 LATTIMORE DRIVE, CLERMONT, FL 34711For SaleMLS ID #O6405897, Alejandro Suarez Solis, 369 INTERNATIONAL REALTY LLC. Stellar MLS
- $684,9005 bd4 ba3.5k sqft146 BRIDGER TRAIL COURT, MINNEOLA, FL 34715For SaleMLS ID #O6392250, Charley Figueroa, REAL BROKER, LLC. Stellar MLS
- $549,0004 bd3 ba3.2k sqft10838 PRIEBE ROAD, CLERMONT, FL 34711For SaleMLS ID #G5112547, Kaley Hansen, COLDWELL BANKER HUBBARD HANSEN. Stellar MLS
- $699,5004 bd3 ba2.7k sqft13332 SUBURBAN TERRACE, WINTER GARDEN, FL 34787For SaleMLS ID #O6402778, Veronica Figueroa, EXP REALTY LLC. Stellar MLS
- $520,0003 bd3 ba2.3k sqft1245 SHORECREST CIR, CLERMONT, FL 34711For SaleMLS ID #G5109763, Michael Martinez, WHEATLEY REALTY GROUP. Stellar MLS
- $599,0003 bd2 ba2k sqft9835 LAKESHORE DRIVE, CLERMONT, FL 34711For SaleMLS ID #O6398144, Andre Asselin, REDFIN CORPORATION. Stellar MLS
- $699,0004 bd5 ba3.7k sqft16727 ROYAL PALM DRIVE, GROVELAND, FL 34736For SaleMLS ID #O6381494, Erica Diaz, HOMEVEST REALTY. Stellar MLS
- $500,0003 bd3 ba2.5k sqft13537 LARANJA STREET, CLERMONT, FL 34711For SaleMLS ID #G5115839, Tommy Mydlo, II, DENIZ REALTY PARTNERS LLC. Stellar MLS
- $539,0004 bd3 ba2.2k sqft16716 ABBEY HILL COURT, CLERMONT, FL 34711For SaleMLS ID #G5113134, Rachel Rivera, RE/MAX PREMIER REALTY. Stellar MLS
- $565,0004 bd5 ba3.4k sqft3443 TUMBLING RIVER DRIVE, CLERMONT, FL 34711For SaleMLS ID #O6367514, Chris Creegan, CREEGAN GROUP. Stellar MLS
- $389,9003 bd3 ba1.6k sqft815 CHESTNUT STREET, CLERMONT, FL 34711For SaleMLS ID #G5113311, Ashley Pun, DENIZ REALTY PARTNERS LLC. Stellar MLS
- $930,0005 bd3 ba3.4k sqft1784 BELLA LAGO DRIVE, CLERMONT, FL 34711For SaleMLS ID #O6407666, Daniel Teston, EXP REALTY LLC. Stellar MLS
- $475,0004 bd2 ba1.8k sqft1128 LAKEVIEW OAKS DRIVE, MINNEOLA, FL 34715For SaleMLS ID #O6428289, Amber Welch, BERKSHIRE HATHAWAY HOMESERVICES RESULTS REALTY. Stellar MLS
- $545,0004 bd2 ba1.9k sqft16045 HARBAR OAKS DRIVE, MONTVERDE, FL 34756For SaleMLS ID #O6426629, Sean Flatley, KELLER WILLIAMS REALTY AT THE PARKS. Stellar MLS
- $950,0003 bd2 ba2k sqft14520 LOST LAKE ROAD, CLERMONT, FL 34711For SaleMLS ID #O6345746, Islam Abou Zanouna, DALTON WADE INC. Stellar MLS
