RARELY AVAILABLE this Meticulous Bella Casa Model situated on a premium 60’ lot with gorgeous, lush landscaping and NO REAR NEIGHBORS is located in the highly sought after GATED 55+ Community of the Esplanade at Highland Ranch in Clermont. Upon entry through the Double Leaded Glass Front Entry Door, you’ll find an expansive OPEN SEE-THROUGH FLOOR PLAN with TRAYED 10’ CEILINGS, 8’ INTERIOR DOORS and CROWN MOLDING. This 3,000 sq. ft. ONE STORY Residence Offers a SPLIT FLOOR PLAN Featuring 3 bedrooms, 3.5 baths an OFFICE and Very Spacious room sizes. Many DESIGN CENTER UPGRADES are present. The GORGEOUS GOURMET KITCHEN features UPGRADED 36” Cooktop with DESIGNER HOOD, BUILT-IN Stainless Appliances, Quartz Countertops, Ceramic Tile Back Splash, ISLAND, APRON SINK, Pendant Lighting over the BREAKFAST BAR. You will also appreciate the 42” Upgraded Solid Wood Cabinetry, UNDER CABINET LIGHTING and STEP-IN CORNER PANTRY. Adjacent to the Gourmet Kitchen is the Dining Room with a Beautiful COFFERED Ceiling, Built-In Custom Bar, Beverage Fridge and Decorative Wall Trim. There is a Casual Dining Area with a Picture Window and a View to the Screened Lanai. The AMAZING PRIMARY SUITE has Tray Ceilings, Crown Molding, BAY WINDOW and Custom window shades. The Primary En-Suite is expansive with an oversized Shower offering a Separate Hand Held Sprayer, Comfort Height Double Vanity, 2 Linen Closets, Water Closet and a LARGE Walk in Closet with a Custom Closet System. Bedrooms 2 and 3 each have their own En-Suites, CUSTOM CLOSETS and Bedroom 3 has a Walk-in Closet. A LARGE LAUNDRY ROOM boasts an abundance of CABINETRY, a SINK, Washer and Dryer. Additional Design Features include UPGRADED PORCELAIN PLANK TILE in the Main Living Areas, Floor Electrical Receptacle in the LARGE GREAT ROOM with a Custom Built Entertainment Wall Unit that blends seamlessly into the room. UPGRADED WALL AND FLOOR TILE in all Bathrooms, PLANTATION SHUTTERS, Upgraded Lighting, Ceiling Fans, 4' GARAGE EXTENSION, an EPOXY Floor, CEILING STORAGE RACKS, Foam Filled Block Wall Insulation, PELICAN WHOLE HOUSE WATER SYSTEM, TANKLESS HOT WATER HEATER for endless Hot Water, Rain Gutters, UNDER ROOF Screened Lanai with Ceiling Fans and a FULLY FENCED REAR YARD. The EXTERIOR WAS COMPLETELY PAINTED IN OCTOBER 2026. The Esplanade at Highland Ranch offers RESORT STYLE Community Amenities to include a Clubhouse, Pool, Spa, Resistance Pool, Clay Tennis and Bocce' Courts, 4 Pickle Ball Courts (All Courts are lighted for nighttime play), Fire Pit, Movement Studio, Several Clubs, Events, Activities, Billiards and more to enjoy. Don't forget the DOG PARK for your furry family members. The HOA includes Amenities, Full-Time On-Site Community Manager and Lifestyle Director, Lawn/Shrub Care, Fertilizing, Mulching, Irrigation System Maintenance and much more. Close to Advent Health and SOUTH LAKE HOSPITALS, VA, Medical Offices, NTC (National Training Center), COSTCO, BJ's, Target, Publix, and many more stores for your SHOPPING needs. There are many DINING options that are sure to peak your appetite. Miles of Biking/Walking Trails for your Outdoor Endeavors and a 15 minute drive to either Downtown Clermont or Winter Garden for more enjoyment and Farmers Market's. The Esplanade at Highland Ranch is a few minutes to the Florida Turnpike where OIA and Attractions are about 35 minutes away, as well as Dr Phillips Famed Restaurant Row. THIS HOME IS A MUST SEE! The Esplanade at Highland Ranch does NOT HAVE A CDD.
For sale
$724,900
1271 ZEEK RIDGE STREET, CLERMONT, FL 34715
3beds
3,006sqft
Single Family Residence
Built in 2020
8,400 Square Feet Lot
$-- Zestimate®
$241/sqft
$460/mo HOA
What's special
Bay windowStep-in corner pantryGorgeous gourmet kitchenQuartz countertopsBuilt-in custom barCustom window shadesCeiling fans
- 11 hours
- 95
- 5
Zillow last checked:
Listing updated:
Listed by:
Mike Mondello 407-760-5174,
RE/MAX SELECT GROUP 407-352-5800
Source: Stellar MLS,MLS#: O6455553 Originating MLS: Orlando Regional
Facts & features
Interior
Bedrooms & bathrooms
- Bedrooms: 3
- Bathrooms: 4
- Full bathrooms: 3
- 1/2 bathrooms: 1
Rooms
- Room types: Den/Library/Office
Primary bedroom
- Features: Ceiling Fan(s), En Suite Bathroom, Walk-In Closet(s)
- Level: First
- Area: 266 Square Feet
- Dimensions: 19x14
Bedroom 2
- Features: Ceiling Fan(s), En Suite Bathroom, Built-in Closet
- Level: First
- Area: 144 Square Feet
- Dimensions: 12x12
Bedroom 3
- Features: Ceiling Fan(s), En Suite Bathroom, Walk-In Closet(s)
- Level: First
- Area: 180 Square Feet
- Dimensions: 12x15
Primary bathroom
- Features: Dual Sinks, En Suite Bathroom, Exhaust Fan, Makeup/Vanity Space, Multiple Shower Heads, Shower No Tub, Stone Counters, Tall Countertops, Water Closet/Priv Toilet, Linen Closet
- Level: First
- Area: 252 Square Feet
- Dimensions: 21x12
Bathroom 2
- Features: En Suite Bathroom, Exhaust Fan, Single Vanity, Stone Counters, Tall Countertops, Tub With Shower, Linen Closet
- Level: First
Bathroom 3
- Features: En Suite Bathroom, Exhaust Fan, Shower No Tub, Single Vanity, Stone Counters, Tall Countertops
- Level: First
- Area: 50 Square Feet
- Dimensions: 10x5
Bathroom 4
- Features: Exhaust Fan, Single Vanity, Stone Counters, Tall Countertops
- Level: First
- Area: 25 Square Feet
- Dimensions: 5x5
Balcony porch lanai
- Features: Ceiling Fan(s)
- Level: First
- Area: 304 Square Feet
- Dimensions: 19x16
Dinette
- Level: First
- Area: 156 Square Feet
- Dimensions: 13x12
Dining room
- Features: Bar
- Level: First
- Area: 110 Square Feet
- Dimensions: 11x10
Foyer
- Level: First
- Area: 108 Square Feet
- Dimensions: 12x9
Great room
- Features: Ceiling Fan(s)
- Level: First
- Area: 448 Square Feet
- Dimensions: 28x16
Kitchen
- Features: Breakfast Bar, Pantry, Exhaust Fan, Kitchen Island, Stone Counters
- Level: First
- Area: 225 Square Feet
- Dimensions: 15x15
Laundry
- Features: Single Vanity
- Level: First
- Area: 60 Square Feet
- Dimensions: 10x6
Office
- Features: Ceiling Fan(s)
- Level: First
- Area: 156 Square Feet
- Dimensions: 13x12
Heating
- Central, Electric, Heat Pump
Cooling
- Central Air
Appliances
- Included: Oven, Dishwasher, Disposal, Dryer, Freezer, Gas Cooktop, Gas Water Heater, Microwave, Range Hood, Refrigerator, Tankless Water Heater, Washer, Water Filtration System, Wine Refrigerator
- Laundry: Electric Dryer Hookup, Gas Dryer Hookup, Inside, Laundry Room, Sink, Washer Hookup
Features
- Built-in Features, Carbon Mono/Detector, Ceiling Fan(s), Coffered Ceiling(s), Crown Molding, Dry Bar, High Ceilings, Open Floorplan, Primary Bedroom Main Floor, Stone Counters, Thermostat, Tray Ceiling(s), Walk-In Closet(s)
- Flooring: Carpet, Ceramic Tile, Epoxy
- Doors: Double Entry, Sliding Doors
- Has fireplace: No
Interior area
- Total structure area: 3,902
- Total interior livable area: 3,006 sqft
Property
Parking
- Total spaces: 2
- Parking features: Driveway, Garage Door Opener
- Attached garage spaces: 2
- Has uncovered spaces: Yes
- Details: Garage Dimensions: 19x24
Features
- Levels: One
- Stories: 1
- Patio & porch: Covered, Rear Porch, Screened
- Exterior features: Irrigation System, Rain Gutters, Sidewalk, Sprinkler Metered
- Pool features: In Ground, Gunite, Heated, Lap, Salt Water
- Has spa: Yes
- Spa features: Heated, In Ground
- Fencing: Fenced
Lot
- Size: 8,400 Square Feet
- Dimensions: 60 x 140
- Features: City Lot, Landscaped, Level, Sidewalk
- Residential vegetation: Mature Landscaping, Trees/Landscaped
Details
- Parcel number: 152226026100024700
- Special conditions: None
Construction
Type & style
- Home type: SingleFamily
- Architectural style: Florida,Mediterranean
- Property subtype: Single Family Residence
Materials
- Block, Stucco
- Foundation: Slab
- Roof: Shingle
Condition
- New construction: No
- Year built: 2020
Details
- Builder model: Bella Casa
- Builder name: Taylor Morrison
Utilities & green energy
- Sewer: Public Sewer
- Water: Public
- Utilities for property: BB/HS Internet Available, Cable Available, Electricity Connected, Fiber Optics, Fire Hydrant, Natural Gas Connected, Public, Sewer Connected, Sprinkler Recycled, Street Lights, Underground Utilities, Water Connected
Community & HOA
Community
- Features: Association Recreation - Owned, BBQ Area, Buyer Approval Required, Clubhouse, Community Mailbox, Deed Restrictions, Dog Park, Fitness Center, Gated Community - No Guard, Golf Carts OK, Irrigation-Reclaimed Water, Pool, Sidewalks, Tennis Court(s)
- Security: Gated Community, Security Lights, Smoke Detector(s)
- Pet fee: $0 monthly
- Senior community: Yes
- Subdivision: HIGHLAND RANCH ESPLANDADE PH 3
HOA
- Has HOA: Yes
- Amenities included: Clubhouse, Fitness Center, Gated, Pickleball Court(s), Pool, Recreation Facilities, Spa/Hot Tub, Tennis Court(s)
- Services included: Common Area Taxes, Community Pool, Reserve Fund, Maintenance Grounds, Manager, Private Road, Recreational Facilities
- HOA fee: $460 monthly
- HOA name: Esplanade at Highland Ranch / Julio Chavez
- HOA phone: 352-989-4314
Location
- Region: Clermont
Financial & listing details
- Price per square foot: $241/sqft
- Tax assessed value: $574,022
- Annual tax amount: $8,119
- Date on market: 11/8/2026
- Listing terms: Cash,Conventional
- Ownership: Fee Simple
- Total actual rent: 0
- Electric utility on property: Yes
- Road surface type: Paved, Asphalt
Estimated market value
Not available
Estimated sales range
Not available
Not available
Price history
| Date | Event | Price |
|---|---|---|
| 11/8/2026 | Listed for sale | $724,900+39.4%$241/sqft |
Source:  Stellar MLS #O6455553 Report a problem | ||
| 7/12/2024 | Listing removed | $519,900-22.4%$173/sqft |
Source: Stellar MLS #G5041552 Report a problem | ||
| 12/8/2022 | Sold | $670,000-4.3%$223/sqft |
Source: Public Record Report a problem | ||
| 11/1/2022 | Pending sale | $700,000$233/sqft |
Source: Stellar MLS #G5061197 Report a problem | ||
| 10/5/2022 | Listed for sale | $700,000+40%$233/sqft |
Source: Stellar MLS #G5061197 Report a problem | ||
| 7/2/2021 | Sold | $500,000-3.8%$166/sqft |
Source: Public Record Report a problem | ||
| 5/29/2021 | Pending sale | $519,900$173/sqft |
Source: Stellar MLS #G5041552 Report a problem | ||
| 5/28/2021 | Price change | $519,900-2.1%$173/sqft |
Source: Stellar MLS #G5041552 Report a problem | ||
| 5/10/2021 | Listed for sale | $530,900$177/sqft |
Source: Stellar MLS #G5041552 Report a problem | ||
Public tax history
| Year | Property taxes | Tax assessment |
|---|---|---|
| 2025 | $8,120 +0.8% | $533,240 +2.9% |
| 2024 | $8,059 +1.7% | $518,220 +3% |
| 2023 | $7,922 +12.8% | $503,135 +13.2% |
| 2022 | $7,021 +12.2% | $444,443 +8.5% |
| 2021 | $6,261 +633.2% | $409,685 +719.4% |
| 2020 | $854 | $50,000 |
Find assessor info on the county website
Monthly payment
Est. payment
Payment breakdown
Explore the cost of this home by adjusting the details. Changes won't be saved.Climate risks
Neighborhood: 34715
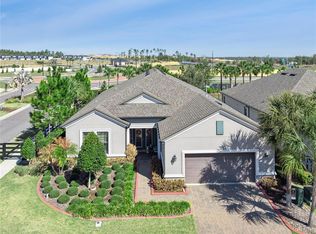
Similar homes
- $675,0003 bd3 ba2.2k sqft2567 STARGRASS CIRCLE, CLERMONT, FL 34715For Sale

 MLS ID #G5119118, Kelly Sutton, COLDWELL BANKER REALTY. Stellar MLS
- $675,0003 bd3 ba2.3k sqft1279 ZEEK RIDGE STREET, CLERMONT, FL 34715For Sale
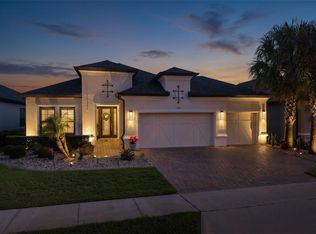 MLS ID #O6437725, Mike Mondello, RE/MAX SELECT GROUP. Stellar MLS
- $615,0003 bd3 ba2.3k sqft1172 ESPERANZA RIDGE ROAD, CLERMONT, FL 34715For Sale
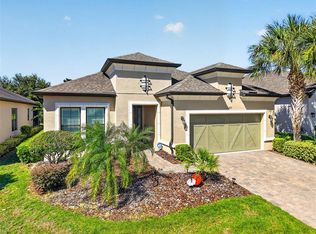 MLS ID #G5119324, Angela Phillips, VANGIE BERRY SIGNATURE REALTY. Stellar MLS
- $678,9904 bd3 ba2.9k sqft350 SWITCHGRASS LOOP, MINNEOLA, FL 34715New Construction
 MLS ID #O6454765, Stephen Wood, RISEWELL HOMES FLORIDA LLC. Stellar MLS
- $724,0005 bd4 ba3.2k sqft756 ANNABELL RIDGE ROAD, MINNEOLA, FL 34715For SaleMLS ID #G5118364, Heather Walker, OPTIMA ONE REALTY, INC.. Stellar MLS
- $520,0004 bd3 ba2.7k sqft909 BOXELDER AVENUE, MINNEOLA, FL 34715For SaleMLS ID #O6450456, Ralph McKenzie, MACK 1 REALTY GROUP. Stellar MLS
- $794,0004 bd4 ba3.9k sqft539 TIMBERVALE TRAIL, CLERMONT, FL 34715For SaleMLS ID #TB8546058, Ramade De Paiva, LPT REALTY, LLC. Stellar MLS
- $574,9003 bd3 ba2.2k sqft1038 TIMBERVALE TRAIL, CLERMONT, FL 34715For SaleMLS ID #O6448989, Mike Mondello, RE/MAX SELECT GROUP. Stellar MLS
- $635,0005 bd4 ba3.1k sqft952 VINEYARD RIDGE ROAD, MINNEOLA, FL 34715For SaleMLS ID #S5160024, Charles Hendricks, CHARLES RUTENBERG REALTY ORLANDO. Stellar MLS
- $685,0005 bd4 ba2.5k sqft417 SWITCHGRASS LOOP, MINNEOLA, FL 34715New ConstructionMLS ID #O6446632, Monica Gallo, MS LAND & BUILDING LLC. Stellar MLS
- $619,9004 bd3 ba2.7k sqft715 BLUE CITRUS LANE, MINNEOLA, FL 34715For SaleMLS ID #O6449699, Umberto Da Cunha Neto, WRA BUSINESS & REAL ESTATE. Stellar MLS
- $694,9905 bd4 ba3k sqft(Undisclosed Address), MINNEOLA, FL 34715New ConstructionStellar MLS
- $689,0006 bd4 ba3.1k sqft380 LEMONGRASS ROAD, MINNEOLA, FL 34715For SaleMLS ID #O6448265, Charles DeNave, LPT REALTY, LLC. Stellar MLS
- $641,9904 bd3 ba2.5k sqft460 LEMONGRASS ROAD, MINNEOLA, FL 34715New ConstructionStellar MLS
- $590,0005 bd4 ba2.7k sqft431 BALBOA BOULEVARD, CLERMONT, FL 34715For SaleMLS ID #G5112153, Ellen Thunell, WATSON REALTY CORP.. Stellar MLS
- $609,9005 bd4 ba3.2k sqft660 BIG PINE AVENUE, MINNEOLA, FL 34715For SaleMLS ID #O6390006, Liliana Quaglia, OLYMPUS EXECUTIVE REALTY INC. Stellar MLS
- $639,9904 bd3 ba2.9k sqft368 LEMONGRASS ROAD, MINNEOLA, FL 34715For SaleMLS ID #O6445439, Terrie Giles, PA, KELLER WILLIAMS CLASSIC. Stellar MLS
- $435,0003 bd3 ba1.8k sqft2612 FRAZEEK COURT, CLERMONT, FL 34715For SaleMLS ID #O6422732, Lana Larrivee, PREFERRED RE BROKERS III. Stellar MLS
- $500,0003 bd3 ba2.1k sqft4002 SILK OAK LN, MINNEOLA, FL 34715For SaleMLS ID #O6453661, Corey Smallman, MARKET CONNECT REALTY LLC. Stellar MLS
