PRICED TO SELL...OWNER MOTIVATED! At full listing price offer, Seller will extend Buyer up to $5,000.00 to be used for closing costs/interest rate buy-down. Welcome to this stunning 2024-built home in the desirable Parkview at the Hills community in Minneola. Located on a quiet cul-de-sac, this spacious two-story residence offers 4 bedrooms, an office/den/library bonus room (downstairs) , 2.5 bathrooms, and 3,294 square feet of luxurious living space. The main level features elegant porcelain tile throughout, with the exception of the private office/den/library, which includes plush carpeting and beautiful French doors. A convenient half bathroom is also located on the main floor. The open-concept layout seamlessly connects the kitchen, dining area, and family room—perfect for everyday living and entertaining. The kitchen is the heart of the home, featuring light-gray 42-inch cabinetry, abundant storage, a practical gas range, and an oversized island with seating area. The main floor also includes a well-appointed laundry room with a sink and additional storage. Sliding doors lead from the main living area to the backyard, which offers privacy with no rear neighbors and plenty of potential for outdoor enjoyment. Garage offers space for 2 cars, and driveway is totally paved. Upstairs, a spacious loft provides the flexibility to serve as a media room, playroom, or additional living area. Three generously sized bedrooms share a well-designed full bathroom with dual sinks for convenience. The luxurious primary suite offers plenty of space, including a private sitting area that can also function as a home office or exercise room. Its ensuite bathroom features dual vanities, an extended glass-enclosed shower with two shower heads, and a large walk-in closet designed for comfort and convenience. Residents also benefit from a low HOA fee that includes access to the community pool and a functional playground. Centrally located and close to Lake Minneola HS. Minneola is one of Central Florida’s fastest-growing areas, offering convenient access to national brand restaurants, shopping, grocery stores, expanded road infrastructure and improvements to the Florida Turnpike and the planned Olympus- area development. A 35 minute ride to the Orlando International Airport also makes it a convenient option. Why wait to have a house built when the opportunity of owning the desirable Vero model is ready and waiting for you! Modern luxury, thoughtful design, and an unbeatable location come together in this exceptional home. Schedule your private tour today!
For sale
Price cut: $10.1K (10/18)
$649,900
368 LEMONGRASS ROAD, MINNEOLA, FL 34715
4beds
3,294sqft
Single Family Residence
Built in 2024
6,314 Square Feet Lot
$641,400 Zestimate®
$197/sqft
$105/mo HOA
What's special
Oversized island with seatingPractical gas rangeQuiet cul-de-sac
- 26 days
- 189
- 3
Likely to sell faster than
Zillow last checked:
Listing updated:
Listed by:
Terrie Giles, PA 407-694-5383,
KELLER WILLIAMS CLASSIC 407-292-5400
Source: Stellar MLS,MLS#: O6445439 Originating MLS: Orlando Regional
Facts & features
Interior
Bedrooms & bathrooms
- Bedrooms: 4
- Bathrooms: 3
- Full bathrooms: 2
- 1/2 bathrooms: 1
Rooms
- Room types: Den/Library/Office, Loft
Primary bedroom
- Features: Ceiling Fan(s), En Suite Bathroom, Other, Walk-In Closet(s)
- Level: Second
- Area: 560 Square Feet
- Dimensions: 40x14
Bedroom 2
- Features: Built-in Closet
- Level: Second
- Area: 168 Square Feet
- Dimensions: 14x12
Bedroom 3
- Features: Built-in Closet
- Level: Second
- Area: 156 Square Feet
- Dimensions: 13x12
Primary bathroom
- Features: Dual Sinks, En Suite Bathroom, Multiple Shower Heads, Rain Shower Head, Stone Counters, Walk-In Closet(s)
- Level: Second
Bathroom 4
- Features: Built-in Closet
- Level: Second
- Area: 156 Square Feet
- Dimensions: 13x12
Dining room
- Level: First
Family room
- Level: First
- Area: 195 Square Feet
- Dimensions: 15x13
Kitchen
- Features: Pantry, Kitchen Island, Stone Counters
- Level: First
- Area: 195 Square Feet
- Dimensions: 15x13
Living room
- Level: First
Loft
- Features: Ceiling Fan(s)
- Level: Second
- Area: 352 Square Feet
- Dimensions: 22x16
Office
- Level: First
- Area: 156 Square Feet
- Dimensions: 13x12
Heating
- Central
Cooling
- Central Air
Appliances
- Included: Dishwasher, Disposal, Dryer, Electric Water Heater, Microwave, Range, Refrigerator, Washer
- Laundry: Laundry Room
Features
- Ceiling Fan(s), High Ceilings, Kitchen/Family Room Combo, Living Room/Dining Room Combo, Open Floorplan, PrimaryBedroom Upstairs, Stone Counters, Thermostat
- Flooring: Carpet, Ceramic Tile
- Doors: Sliding Doors
- Has fireplace: No
Interior area
- Total structure area: 3,946
- Total interior livable area: 3,294 sqft
Video & virtual tour
Property
Parking
- Total spaces: 2
- Parking features: Driveway, Garage Door Opener
- Garage spaces: 2
- Has uncovered spaces: Yes
- Details: Garage Dimensions: 20x20
Features
- Levels: Two
- Stories: 2
- Patio & porch: Front Porch, Rear Porch
- Exterior features: Garden, Irrigation System, Lighting, Sidewalk
Lot
- Size: 6,314 Square Feet
- Features: Sidewalk
- Residential vegetation: Trees/Landscaped
Details
- Parcel number: 092226001200011900
- Special conditions: None
Construction
Type & style
- Home type: SingleFamily
- Property subtype: Single Family Residence
Materials
- Block, Brick, Vinyl Siding
- Foundation: Slab
- Roof: Shingle
Condition
- New construction: No
- Year built: 2024
Utilities & green energy
- Sewer: Public Sewer
- Water: Public
- Utilities for property: Cable Available, Cable Connected, Electricity Available, Electricity Connected, Sewer Available, Sewer Connected, Street Lights, Water Available, Water Connected
Community & HOA
Community
- Features: Gated Community - No Guard, Pool, Sidewalks
- Pet fee: $0 monthly
- Subdivision: PARK VIEW/THE HILLS PH 3 A RE
HOA
- Has HOA: Yes
- Amenities included: Pool
- Services included: Community Pool, Pool Maintenance
- HOA fee: $105 monthly
- HOA name: EMPIRE MANAGEMENT / Vanessa De Angelis
- HOA phone: 407-770-1748
Location
- Region: Minneola
Financial & listing details
- Price per square foot: $197/sqft
- Tax assessed value: $547,532
- Annual tax amount: $9,688
- Date on market: 10/5/2026
- Cumulative days on market: 22 days
- Listing terms: Cash,Conventional,FHA,VA Loan
- Ownership: Fee Simple
- Total actual rent: 0
- Electric utility on property: Yes
- Road surface type: Paved
Estimated market value
$641,400
$609,000 - $673,000
$3,387/mo
Price history
| Date | Event | Price |
|---|---|---|
| 10/18/2026 | Price change | $649,900-1.5%$197/sqft |
Source:  Stellar MLS #O6445439 Report a problem | ||
| 10/5/2026 | Listed for sale | $660,000-1.2%$200/sqft |
Source: Stellar MLS #O6445439 Report a problem | ||
| 9/13/2026 | Listed for rent | $3,400+9.7%$1/sqft |
Source: Zillow Rentals Report a problem | ||
| 10/13/2024 | Listing removed | $3,100$1/sqft |
Source: Stellar MLS #O6232092 Report a problem | ||
| 9/21/2024 | Listing removed | $668,000$203/sqft |
Source: Stellar MLS #O6225311 Report a problem | ||
| 9/20/2024 | Price change | $3,100-3.1%$1/sqft |
Source: Stellar MLS #O6232092 Report a problem | ||
| 9/18/2024 | Price change | $3,200+3.2%$1/sqft |
Source: Stellar MLS #O6232092 Report a problem | ||
| 9/16/2024 | Price change | $3,100-3.1%$1/sqft |
Source: Stellar MLS #O6232092 Report a problem | ||
| 9/9/2024 | Price change | $3,200-3%$1/sqft |
Source: Stellar MLS #O6232092 Report a problem | ||
| 8/28/2024 | Price change | $3,300-5.7%$1/sqft |
Source: Stellar MLS #O6232092 Report a problem | ||
| 8/28/2024 | Price change | $668,000-0.1%$203/sqft |
Source: Stellar MLS #O6225311 Report a problem | ||
| 8/13/2024 | Listed for rent | $3,500$1/sqft |
Source: Stellar MLS #O6232092 Report a problem | ||
| 7/25/2024 | Listing removed | -- |
Source: Zillow Rentals Report a problem | ||
| 7/19/2024 | Listed for sale | $669,000+16.1%$203/sqft |
Source: Stellar MLS #O6225311 Report a problem | ||
| 7/12/2024 | Sold | $576,242-6.6%$175/sqft |
Source: Public Record Report a problem | ||
| 7/12/2024 | Price change | $3,500-5.4%$1/sqft |
Source: Zillow Rentals Report a problem | ||
| 7/9/2024 | Listed for rent | $3,700$1/sqft |
Source: Zillow Rentals Report a problem | ||
| 6/29/2024 | Listed for sale | $616,990$187/sqft |
Source:  Landsea Holdings Corp. Report a problem | ||
Public tax history
| Year | Property taxes | Tax assessment |
|---|---|---|
| 2025 | $9,688 +601.2% | $547,532 +624.2% |
| 2024 | $1,382 -1% | $75,600 |
| 2023 | $1,396 | $75,600 |
Find assessor info on the county website
Monthly payment
Est. payment
Payment breakdown
Explore the cost of this home by adjusting the details. Changes won't be saved.Climate risks
Neighborhood: 34715
Nearby schools
Schools provided by the listing agent
- Elementary: Minneola Horizon Academy K-8
- Middle: East Ridge Middle
- High: Lake Minneola High
Source: Stellar MLS. This data may not be complete. We recommend contacting the local school district to confirm school assignments for this home.

Similar homes
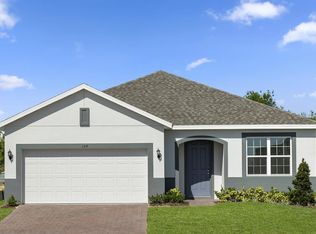
- $635,0005 bd4 ba3.1k sqft952 VINEYARD RIDGE ROAD, MINNEOLA, FL 34715For Sale
 MLS ID #S5160024, Charles Hendricks, CHARLES RUTENBERG REALTY ORLANDO. Stellar MLS
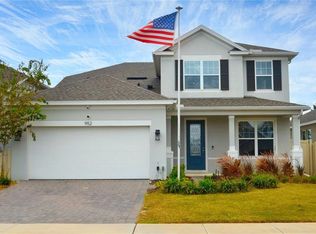
- $685,0004 bd3 ba2.7k sqft715 BLUE CITRUS LANE, MINNEOLA, FL 34715For Sale
 MLS ID #O6449699, Umberto Da Cunha Neto, WRA BUSINESS & REAL ESTATE. Stellar MLS
- $641,9904 bd3 ba2.5k sqft460 LEMONGRASS ROAD, MINNEOLA, FL 34715New Construction
 Stellar MLS
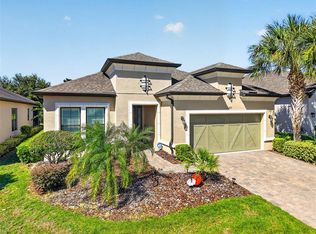
- $615,0003 bd3 ba2.3k sqft1172 ESPERANZA RIDGE ROAD, CLERMONT, FL 34715For Sale
 MLS ID #G5119324, Angela Phillips, VANGIE BERRY SIGNATURE REALTY. Stellar MLS
- $665,0004 bd3 ba2.9k sqft1325 BLARNEY STREET, CLERMONT, FL 34715For SaleMLS ID #G5116161, Ariya Mobed, MOBED REALTY, P.A.. Stellar MLS
- $690,0006 bd4 ba3.1k sqft380 LEMONGRASS ROAD, MINNEOLA, FL 34715For SaleMLS ID #O6448265, Charles DeNave, LPT REALTY, LLC. Stellar MLS
- $609,9005 bd4 ba3.2k sqft660 BIG PINE AVENUE, MINNEOLA, FL 34715For SaleMLS ID #O6390006, Liliana Quaglia, OLYMPUS EXECUTIVE REALTY INC. Stellar MLS
- $675,0003 bd3 ba2.3k sqft1279 ZEEK RIDGE STREET, CLERMONT, FL 34715For SaleMLS ID #O6437725, Mike Mondello, RE/MAX SELECT GROUP. Stellar MLS
- $690,0005 bd4 ba2.5k sqft417 SWITCHGRASS LOOP, MINNEOLA, FL 34715New ConstructionMLS ID #O6446632, Monica Gallo, MS LAND & BUILDING LLC. Stellar MLS
- $630,0004 bd4 ba2.8k sqft2184 AXEL STREET, MINNEOLA, FL 34715For SaleMLS ID #O6452391, Daiany Allen, WRA BUSINESS & REAL ESTATE. Stellar MLS
- $589,0005 bd4 ba3.2k sqft319 ARBOR POINTE AVENUE, MINNEOLA, FL 34715For SaleMLS ID #O6431104, Syliam Reyes, FLORIDA CAPITAL REALTY. Stellar MLS
- $724,0005 bd4 ba3.2k sqft756 ANNABELL RIDGE ROAD, MINNEOLA, FL 34715For SaleMLS ID #G5118364, Heather Walker, OPTIMA ONE REALTY, INC.. Stellar MLS
- $619,9005 bd4 ba3.2k sqft1244 GATEWOOD AVENUE, MINNEOLA, FL 34715For SaleMLS ID #O6352617, Margarete Grespan, FLORIDA REAL ESTATE & LAND CO.. Stellar MLS
- $550,0004 bd2 ba2.1k sqft416 LEMONGRASS ROAD, MINNEOLA, FL 34715New ConstructionMLS ID #O6445343, Stephen Wood, RISEWELL HOMES FLORIDA LLC. Stellar MLS
- $620,0003 bd3 ba2.3k sqft1197 ESPERANZA RIDGE ROAD, CLERMONT, FL 34715For SaleMLS ID #O6435455, Mike Mondello, RE/MAX SELECT GROUP. Stellar MLS
- $552,1904 bd3 ba2.6k sqft2072 DEEP ROSE WAY, MINNEOLA, FL 34715New ConstructionStellar MLS
- $545,0004 bd3 ba2.6k sqft2080 DEEP ROSE WAY, MINNEOLA, FL 34715New ConstructionStellar MLS
- $675,0004 bd4 ba3.3k sqft15345 WILLOW RIDGE DRIVE, MONTVERDE, FL 34756For SaleMLS ID #O6451879, Pedro Silva Nascimento, EXP REALTY LLC. Stellar MLS
- $574,9004 bd2 ba2.1k sqft1656 HAMLIN RIDGE ROAD, MINNEOLA, FL 34715For SaleMLS ID #O6437227, Brent DeHoop, RE/MAX ASSURED. Stellar MLS
