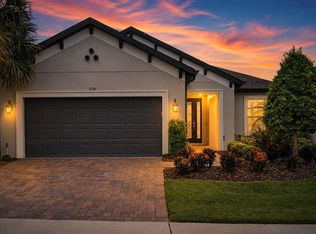
Imagine dinner coming together in the kitchen while conversation carries into the dining area and family room. The Kensington Flex at Park View at the Hills brings these spaces together in an open layout that makes entertaining and everyday time together feel easy. Outside, the oversized lot with no rear neighbors gives you more room to enjoy the extended covered lanai. Inside, a separate living room sits between the secondary bedrooms and the oversized primary suite, adding a welcome sense of privacy. The home offers four bedrooms and two full baths, with dual sinks in both the primary and secondary bathrooms. The kitchen features stainless steel appliances, Level 4 quartz countertops, and 42-inch cabinets, while custom LVP flooring runs throughout the main living areas of the home. The primary suite also includes a spacious walk-in closet. Set among Minneola’s rolling hills, Park View at the Hills offers a resort-style pool, cabana, and playground, with an athletic complex nearby. The community is just half a mile from the Florida Turnpike and close to the new Crooked Can Brewing Company location.
New construction
Price cut: $15K (10/13)
$550,000
416 LEMONGRASS ROAD, MINNEOLA, FL 34715
4beds
2,103sqft
Single Family Residence
Built in 2026
10,785 Square Feet Lot
$548,300 Zestimate®
$262/sqft
$35/mo HOA
What's special
Four bedroomsExtended covered lanaiOversized primary suite
- 28 days
- 183
- 10
Likely to sell faster than
Zillow last checked:
Listing updated:
Listed by:
Stephen Wood 888-827-4421,
RISEWELL HOMES FLORIDA LLC 888-827-4421
Source: Stellar MLS,MLS#: O6445343 Originating MLS: Orlando Regional
Facts & features
Interior
Bedrooms & bathrooms
- Bedrooms: 4
- Bathrooms: 2
- Full bathrooms: 2
Rooms
- Room types: Living Room, Great Room, Utility Room
Primary bedroom
- Features: Walk-In Closet(s)
- Level: First
- Area: 182 Square Feet
- Dimensions: 13x14
Bedroom 2
- Features: Built-in Closet
- Level: First
- Area: 121 Square Feet
- Dimensions: 11x11
Bedroom 3
- Features: Built-in Closet
- Level: First
- Area: 120 Square Feet
- Dimensions: 12x10
Bedroom 4
- Features: Built-in Closet
- Level: First
- Area: 120 Square Feet
- Dimensions: 10x12
Balcony porch lanai
- Level: First
- Area: 198 Square Feet
- Dimensions: 22x9
Dinette
- Level: First
- Area: 108 Square Feet
- Dimensions: 12x9
Family room
- Level: First
- Area: 234 Square Feet
- Dimensions: 13x18
Kitchen
- Level: First
- Area: 180 Square Feet
- Dimensions: 12x15
Living room
- Level: First
- Area: 168 Square Feet
- Dimensions: 14x12
Heating
- Central, Electric
Cooling
- Central Air
Appliances
- Included: Dishwasher, Disposal, Exhaust Fan, Gas Water Heater, Microwave, Range, Tankless Water Heater
- Laundry: Inside, Laundry Room
Features
- High Ceilings, Kitchen/Family Room Combo, Open Floorplan, Split Bedroom, Stone Counters, Thermostat, Walk-In Closet(s)
- Flooring: Carpet, Ceramic Tile, Luxury Vinyl
- Doors: Sliding Doors
- Has fireplace: No
Interior area
- Total structure area: 2,674
- Total interior livable area: 2,103 sqft
Video & virtual tour
Property
Parking
- Total spaces: 2
- Parking features: Driveway
- Attached garage spaces: 2
- Has uncovered spaces: Yes
- Details: Garage Dimensions: 18x21
Features
- Levels: One
- Stories: 1
- Patio & porch: Covered, Rear Porch
- Exterior features: Irrigation System, Sidewalk
Lot
- Size: 10,785 Square Feet
- Dimensions: 50 x 134
- Features: Sidewalk
Details
- Parcel number: 092226001200013100
- Zoning: RES
- Special conditions: None
Construction
Type & style
- Home type: SingleFamily
- Architectural style: Contemporary
- Property subtype: Single Family Residence
Materials
- Block, Stucco
- Foundation: Slab
- Roof: Shingle
Condition
- Completed
- New construction: Yes
- Year built: 2026
Details
- Builder model: Kensington Flex
- Builder name: Risewell Homes
Utilities & green energy
- Sewer: Public Sewer
- Water: Public
- Utilities for property: Cable Available, Electricity Connected, Natural Gas Connected, Public, Sewer Connected, Sprinkler Recycled, Street Lights, Underground Utilities, Water Connected
Community & HOA
Community
- Features: Deed Restrictions, Irrigation-Reclaimed Water, Park, Playground, Pool, Sidewalks
- Security: Smoke Detector(s)
- Pet fee: $0 monthly
- Subdivision: PARK VIEW AT THE HILLS PH 3
HOA
- Has HOA: Yes
- Amenities included: Fence Restrictions, Park, Playground, Pool
- Services included: Community Pool, Pool Maintenance
- HOA fee: $35 monthly
- HOA name: Empire Management / Vanessa De Angelis
- HOA phone: 407-770-1748
Location
- Region: Minneola
Financial & listing details
- Price per square foot: $262/sqft
- Tax assessed value: $90,000
- Annual tax amount: $1,537
- Date on market: 9/28/2026
- Cumulative days on market: 29 days
- Listing terms: Cash,Conventional,FHA,VA Loan
- Ownership: Fee Simple
- Total actual rent: 0
- Electric utility on property: Yes
- Road surface type: Paved
Estimated market value
$548,300
$521,000 - $576,000
$2,866/mo
Price history
| Date | Event | Price |
|---|---|---|
| 10/13/2026 | Price change | $550,000-2.7%$262/sqft |
Source:  Stellar MLS #O6445343 Report a problem | ||
| 9/28/2026 | Listed for sale | $564,990$269/sqft |
Source: Stellar MLS #O6445343 Report a problem | ||
Public tax history
| Year | Property taxes | Tax assessment |
|---|---|---|
| 2025 | $1,602 +15.9% | $90,000 +19% |
| 2024 | $1,382 -1% | $75,600 |
| 2023 | $1,396 | $75,600 |
Find assessor info on the county website
Monthly payment
Est. payment
Payment breakdown
Explore the cost of this home by adjusting the details. Changes won't be saved.Climate risks
Neighborhood: 34715
Nearby schools
Schools provided by the listing agent
- Elementary: Grassy Lake Elementary
- Middle: East Ridge Middle
- High: Lake Minneola High
Source: Stellar MLS. This data may not be complete. We recommend contacting the local school district to confirm school assignments for this home.

Similar homes
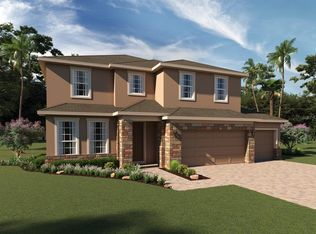
- from $534,9904 bd3 ba2.1k sqftMiles Plan, Park View at the Hills, Minneola, FL 34715New Construction
 Risewell Homes
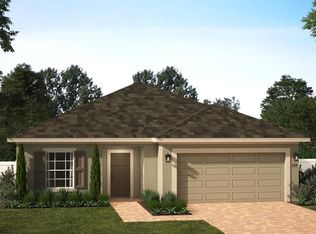
- $552,1904 bd3 ba2.6k sqft2072 DEEP ROSE WAY, MINNEOLA, FL 34715New Construction
 Stellar MLS
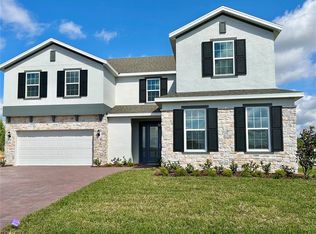
- $545,0004 bd3 ba2.6k sqft2080 DEEP ROSE WAY, MINNEOLA, FL 34715New Construction
 Stellar MLS
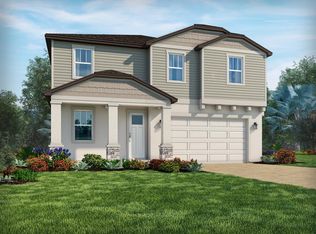
- $554,9003 bd3 ba2k sqft1334 ZEEK RIDGE STREET, CLERMONT, FL 34715For Sale
 MLS ID #O6436392, Sheri Loiacono, WINDSOR REALTY GROUP INC. Stellar MLS
- $574,9004 bd2 ba2.1k sqft1656 HAMLIN RIDGE ROAD, MINNEOLA, FL 34715For SaleMLS ID #O6437227, Brent DeHoop, RE/MAX ASSURED. Stellar MLS
- $495,0004 bd3 ba2k sqft2182 WILDBERRY WAY, MINNEOLA, FL 34715New ConstructionMLS ID #TB8557856, Bryan Sumner, MERITAGE HOMES OF FL REALTY. Stellar MLS
- $615,0003 bd3 ba2.3k sqft1172 ESPERANZA RIDGE ROAD, CLERMONT, FL 34715For SaleMLS ID #G5119324, Angela Phillips, VANGIE BERRY SIGNATURE REALTY. Stellar MLS
- $560,0004 bd2 ba2.2k sqft864 VINEYARD RIDGE ROAD, MINNEOLA, FL 34715For SaleMLS ID #O6417044, Luis Cancel, GLOBAL BROKERS RLTY OF FLORIDA. Stellar MLS
- $579,9904 bd3 ba2.1k sqft436 LEMONGRASS ROAD, MINNEOLA, FL 34715New ConstructionStellar MLS
- $574,9003 bd3 ba2.2k sqft1038 TIMBERVALE TRAIL, CLERMONT, FL 34715For SaleMLS ID #O6448989, Mike Mondello, RE/MAX SELECT GROUP. Stellar MLS
- $499,9994 bd3 ba2.8k sqft736 WOODS LANDING DRIVE, MINNEOLA, FL 34715For SaleMLS ID #G5113581, Natthan Birkett, KELLER WILLIAMS ELITE PARTNERS III REALTY. Stellar MLS
- $641,9904 bd3 ba2.5k sqft460 LEMONGRASS ROAD, MINNEOLA, FL 34715New ConstructionStellar MLS
- $460,0004 bd2 ba1.9k sqft810 WOODS LANDING DRIVE, MINNEOLA, FL 34715For SaleMLS ID #G5117302, Gustavo Castano, ELITE EVOLUTION PROPERTIES. Stellar MLS
- $685,0004 bd3 ba2.7k sqft715 BLUE CITRUS LANE, MINNEOLA, FL 34715For SaleMLS ID #O6449699, Umberto Da Cunha Neto, WRA BUSINESS & REAL ESTATE. Stellar MLS
- $450,0005 bd3 ba2k sqft151 BRIDGER TRAIL COURT, MINNEOLA, FL 34715For SaleMLS ID #G5117909, Dawn Giachetti, PREMIER SOTHEBYS INT'L REALTY. Stellar MLS
- $469,9004 bd2 ba2.2k sqft988 VINEYARD RIDGE ROAD, MINNEOLA, FL 34715For SaleMLS ID #O6411894, Liliana Quaglia, OLYMPUS EXECUTIVE REALTY INC. Stellar MLS
- $559,9994 bd3 ba2.3k sqft2146 RIDGE POINTE LANE, CLERMONT, FL 34715For SaleMLS ID #O6421239, Ken Pozek, REAL BROKER, LLC. Stellar MLS
