There’s a lot to love about this beautifully designed former model home! The Kensington Flex floor plan offers the perfect combination of comfort, style, convenience, and flexibility for today’s modern lifestyle. Featuring 4 bedrooms and 2 bathrooms, this thoughtfully designed home provides spacious bedrooms and inviting living areas ideal for both everyday living and entertaining. A welcoming formal living room offers additional flexible space that can be used as a sitting area, home office, playroom, or whatever best fits your lifestyle. The open-concept great room floor plan seamlessly connects the main living spaces, creating an inviting atmosphere and making entertaining a breeze. The stylish kitchen features stainless steel appliances, shaker cabinetry, contracting countertop, backsplash and island with breakfast bar adorned by pendent lighting. Retreat to the primary bedroom with crown molding, walk in closet and ensuite bathroom complete with dual sinks and shower. There are three other ample sized bedrooms to spread out in. Enjoy some fresh air out on the covered lanai while overlooking your backyard. The two car garage provides additional storage space for everyday practicality. Park View at the Hill offers resort style amenities with pool, cabana, and playground. Schedule your viewing today.
For sale
$589,000
1656 HAMLIN RIDGE ROAD, MINNEOLA, FL 34715
4beds
2,103sqft
Single Family Residence
Built in 2023
8,401 Square Feet Lot
$578,100 Zestimate®
$280/sqft
$105/mo HOA
What's special
Island with breakfast barSpacious bedroomsFlexible spaceStylish kitchenStainless steel appliancesPendent lightingShaker cabinetry
- 13 days
- 209
- 14
Likely to sell faster than
Zillow last checked:
Listing updated:
Listed by:
Brent DeHoop 407-448-8971,
RE/MAX ASSURED 800-393-8600,
Jason Zinno 407-467-5631,
RE/MAX ASSURED
Source: Stellar MLS,MLS#: O6437227 Originating MLS: Orlando Regional
Originating MLS: Orlando Regional
Facts & features
Interior
Bedrooms & bathrooms
- Bedrooms: 4
- Bathrooms: 2
- Full bathrooms: 2
Rooms
- Room types: Living Room, Great Room, Utility Room
Primary bedroom
- Features: Dual Sinks, En Suite Bathroom, Water Closet/Priv Toilet, Walk-In Closet(s)
- Level: First
- Area: 182 Square Feet
- Dimensions: 13x14
Bedroom 2
- Features: Built-in Closet
- Level: First
- Area: 120 Square Feet
- Dimensions: 12x10
Bedroom 3
- Features: Built-in Closet
- Level: First
- Area: 132 Square Feet
- Dimensions: 12x11
Bathroom 4
- Features: Built-in Closet
- Level: First
- Area: 120 Square Feet
- Dimensions: 10x12
Dining room
- Level: First
- Area: 108 Square Feet
- Dimensions: 12x9
Family room
- Level: First
- Area: 234 Square Feet
- Dimensions: 13x18
Kitchen
- Features: Breakfast Bar, Pantry
- Level: First
- Area: 180 Square Feet
- Dimensions: 12x15
Living room
- Level: First
- Area: 143 Square Feet
- Dimensions: 13x11
Heating
- Central
Cooling
- Central Air
Appliances
- Included: Dishwasher, Microwave, Range, Refrigerator
- Laundry: Inside, Laundry Room
Features
- Ceiling Fan(s), Eating Space In Kitchen, Kitchen/Family Room Combo, Open Floorplan, Primary Bedroom Main Floor, Thermostat, Walk-In Closet(s)
- Flooring: Carpet, Tile
- Doors: Sliding Doors
- Has fireplace: No
Interior area
- Total structure area: 2,648
- Total interior livable area: 2,103 sqft
Video & virtual tour
Property
Parking
- Total spaces: 2
- Parking features: Driveway
- Attached garage spaces: 2
- Has uncovered spaces: Yes
Features
- Levels: One
- Stories: 1
- Patio & porch: Covered, Patio
- Exterior features: Sidewalk
Lot
- Size: 8,401 Square Feet
- Features: Sidewalk
Details
- Parcel number: 092226001000006100
- Special conditions: None
Construction
Type & style
- Home type: SingleFamily
- Property subtype: Single Family Residence
Materials
- Block, Stucco
- Foundation: Slab
- Roof: Shingle
Condition
- New construction: No
- Year built: 2023
Details
- Builder model: Kensington Flex
- Builder name: Risewell Homes
Utilities & green energy
- Sewer: Public Sewer
- Water: Public
- Utilities for property: Public
Community & HOA
Community
- Features: Pool
- Pet fee: $0 monthly
- Subdivision: PARK VIEW/HILLS PH 1
HOA
- Has HOA: Yes
- Amenities included: Playground, Pool
- Services included: Community Pool
- HOA fee: $105 monthly
- HOA name: Empire Management
- HOA phone: 407-770-1748
Location
- Region: Minneola
Financial & listing details
- Price per square foot: $280/sqft
- Tax assessed value: $457,180
- Annual tax amount: $8,099
- Date on market: 9/1/2026
- Cumulative days on market: 14 days
- Listing terms: Cash,Conventional,FHA,VA Loan
- Ownership: Fee Simple
- Total actual rent: 0
- Road surface type: Paved, Asphalt
Estimated market value
$578,100
$549,000 - $607,000
$3,105/mo
Price history
| Date | Event | Price |
|---|---|---|
| 9/1/2026 | Listed for sale | $589,000-3.4%$280/sqft |
Source:  Stellar MLS #O6437227 Report a problem Stellar MLS #O6437227 Report a problem | ||
| 7/10/2024 | Sold | $609,839$290/sqft |
Source: Public Record Report a problem | ||
Public tax history
| Year | Property taxes | Tax assessment |
|---|---|---|
| 2025 | $8,099 +18% | $457,180 +24.4% |
| 2024 | $6,863 +348.2% | $367,380 +341.8% |
| 2023 | $1,531 +44.9% | $83,160 +56.2% |
| 2022 | $1,057 +2.8% | $53,240 +10% |
| 2021 | $1,028 +17.9% | $48,400 +10% |
| 2020 | $872 | $44,000 |
Find assessor info on the county website
Monthly payment
Est. payment
Payment breakdown
Explore the cost of this home by adjusting the details. Changes won't be saved.Climate risks
Neighborhood: 34715
Similar homes
- $519,9004 bd2 ba2.2k sqft988 VINEYARD RIDGE ROAD, MINNEOLA, FL 34715For Sale
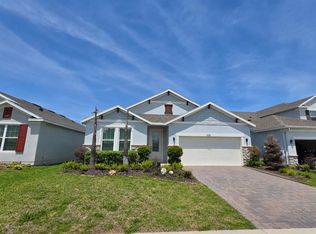
 MLS ID #O6411894, Liliana Quaglia, OLYMPUS EXECUTIVE REALTY INC. Stellar MLS
 - $485,0003 bd2 ba2k sqft920 BOXELDER AVENUE, MINNEOLA, FL 34715For Sale
 MLS ID #R4911528, Eric Bolves, SPECIALIZED REALTY INVESTMENTS. Stellar MLS
 - $485,0004 bd2 ba1.8k sqft2098 GOLD DUST DRIVE, MINNEOLA, FL 34715For Sale
 MLS ID #S5156151, Nury Bedoya, HOMETRUST REALTY GROUP. Stellar MLS
 - $484,9004 bd2 ba1.9k sqft2312 CROSSBOW STREET, CLERMONT, FL 34715For Sale
 MLS ID #S5153296, Elizabeth Souza, DALTON WADE INC. Stellar MLS
 - $385,0004 bd4 ba2.2k sqft1751 SOUTHERN OAK LOOP, MINNEOLA, FL 34715For SaleMLS ID #O6421970, Patrick D'Agostino, GLORY INTL. REAL ESTATE CO. Stellar MLS
- $439,0003 bd3 ba1.9k sqft649 CONSERVATION BOULEVARD, GROVELAND, FL 34736For SaleMLS ID #C7530625, Anthony Calamela, STARLINK REALTY. Stellar MLS
- $564,0003 bd2 ba1.6k sqft1333 ZESTY CITRUS LN, MINNEOLA, FL 34715For SaleMLS ID #S5148983, Matthew Link, CHAMPIONSGATE REALTY. Stellar MLS
- $719,5004 bd4 ba3.1k sqft2193 GOLD DUST DRIVE, MINNEOLA, FL 34715For SaleMLS ID #O6418553, Umberto Da Cunha Neto, WRA BUSINESS & REAL ESTATE. Stellar MLS
- $505,0004 bd3 ba2.4k sqft13518 PALO COURT, CLERMONT, FL 34711For SaleMLS ID #O6423420, Carol Gil Solorzano, IRM INVEST., REAL EST.& MGMT.. Stellar MLS
- $449,9004 bd2 ba1.9k sqft10155 GUTHRIE DRIVE, CLERMONT, FL 34711For SaleMLS ID #O6425819, Jeannie Stokes, BHHS FLORIDA REALTY. Stellar MLS
- $569,0005 bd4 ba3k sqft706 STRIHAL LOOP, WINTER GARDEN, FL 34787For SaleMLS ID #O6426152, Patrick D'Agostino, GLORY INTL. REAL ESTATE CO. Stellar MLS
- $545,0004 bd3 ba2.9k sqft17319 MILLION LAKES COURT, CLERMONT, FL 34714For SaleMLS ID #O6438289, Chun Cai, SPRING REALTY ONE LLC. Stellar MLS
- $589,7603 bd2 ba2.2k sqft2844 ARMSTRONG AVENUE, CLERMONT, FL 34714For SaleMLS ID #O6429301, Jaqueline Santos De Tabares, CHARLES RUTENBERG REALTY ORLANDO. Stellar MLS
- $650,0004 bd3 ba2.3k sqft2700 SWEET ACACIA DRIVE, CLERMONT, FL 34711New ConstructionMLS ID #O6377563, Andressa Baptista Steidl de Oliveira, KAZA REAL ESTATE LLC. Stellar MLS
- $475,0003 bd3 ba2k sqft174 SILVER MAPLE ROAD, GROVELAND, FL 34736For SaleMLS ID #G5115623, Nancy Aitken, COMMUNITY ELITE REALTY. Stellar MLS
- $630,0005 bd4 ba2.5k sqft14428 CRESTAVISTA AVENUE, CLERMONT, FL 34714New ConstructionMLS ID #O6414608, Marcelle Pipolo de Sa, FLORIDA REALTY INVESTMENTS. Stellar MLS
- $545,0004 bd3 ba2.3k sqft1748 FLORENCE VISTA BOULEVARD, ORLANDO, FL 32818For SaleMLS ID #G5115807, Christine Newsome, OLYMPUS EXECUTIVE REALTY INC. Stellar MLS
- $610,0004 bd4 ba3k sqft431 HALTER DRIVE, APOPKA, FL 32712For SaleMLS ID #G5114023, Eliana Tapia Duran, IMPERIAL REALTY CENTRAL FL.. Stellar MLS
- $469,5003 bd2 ba1.7k sqft9456 KOMIKA LANE, WINTER GARDEN, FL 34787For SaleMLS ID #S5156916, Gilberto Imery, GILVAN REALTY CORP.. Stellar MLS
- $539,0003 bd2 ba2.1k sqft4620 GLIDING WAVE ST, WINTER GARDEN, FL 34787For SaleMLS ID #O6370772, Simone De Souza Nunes Silva, WRA BUSINESS & REAL ESTATE. Stellar MLS
