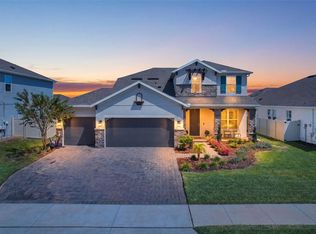
Welcome to Parkview at The Hills! This beautiful 6 bedroom, 4 bathroom home offers 3,186 square feet of thoughtfully designed living space. This impressive two-story residence combines modern style, functional living spaces, and an exceptional location. Showcasing an abundance of upgrades, refined finishes, and integrated smart home features. This home offers a perfect blend of comfort, convenience, and contemporary living. The stunning kitchen serves as the heart of the home, featuring a large center infinity island, stylish finishes, and abundant workspace. Its seamless connection to the main living areas creates an inviting atmosphere ideal for everyday living, hosting guests, and entertaining. Throughout the home, thoughtful enhancements and modern conveniences elevate the living experience, making this property a standout opportunity for buyers seeking both style and functionality. Only two years young, this home offers the rare opportunity to enjoy the freshness of newer construction with the added character, thoughtful upgrades, and modern conveniences that make a house feel like home. In the iconic Parkview at The Hills community, it’s a chance to step into something special without starting from scratch. ***SELLER IS OFFERING A $15,000.00 BUYER CREDIT TOWARD CLOSING COSTS OR AN INTEREST RATE BUYDOWN, SUBJECT TO LENDER APPROVAL. ***
For sale
Price cut: $1K (10/28)
$689,000
380 LEMONGRASS ROAD, MINNEOLA, FL 34715
6beds
3,186sqft
Single Family Residence
Built in 2024
6,304 Square Feet Lot
$678,500 Zestimate®
$216/sqft
$105/mo HOA
What's special
Newer constructionStylish finishesRefined finishesImpressive two-story residenceLarge center infinity islandAbundant workspaceIntegrated smart home features
- 22 days
- 219
- 14
Likely to sell faster than
Zillow last checked:
Listing updated:
Listed by:
Charles DeNave 407-462-9700,
LPT REALTY, LLC 877-366-2213
Source: Stellar MLS,MLS#: O6448265 Originating MLS: Orlando Regional
Facts & features
Interior
Bedrooms & bathrooms
- Bedrooms: 6
- Bathrooms: 4
- Full bathrooms: 4
Rooms
- Room types: Attic, Utility Room, Loft
Primary bedroom
- Features: Walk-In Closet(s)
- Level: Second
- Area: 266 Square Feet
- Dimensions: 14x19
Bedroom 2
- Features: Built-in Closet
- Level: First
- Area: 144 Square Feet
- Dimensions: 12x12
Bedroom 3
- Features: Built-in Closet
- Level: Second
- Area: 144 Square Feet
- Dimensions: 12x12
Bedroom 4
- Features: Built-in Closet
- Level: Second
- Area: 144 Square Feet
- Dimensions: 12x12
Bedroom 5
- Features: Built-in Closet
- Level: Second
- Area: 144 Square Feet
- Dimensions: 12x12
Bonus room
- Features: Built-in Closet
- Level: Second
- Area: 144 Square Feet
- Dimensions: 12x12
Family room
- Level: First
- Area: 352 Square Feet
- Dimensions: 16x22
Kitchen
- Level: First
- Area: 150 Square Feet
- Dimensions: 10x15
Loft
- Level: Second
- Area: 195 Square Feet
- Dimensions: 13x15
Heating
- Central, Electric, Natural Gas
Cooling
- Central Air
Appliances
- Included: Oven, Dishwasher, Disposal, Exhaust Fan, Gas Cooktop, Gas Water Heater, Microwave, Range Hood, Refrigerator, Smart Appliance(s), Tankless Water Heater, Touchless Faucet
- Laundry: Electric Dryer Hookup, Upper Level, Washer Hookup
Features
- Ceiling Fan(s), Eating Space In Kitchen, High Ceilings, Kitchen/Family Room Combo, Open Floorplan, PrimaryBedroom Upstairs, Smart Home, Smart Lights, Smart Thermostat, Solid Surface Counters, Solid Wood Cabinets, Thermostat, Walk-In Closet(s)
- Flooring: Carpet, Luxury Vinyl
- Doors: Sliding Doors, Sliding Doors
- Windows: Double Hung, Window Treatments
- Has fireplace: No
Interior area
- Total structure area: 3,944
- Total interior livable area: 3,186 sqft
Video & virtual tour
Property
Parking
- Parking features: Driveway, Garage Door Opener
- Has attached garage: Yes
- Has uncovered spaces: Yes
Features
- Levels: Two
- Stories: 2
- Patio & porch: Front Porch, Rear Porch
- Exterior features: Irrigation System, Rain Gutters, Smart Lock(s)
- Fencing: Vinyl
Lot
- Size: 6,304 Square Feet
- Features: In County, Landscaped, Sidewalk
Details
- Parcel number: 092226001200012200
- Special conditions: None
Construction
Type & style
- Home type: SingleFamily
- Property subtype: Single Family Residence
Materials
- Block, Stone
- Foundation: Block, Slab
- Roof: Metal,Shingle
Condition
- Completed
- New construction: No
- Year built: 2024
Details
- Builder model: Wilshire
- Builder name: Risewell Homes
Utilities & green energy
- Sewer: Public Sewer
- Water: Public
- Utilities for property: BB/HS Internet Available, Cable Available, Electricity Available, Electricity Connected, Natural Gas Connected, Public, Sprinkler Recycled, Street Lights
Community & HOA
Community
- Features: Irrigation-Reclaimed Water, Playground, Pool, Sidewalks
- Security: Smoke Detector(s)
- Pet fee: $0 monthly
- Subdivision: PARK VIEW/THE HILLS PH 3 A REP
HOA
- Has HOA: Yes
- Amenities included: Playground, Pool
- Services included: Community Pool, Maintenance Grounds, Manager, Pool Maintenance
- HOA fee: $105 monthly
- HOA name: Vanessa DeAngelis
- HOA phone: 407-770-1748
Location
- Region: Minneola
Financial & listing details
- Price per square foot: $216/sqft
- Tax assessed value: $509,531
- Annual tax amount: $5,706
- Date on market: 10/8/2026
- Cumulative days on market: 23 days
- Listing terms: Cash,Conventional,FHA
- Ownership: Fee Simple
- Total actual rent: 0
- Electric utility on property: Yes
- Road surface type: Asphalt, Paved
Estimated market value
$678,500
$645,000 - $712,000
$3,633/mo
Price history
| Date | Event | Price |
|---|---|---|
| 10/28/2026 | Price change | $689,000-0.1%$216/sqft |
Source:  Stellar MLS #O6448265 Report a problem | ||
| 10/9/2026 | Listed for sale | $690,000+3.3%$217/sqft |
Source: Stellar MLS #O6448265 Report a problem | ||
| 7/2/2024 | Sold | $667,747$210/sqft |
Source: Public Record Report a problem | ||
Public tax history
| Year | Property taxes | Tax assessment |
|---|---|---|
| 2025 | $5,706 +313% | $362,921 +380.1% |
| 2024 | $1,382 -1% | $75,600 |
| 2023 | $1,396 | $75,600 |
Find assessor info on the county website
Monthly payment
Est. payment
Payment breakdown
Explore the cost of this home by adjusting the details. Changes won't be saved.Climate risks
Neighborhood: 34715
Nearby schools
Schools provided by the listing agent
- Elementary: Grassy Lake Elementary
- Middle: East Ridge Middle
- High: Lake Minneola High
Source: Stellar MLS. This data may not be complete. We recommend contacting the local school district to confirm school assignments for this home.

Similar homes
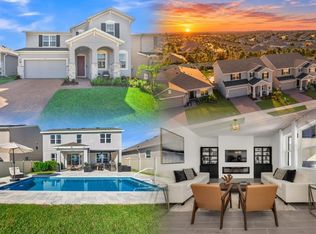
- $724,0005 bd4 ba3.2k sqft756 ANNABELL RIDGE ROAD, MINNEOLA, FL 34715For Sale
 MLS ID #G5118364, Heather Walker, OPTIMA ONE REALTY, INC.. Stellar MLS
- $685,0005 bd4 ba2.5k sqft417 SWITCHGRASS LOOP, MINNEOLA, FL 34715New Construction
 MLS ID #O6446632, Monica Gallo, MS LAND & BUILDING LLC. Stellar MLS
- $635,0005 bd4 ba3.1k sqft952 VINEYARD RIDGE ROAD, MINNEOLA, FL 34715For Sale
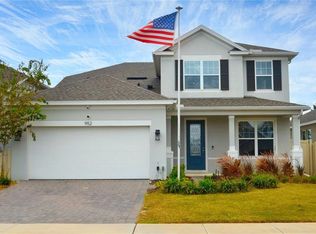 MLS ID #S5160024, Charles Hendricks, CHARLES RUTENBERG REALTY ORLANDO. Stellar MLS
- $620,0004 bd3 ba2.8k sqft1300 WILDCAT LANE, MINNEOLA, FL 34715For Sale
 MLS ID #G5119643, Brandie Mathison-Klein, KELLER WILLIAMS ELITE PARTNERS III REALTY. Stellar MLS
- $619,9004 bd3 ba2.7k sqft715 BLUE CITRUS LANE, MINNEOLA, FL 34715For SaleMLS ID #O6449699, Umberto Da Cunha Neto, WRA BUSINESS & REAL ESTATE. Stellar MLS
- $641,9904 bd3 ba2.5k sqft460 LEMONGRASS ROAD, MINNEOLA, FL 34715New ConstructionStellar MLS
- $639,9004 bd3 ba3.2k sqft368 LEMONGRASS ROAD, MINNEOLA, FL 34715For SaleMLS ID #O6445439, Terrie Giles, PA, KELLER WILLIAMS CLASSIC. Stellar MLS
- $675,0003 bd3 ba2.3k sqft1279 ZEEK RIDGE STREET, CLERMONT, FL 34715For SaleMLS ID #O6437725, Mike Mondello, RE/MAX SELECT GROUP. Stellar MLS
- $609,9005 bd4 ba3.2k sqft660 BIG PINE AVENUE, MINNEOLA, FL 34715For SaleMLS ID #O6390006, Liliana Quaglia, OLYMPUS EXECUTIVE REALTY INC. Stellar MLS
- $615,0003 bd3 ba2.3k sqft1172 ESPERANZA RIDGE ROAD, CLERMONT, FL 34715For SaleMLS ID #G5119324, Angela Phillips, VANGIE BERRY SIGNATURE REALTY. Stellar MLS
- $589,0005 bd4 ba3.2k sqft319 ARBOR POINTE AVENUE, MINNEOLA, FL 34715For SaleMLS ID #O6431104, Syliam Reyes, FLORIDA CAPITAL REALTY. Stellar MLS
- $665,0004 bd3 ba2.9k sqft1325 BLARNEY STREET, CLERMONT, FL 34715For SaleMLS ID #G5116161, Ariya Mobed, MOBED REALTY, P.A.. Stellar MLS
- $619,9005 bd4 ba3.2k sqft1244 GATEWOOD AVENUE, MINNEOLA, FL 34715For SaleMLS ID #O6352617, Margarete Grespan, FLORIDA REAL ESTATE & LAND CO.. Stellar MLS
- $500,0003 bd3 ba2.1k sqft4002 SILK OAK LN, MINNEOLA, FL 34715For SaleMLS ID #O6453661, Corey Smallman, MARKET CONNECT REALTY LLC. Stellar MLS
- $620,0003 bd3 ba2.3k sqft1197 ESPERANZA RIDGE ROAD, CLERMONT, FL 34715For SaleMLS ID #O6435455, Mike Mondello, RE/MAX SELECT GROUP. Stellar MLS
- $789,0006 bd4 ba3.8k sqft585 STERLING RESERVE WAY, MINNEOLA, FL 34715For SaleMLS ID #O6436065, Carlos Lopes, PA, ELITE INTERNATIONAL REALTY INC. Stellar MLS
- $548,9005 bd4 ba3.2k sqft5053 TORCHWOOD DRIVE, MINNEOLA, FL 34715For SaleMLS ID #O6401455, Alejandra Nicholson PA, REDFIN CORPORATION. Stellar MLS
- $550,0004 bd2 ba2.1k sqft416 LEMONGRASS ROAD, MINNEOLA, FL 34715New ConstructionMLS ID #O6445343, Stephen Wood, RISEWELL HOMES FLORIDA LLC. Stellar MLS
- $865,0006 bd5 ba4.4k sqft480 SWITCHGRASS LOOP, MINNEOLA, FL 34715For SaleMLS ID #G5115364, Matthew Wheatley, WHEATLEY REALTY GROUP. Stellar MLS
- $567,0005 bd4 ba2.9k sqft3133 HILL POINT STREET, MINNEOLA, FL 34715For SaleMLS ID #G5115106, Paige Rosen, LPT REALTY, LLC. Stellar MLS
