Virtually Staged. Welcome to 17535 Cobblestone Lane, an impressive pool home situated within Magnolia Pointe, Clermont’s gated lakefront community on Johns Lake. Offering 3,470 square feet, four bedrooms and four bathrooms, this thoughtfully designed residence combines a spacious three-way split floor plan with elegant architectural details throughout. A grand entrance opens to the formal living and dining areas, where soaring 12-foot ceilings creates an immediate sense of space. Crown molding upgraded baseboards and custom millwork add distinction throughout the home. A private office located near the living area and primary suite provides a dedicated space for work, study or other flexible uses. At the heart of the home, the expansive great room connects seamlessly with the gourmet kitchen and outdoor living areas. The kitchen features handcrafted Busby cabinetry, double ovens and a center island with a prep sink and additional storage. Picturesque windows and French doors fill the living spaces with natural light while showcasing views of the pool and lanai. The spacious secondary bedrooms offer generous proportions and added privacy, with each featuring its own walk-in closet and ample space for a variety of uses. A private guest suite located just off the great room further complements the home’s well-planned layout. Designed for indoor-outdoor living, the brick-paver pool deck includes approximately 481 square feet of covered lanai space, along with direct access to a dedicated pool bathroom. The oversized 663-square-foot side-entry garage and extended driveway provide abundant parking and storage. Magnolia Pointe offers a 24-hour manned gatehouse and an array of community amenities, including a private boat ramp and fishing pier on Johns Lake, two community pools, tennis and basketball courts, playgrounds and lakeside picnic areas. Conveniently located approximately two miles from the Florida Turnpike, the community also provides easy access to nearby shopping, dining, recreation and Winter Garden Village.
For sale
Price cut: $15K (9/27)
$815,000
17535 COBBLESTONE LANE, CLERMONT, FL 34711
4beds
3,470sqft
Single Family Residence
Built in 2005
0.38 Acres Lot
$-- Zestimate®
$235/sqft
$191/mo HOA
What's special
Four bathroomsPrivate officeFour bedroomsBrick-paver pool deckCustom millworkGourmet kitchenPrivate guest suite
- 75 days
- 834
- 51
Zillow last checked:
Listing updated:
Listed by:
Sandy Simmonds 407-374-2781,
SELLSTATE INNOVATION REALTY 877-325-2781,
Shannon Simmonds 407-504-8453,
SELLSTATE INNOVATION REALTY
Source: Stellar MLS,MLS#: G5116081 Originating MLS: Lake and Sumter
Originating MLS: Lake and Sumter
Facts & features
Interior
Bedrooms & bathrooms
- Bedrooms: 4
- Bathrooms: 4
- Full bathrooms: 4
Rooms
- Room types: Den/Library/Office, Family Room, Living Room, Utility Room
Primary bedroom
- Description: Room6
- Features: Walk-In Closet(s)
- Level: First
- Area: 280 Square Feet
- Dimensions: 20x14
Bedroom 2
- Description: Room8
- Features: Walk-In Closet(s)
- Level: First
- Area: 132 Square Feet
- Dimensions: 12x11
Bedroom 3
- Description: Room9
- Features: Walk-In Closet(s)
- Level: First
- Area: 132 Square Feet
- Dimensions: 12x11
Bedroom 4
- Description: Room10
- Features: Walk-In Closet(s)
- Level: First
- Area: 120 Square Feet
- Dimensions: 12x10
Primary bathroom
- Description: Room7
- Level: First
- Area: 168 Square Feet
- Dimensions: 14x12
Dining room
- Description: Room2
- Level: First
- Area: 234 Square Feet
- Dimensions: 18x13
Family room
- Description: Room3
- Features: Built-In Shelving
- Level: First
- Area: 450 Square Feet
- Dimensions: 25x18
Kitchen
- Description: Room4
- Features: Kitchen Island, Built-in Features, Pantry, Breakfast Bar, Granite Counters
- Level: First
- Area: 143 Square Feet
- Dimensions: 13x11
Living room
- Description: Room1
- Level: First
- Area: 450 Square Feet
- Dimensions: 25x18
Office
- Description: Room5
- Level: First
- Area: 121 Square Feet
- Dimensions: 11x11
Heating
- Electric, Heat Pump
Cooling
- Central Air
Appliances
- Included: Oven, Convection Oven, Cooktop, Dishwasher, Disposal, Exhaust Fan, Microwave, Refrigerator
- Laundry: Electric Dryer Hookup, Inside, Laundry Room, Washer Hookup
Features
- Eating Space In Kitchen, High Ceilings, Kitchen/Family Room Combo, Living Room/Dining Room Combo, Open Floorplan, Primary Bedroom Main Floor, Solid Surface Counters, Solid Wood Cabinets, Split Bedroom, Vaulted Ceiling(s), Walk-In Closet(s)
- Flooring: Carpet, Porcelain Tile
- Doors: French Doors
- Has fireplace: Yes
- Fireplace features: Family Room
Interior area
- Total structure area: 4,681
- Total interior livable area: 3,470 sqft
Video & virtual tour
Property
Parking
- Total spaces: 2
- Parking features: Driveway, Garage Faces Side, Guest, Oversized
- Attached garage spaces: 2
- Has uncovered spaces: Yes
- Details: Garage Dimensions: 26x24
Features
- Levels: One
- Stories: 1
- Patio & porch: Covered, Front Porch, Screened
- Exterior features: Irrigation System, Sprinkler Metered
- Has private pool: Yes
- Pool features: Gunite, In Ground, Screen Enclosure
- Spa features: In Ground
- Has view: Yes
- View description: Garden, Pond
- Has water view: Yes
- Water view: Pond
- Waterfront features: Lake Privileges, Boat Ramp - Private, Skiing Allowed
- Body of water: JOHNS LAKE
Lot
- Size: 0.38 Acres
- Features: Cleared, Landscaped, Level, Oversized Lot, Sidewalk, Street Dead-End
- Residential vegetation: Mature Landscaping
Details
- Parcel number: 252226130000004500
- Zoning: PUD
- Special conditions: None
Construction
Type & style
- Home type: SingleFamily
- Architectural style: Florida,Traditional
- Property subtype: Single Family Residence
Materials
- Block, Stucco
- Foundation: Slab
- Roof: Shingle
Condition
- New construction: No
- Year built: 2005
Details
- Builder name: Baxter Development Corp
Utilities & green energy
- Sewer: Public Sewer
- Water: Public
- Utilities for property: Cable Available, Public, Street Lights
Community & HOA
Community
- Features: Dock, Private Boat Ramp, Water Access, Gated Community - Guard, Playground, Sidewalks, Tennis Court(s)
- Pet fee: $0 monthly
- Subdivision: MAGNOLIA POINTE SUB
HOA
- Has HOA: Yes
- Amenities included: Basketball Court, Gated, Pickleball Court(s), Playground, Tennis Court(s)
- Services included: 24-Hour Guard, Security
- HOA fee: $191 monthly
- HOA name: Ellis Property Management
- Second HOA name: Ellis Property Management
Location
- Region: Clermont
Financial & listing details
- Price per square foot: $235/sqft
- Tax assessed value: $485,824
- Annual tax amount: $6,341
- Date on market: 8/5/2026
- Cumulative days on market: 76 days
- Listing terms: Cash,Conventional,VA Loan
- Ownership: Fee Simple
- Total actual rent: 0
- Road surface type: Paved, Asphalt
Estimated market value
Not available
Estimated sales range
Not available
Not available
Price history
| Date | Event | Price |
|---|---|---|
| 9/27/2026 | Price change | $815,000-1.8%$235/sqft |
Source:  Stellar MLS #G5116081 Report a problem Stellar MLS #G5116081 Report a problem | ||
| 8/31/2026 | Price change | $830,000-2.4%$239/sqft |
Source: Stellar MLS #G5116081 Report a problem | ||
| 8/5/2026 | Listed for sale | $850,000+750%$245/sqft |
Source: Stellar MLS #G5116081 Report a problem | ||
| 9/29/2004 | Sold | $100,000+81.8%$29/sqft |
Source: Public Record Report a problem | ||
| 4/23/1998 | Sold | $55,000$16/sqft |
Source: Public Record Report a problem | ||
Public tax history
| Year | Property taxes | Tax assessment |
|---|---|---|
| 2025 | $6,341 +2.5% | $455,840 +2.9% |
| 2024 | $6,186 +5.3% | $443,000 +3% |
| 2023 | $5,873 +6.3% | $430,100 +3% |
| 2022 | $5,523 +0.3% | $417,580 +3% |
| 2021 | $5,504 +0.6% | $405,418 +1.4% |
| 2020 | $5,472 -2.9% | $399,821 +2.3% |
| 2019 | $5,633 +4% | $390,832 +1.9% |
| 2018 | $5,414 | $383,545 +2.1% |
| 2017 | $5,414 +2.2% | $375,657 +2.1% |
| 2016 | $5,298 0% | $367,931 +0.7% |
| 2015 | $5,300 -2.8% | $365,374 +0.8% |
| 2014 | $5,454 +16.4% | $362,475 +1.5% |
| 2013 | $4,685 +0.7% | $357,119 +1.7% |
| 2012 | $4,650 -4.8% | $351,150 -1.7% |
| 2011 | $4,883 -2.3% | $357,242 -3.1% |
| 2010 | $5,000 -7.9% | $368,818 -7.2% |
| 2009 | $5,427 -12.4% | $397,492 -11.4% |
| 2008 | $6,193 -0.1% | $448,745 +3% |
| 2007 | $6,200 -5.7% | $435,675 +2.5% |
| 2006 | $6,576 +371.5% | $425,049 +406% |
| 2005 | $1,395 +16.1% | $84,000 |
| 2004 | $1,201 -3.3% | -- |
| 2003 | $1,242 +7.1% | $72,000 |
| 2002 | $1,160 | $72,000 |
| 2001 | $1,160 +30.9% | $72,000 +30.4% |
| 2000 | $886 | $55,200 |
Find assessor info on the county website
Monthly payment
Est. payment
Payment breakdown
Explore the cost of this home by adjusting the details. Changes won't be saved.Climate risks
Neighborhood: 34711
Similar homes
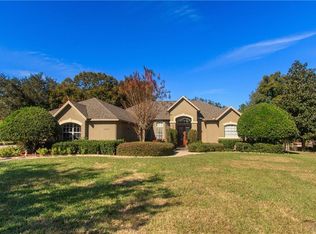
- $795,0005 bd4 ba3.8k sqft1112 CALLAWAY CIRCLE, CLERMONT, FL 34711For Sale

 MLS ID #O6427976, Rosa Heisler, EXP REALTY LLC. Stellar MLS
 - $799,0004 bd3 ba2.5k sqft12825 BRUNELLO CIRCLE, CLERMONT, FL 34711For Sale
 MLS ID #G5113283, Misty GUYRE, CHARLES RUTENBERG REALTY ORLANDO. Stellar MLS
 - $639,9254 bd3 ba2.4k sqft11513 ARBOR GATE DRIVE, CLERMONT, FL 34711For Sale
 MLS ID #O6449755, Irene Calderon LLC, PREFERRED REAL ESTATE BROKERS. Stellar MLS
 - $888,0004 bd4 ba3.5k sqft13618 LARSEN LANE, WINTER GARDEN, FL 34787For Sale
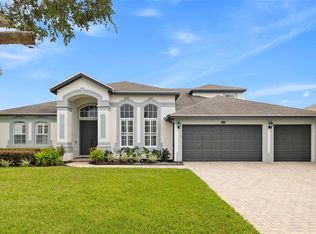 MLS ID #O6448283, Claudia Panella, COLDWELL BANKER REALTY. Stellar MLS
 - $749,0006 bd4 ba4.1k sqft4117 FOXHOUND DRIVE, CLERMONT, FL 34711For SaleMLS ID #O6431080, Danny Visaggio, CREEGAN GROUP. Stellar MLS
- $799,0004 bd4 ba3.9k sqft539 TIMBERVALE TRAIL, CLERMONT, FL 34715For SaleMLS ID #TB8546058, Ramade De Paiva, LPT REALTY, LLC. Stellar MLS
- $685,0004 bd4 ba4k sqft211 HUNT STREET, CLERMONT, FL 34711For SaleMLS ID #G5117200, Daniela Patton, EXP REALTY LLC. Stellar MLS
- $780,0004 bd4 ba3.1k sqft5413 WALSH POND COURT, WINDERMERE, FL 34786For SaleMLS ID #O6391919, Brenda Jebailey, HAVEN PROPERTY GROUP LLC. Stellar MLS
- $870,0004 bd5 ba4k sqft14411 HAMPSHIRE BAY CIRCLE, WINTER GARDEN, FL 34787For SaleMLS ID #O6413972, Julie Bettosini, PA, STOCKWORTH REALTY GROUP. Stellar MLS
- $1,125,0004 bd5 ba4.3k sqft1596 KENNESAW DRIVE, CLERMONT, FL 34711For SaleMLS ID #G5117025, Tony Stanley, OPTIMA ONE REALTY, INC.. Stellar MLS
- $699,0004 bd4 ba2.7k sqft2045 SANDY GARDEN LANE, WINTER GARDEN, FL 34787For SaleMLS ID #O6422461, Chris Creegan, CREEGAN GROUP. Stellar MLS
- $790,0004 bd4 ba3.5k sqft925 BAINBRIDGE LOOP, WINTER GARDEN, FL 34787For SaleMLS ID #O6402075, Erica Diaz, HOMEVEST REALTY. Stellar MLS
- $544,9004 bd3 ba2.5k sqft2862 CAPTIVA STREET, CLERMONT, FL 34711For SaleMLS ID #G5117809, Regina Cruz, KELLER WILLIAMS ELITE PARTNERS III REALTY. Stellar MLS
- $520,0003 bd3 ba2.5k sqft2892 SANDY CAY STREET, CLERMONT, FL 34711For SaleMLS ID #O6403969, Patti Kincaid, BHHS FLORIDA REALTY. Stellar MLS
- $775,0004 bd3 ba3.2k sqft84 BRAELOCK DRIVE, OCOEE, FL 34761For SaleMLS ID #O6429310, Jay Stewart, SOUTHERN REALTY GROUP LLC. Stellar MLS
- $710,0004 bd3 ba2.6k sqft2039 HARBOR COVE WAY, WINTER GARDEN, FL 34787For SaleMLS ID #O6435631, Jacquelyn Voigt, KELLER WILLIAMS REALTY AT THE LAKES. Stellar MLS
- $599,9005 bd4 ba3.2k sqft10151 YONAOMI CIRCLE, CLERMONT, FL 34711For SaleMLS ID #O6401543, Marina Joseph, LPT REALTY, LLC. Stellar MLS
- $899,9004 bd4 ba3.4k sqft7718 DEBEAUBIEN DRIVE, ORLANDO, FL 32835For SaleMLS ID #O6410511, Lenny Migliaccio, RE/MAX TOWN CENTRE. Stellar MLS
- $769,9954 bd3 ba2.7k sqft5713 LIBERTY GARDEN COURT, ORLANDO, FL 32819For SaleMLS ID #O6428405, Ken Pozek, REAL BROKER, LLC. Stellar MLS
- $625,0004 bd3 ba2.2k sqft2254 BLACKJACK OAK STREET, OCOEE, FL 34761For SaleMLS ID #O6336861, Milton James, COLDWELL BANKER REALTY. Stellar MLS
