Welcome to 7991 Esta Lane – a stunning 4-bedroom, 5-bath home with a private office set in the highly desirable, gated community of Village Walk at Lake Nona. Perfectly positioned on a quiet cul-de-sac with conservation views, this exceptional pool home with a 3-car garage offers rare privacy while being just minutes from Lake Nona’s Town Center, award-winning dining, shopping and entertainment. Step inside to soaring 20-foot vaulted ceilings and an expansive open layout. A private office sits just off the entry, with sightlines that carry through the home to the impressive pool and outdoor living space. Built by Divosta Homes and showcasing one of their most popular floor plans, the main level features a formal living room, dining room, great room, kitchen, and breakfast nook—all connected through an open-concept design that is ideal for both everyday living and entertaining. The chef's kitchen is the heart of the home, offering dual oversized islands with granite counters, rich cabinetry, a large pantry, and seating for six at the bar. Whether preparing meals or hosting guests, this space is designed to impress. Outdoors, your private sanctuary awaits. Enjoy a screened, heated pool and spa, a 12’ x 20’ covered lanai, and a dedicated pool bath, all surrounded by lush landscaping and conservation views for ultimate tranquility and outdoor enjoyment. Upstairs, the spacious primary suite features two large walk-in closets and a luxurious bath with walk-in shower, garden tub, and dual vanities. The second floor also includes three additional bedrooms, two full bathrooms, a large laundry room, and a separate storage room. Living in Village Walk means enjoying a secure, 24-hour staffed gated community with resort-style amenities, including: Two pools – resort and lap, 24-hour fitness center, Six tennis courts, On-site restaurant and market, Hair salon & spa, Playgrounds, 5 miles of scenic trails along lakes and preserves, Lawn care, high-speed internet & basic cable included. Additional conveniences include an on-site gas station, Lake Nona Deli & Market, and more—right within the community. Located in one of Central Florida’s most dynamic areas, this home is just minutes to Lake Nona’s Town Center, Boxi Park, Medical City, USTA Headquarters, Orlando International Airport, and endless shopping and entertainment. This is the ultimate Lake Nona lifestyle—luxury, privacy, convenience and world-class amenities. Call today for your private tour!
For sale
Price cut: $45K (9/29)
$850,000
7991 ESTA LANE, ORLANDO, FL 32827
4beds
3,454sqft
Single Family Residence
Built in 2009
8,100 Square Feet Lot
$830,300 Zestimate®
$246/sqft
$460/mo HOA
What's special
Large pantryPrivate officeThree additional bedroomsLarge laundry roomDedicated pool bathConservation viewsExceptional pool home
- 324 days
- 1,459
- 60
Zillow last checked:
Listing updated:
Listed by:
Chris Pixley 352-267-4244,
ENGEL & VOLKERS NEW SMYRNA 386-213-6899,
Logan Berkowitz 407-454-4622,
ENGEL & VOLKERS NEW SMYRNA
Source: Stellar MLS,MLS#: O6365393 Originating MLS: New Smyrna Beach Board of Realtors
Originating MLS: New Smyrna Beach Board of Realtors
Facts & features
Interior
Bedrooms & bathrooms
- Bedrooms: 4
- Bathrooms: 5
- Full bathrooms: 3
- 1/2 bathrooms: 2
Rooms
- Room types: Den/Library/Office, Dining Room, Living Room, Storage Rooms
Primary bedroom
- Features: Dual Closets
- Level: Second
- Area: 285 Square Feet
- Dimensions: 19x15
Bedroom 2
- Features: Built-in Closet
- Level: Second
- Area: 204 Square Feet
- Dimensions: 17x12
Bedroom 3
- Features: Built-in Closet
- Level: Second
- Area: 195 Square Feet
- Dimensions: 15x13
Bedroom 4
- Features: Built-in Closet
- Level: Second
- Area: 144 Square Feet
- Dimensions: 12x12
Great room
- Level: First
- Area: 320 Square Feet
- Dimensions: 20x16
Kitchen
- Level: First
- Area: 340 Square Feet
- Dimensions: 20x17
Heating
- Central
Cooling
- Central Air
Appliances
- Included: Dishwasher, Microwave, Range, Refrigerator
- Laundry: Inside
Features
- Kitchen/Family Room Combo, Living Room/Dining Room Combo, Open Floorplan, PrimaryBedroom Upstairs, Solid Surface Counters, Tray Ceiling(s), Vaulted Ceiling(s)
- Flooring: Carpet, Ceramic Tile
- Has fireplace: No
Interior area
- Total structure area: 4,472
- Total interior livable area: 3,454 sqft
Video & virtual tour
Property
Parking
- Total spaces: 3
- Parking features: Oversized
- Attached garage spaces: 3
- Details: Garage Dimensions: 30x26
Features
- Levels: Two
- Stories: 2
- Patio & porch: Covered
- Exterior features: Irrigation System
- Has private pool: Yes
- Pool features: Heated
- Has spa: Yes
- Spa features: Heated, In Ground
Lot
- Size: 8,100 Square Feet
Details
- Parcel number: 242430834108100
- Zoning: PD/AN
- Special conditions: None
Construction
Type & style
- Home type: SingleFamily
- Property subtype: Single Family Residence
Materials
- Block, Stucco
- Foundation: Slab
- Roof: Tile
Condition
- New construction: No
- Year built: 2009
Utilities & green energy
- Sewer: Public Sewer
- Water: Public
- Utilities for property: BB/HS Internet Available, Public
Community & HOA
Community
- Pet fee: $0 monthly
- Subdivision: VILLAGEWALK/LK NONAB
HOA
- Has HOA: Yes
- HOA fee: $460 monthly
- HOA name: Village Walk at Lake Nona
- HOA phone: 407-888-2704
Location
- Region: Orlando
Financial & listing details
- Price per square foot: $246/sqft
- Tax assessed value: $727,871
- Annual tax amount: $14,076
- Date on market: 12/5/2025
- Cumulative days on market: 324 days
- Ownership: Fee Simple
- Total actual rent: 0
- Road surface type: Paved
Estimated market value
$830,300
$789,000 - $872,000
$4,419/mo
Price history
| Date | Event | Price |
|---|---|---|
| 9/29/2026 | Price change | $850,000-5%$246/sqft |
Source:  Stellar MLS #O6365393 Report a problem Stellar MLS #O6365393 Report a problem | ||
| 9/21/2026 | Price change | $895,000-5.8%$259/sqft |
Source:  Engel & Volkers #O6365393 Report a problem Engel & Volkers #O6365393 Report a problem | ||
| 8/31/2026 | Price change | $950,000+6.1%$275/sqft |
Source: My State MLS #11959519 Report a problem | ||
| 8/31/2026 | Price change | $895,000-5.8%$259/sqft |
Source: Stellar MLS #O6365393 Report a problem | ||
| 6/17/2026 | Price change | $950,000-3.6%$275/sqft |
Source: Stellar MLS #O6365393 Report a problem | ||
| 3/25/2026 | Price change | $985,000-1%$285/sqft |
Source: Stellar MLS #O6365393 Report a problem | ||
| 12/5/2025 | Listed for sale | $995,000+111.7%$288/sqft |
Source: Stellar MLS #O6365393 Report a problem | ||
| 2/9/2010 | Sold | $470,000$136/sqft |
Source: Public Record Report a problem | ||
Public tax history
| Year | Property taxes | Tax assessment |
|---|---|---|
| 2024 | $14,076 +8.5% | $671,989 +10% |
| 2023 | $12,970 +12.4% | $610,899 +10% |
| 2022 | $11,539 +6.3% | $555,363 +9.8% |
| 2021 | $10,852 -1.3% | $505,840 -0.7% |
| 2020 | $10,991 -2.5% | $509,649 +0.3% |
| 2019 | $11,271 +10.7% | $508,047 +10% |
| 2018 | $10,177 | $461,861 +2.2% |
| 2017 | $10,177 +1% | $451,892 +2.5% |
| 2016 | $10,072 -1.5% | $440,752 +3% |
| 2015 | $10,221 +3.8% | $427,872 +3.9% |
| 2014 | $9,851 +7.7% | $411,768 +3.3% |
| 2013 | $9,151 -0.5% | $398,579 +0.1% |
| 2012 | $9,195 +0.9% | $398,095 +1.4% |
| 2011 | $9,117 +2.2% | $392,481 +4.1% |
| 2010 | $8,919 | $376,904 +1156.3% |
| 2009 | -- | $30,000 |
| 2008 | -- | -- |
Find assessor info on the county website
Monthly payment
Est. payment
Payment breakdown
Explore the cost of this home by adjusting the details. Changes won't be saved.Climate risks
Neighborhood: Lake Nona Central
Nearby schools
Schools provided by the listing agent
- Elementary: Village Park Elementary
- Middle: Lake Nona Middle School
- High: Lake Nona High
Source: Stellar MLS. This data may not be complete. We recommend contacting the local school district to confirm school assignments for this home.


Similar homes
- $715,0003 bd2 ba2k sqft11800 ZELKOVA LANE, ORLANDO, FL 32827For Sale

 MLS ID #O6413233, Crystal Grohowski, LLC, CORCORAN PREMIER REALTY. Stellar MLS
 - $815,0006 bd3 ba3.6k sqft10020 RUSTIC RIDGE COURT, ORLANDO, FL 32832For Sale
 MLS ID #O6430577, Jenny Wemert, WEMERT GROUP REALTY LLC. Stellar MLS
 - $785,9104 bd4 ba3.3k sqft7921 CORKFIELD AVENUE, ORLANDO, FL 32832For Sale
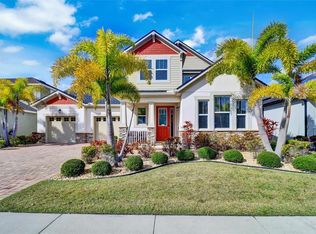 MLS ID #S5144043, Genice Benitez, LPT REALTY, LLC. Stellar MLS
 - $595,0004 bd3 ba2.9k sqft12955 Moss Park Ridge Dr, Orlando, FL 32832For Sale By Owner
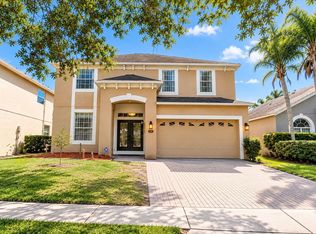
- $885,9004 bd4 ba3.7k sqft4257 ISLE VISTA AVENUE, BELLE ISLE, FL 32812For SaleMLS ID #O6398541, Gina Hodgson, WEICHERT REALTORS HALLMARK PRO. Stellar MLS
- $865,0003 bd3 ba2.7k sqft19112 ORTEGA STREET, ORLANDO, FL 32833For SaleMLS ID #O6426517, David DeCristo, MARK SPAIN REAL ESTATE. Stellar MLS
- $675,0004 bd3 ba2.3k sqft341 WALTON HEATH DRIVE, ORLANDO, FL 32828For SaleMLS ID #R4912187, Rosendo Abreu, LAWHUN ENTERPRISES IV, LLC DBA: FLORIDA REALTY INVESTMENTS IV. Stellar MLS
- $799,9005 bd5 ba3.6k sqft4552 LAKE CALABAY DRIVE, ORLANDO, FL 32837For SaleMLS ID #O6413744, Candace Garber, TRUDEALS REALTY CORP. Stellar MLS
- $499,5003 bd2 ba1.8k sqft10205 CYPRESS VINE DRIVE, ORLANDO, FL 32827For SaleMLS ID #O6438481, Wenwen Wang, JWJ REALTY LLC. Stellar MLS
- $669,9005 bd5 ba2.8k sqft14108 BUDWORTH CIRCLE, ORLANDO, FL 32832For SaleMLS ID #O6429854, Jeffrey Fleming, LLC, PREFERRED REAL ESTATE BROKERS. Stellar MLS
- $729,5004 bd2 ba2.3k sqft19532 SHELDON STREET, ORLANDO, FL 32833For SaleMLS ID #O6436653, Cathy Marino, CATHY S. MARINO REALTY, INC.. Stellar MLS
- $899,9004 bd4 ba3.4k sqft7718 DEBEAUBIEN DRIVE, ORLANDO, FL 32835For SaleMLS ID #O6410511, Lenny Migliaccio, RE/MAX TOWN CENTRE. Stellar MLS
- $699,0006 bd6 ba4.6k sqft12834 BOGGY VIEW DRIVE, ORLANDO, FL 32824For SaleMLS ID #O6437333, Eda De Leon, FLORIDA RELOCATION R.E. Stellar MLS
- $632,0005 bd4 ba3.3k sqft8552 KESWICK POINTE DRIVE, ORLANDO, FL 32829For SaleMLS ID #O6410733, Consuelo Vallejo Lema, PREMIUM PROPERTIES R.E SERVICE. Stellar MLS
- $599,9004 bd3 ba3.1k sqft10125 SANDY MARSH LANE, ORLANDO, FL 32832For SaleMLS ID #S5149542, Justin Shrouder, AVANTI WAY REALTY LLC. Stellar MLS
- $640,0005 bd4 ba2.7k sqft13156 HATHERTON CIRCLE, ORLANDO, FL 32832For SaleMLS ID #O6399761, Nelson Cruz PA, REAL BROKER, LLC. Stellar MLS
- $899,0005 bd4 ba4.2k sqft3135 AMALFI DRIVE, ORLANDO, FL 32820For SaleMLS ID #O6440205, Jenny Wemert, WEMERT GROUP REALTY LLC. Stellar MLS
- $579,9004 bd3 ba2.5k sqft9966 HIDDEN DUNES LANE, ORLANDO, FL 32832For SaleMLS ID #O6428875, Vannessa Leboss, COLDWELL BANKER REALTY. Stellar MLS
- $574,9005 bd4 ba3.1k sqft1821 PLANTATION OAK DRIVE, ORLANDO, FL 32824For SaleMLS ID #S5150482, Esteban Clavell, PA, LPT REALTY, LLC. Stellar MLS
- $889,0006 bd4 ba4.3k sqft3012 SAN LEO DRIVE, ORLANDO, FL 32820For SaleMLS ID #O6422412, Terry Reynolds, RE/MAX INNOVATION. Stellar MLS
