Skip main navigation
For sale
  • Price cut: $25K (5/6)
    $724,000

    6976 Lucca St, Orlando, FL 32819

    4beds
    2,937sqft
    : 
    Loading
    Get pre-qualified
    Single Family Residence
    Built in 2005
    5,739 Square Feet Lot
    $713,800 Zestimate®
    $247/sqft
    $260/mo HOA

    What's special

    Carefully curated finishes throughoutFour bedroomsFully screened enclosureElegant tile roof
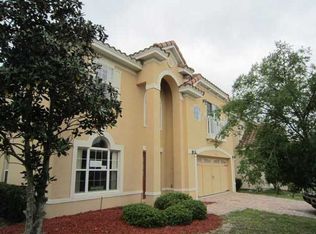
    One or more photo(s) has been virtually staged. MOTIVATED SELLER! Welcome to this beautifully maintained and freshly painted residence in the highly sought after 24/7 virtual guard gated community of Toscana. Ideally located just minutes from Universal Studios and surrounded by tree-lined canopy streets, this home offers the perfect blend of sophistication, comfort, and convenience in one of Orlando’s most sought-after neighborhoods. Offering a total of 3,353 gross square feet, with 2,937 square feet of refined living space, this home features four bedrooms and two and a half baths, including a spacious master suite on the ground floor. Inside, you’ll find luxury vinyl flooring throughout the main living areas and bedrooms, complemented by timeless tile in select spaces. The living room is enhanced by rich textures and expansive windows that flood the interior with natural light. The open-concept kitchen is designed for both everyday living and effortless entertaining, while a conveniently located half bath completes the main level. Upstairs, three generously sized bedrooms are accompanied by a versatile office or den and a full bathroom, creating a well-balanced layout of private and shared spaces. Step outside to your own private retreat, complete with a newly resurfaced pool and brand-new pump. The fully screened enclosure and expansive deck provide the perfect backdrop for year-round relaxation and gatherings. Every detail reflects lasting quality, from the elegant tile roof to the grand front door and carefully curated finishes throughout. Toscana itself elevates daily living with the security of 24/7 virtual guard gated access, excellent schools, and unmatched convenience to premier dining, shopping, supermarkets, pharmacies, and places of worship for a variety of faiths. For travelers, Orlando International Airport is only 15 miles away, making connections effortless. This is more than a home. It is a lifestyle defined by comfort, community, location and timeless elegance.
    329 days
    |
    881
    |
    67
    |

    Zillow last checked:

    Listing updated:

    Listed by:

    J Mughal 407-920-6900,

    FIDELITY NATIONAL REALTY LLC 407-212-7191

    Source: Stellar MLS,MLS#: O6336260MLS LogoOriginating MLS: Orlando Regional

    Loading...

      Facts & features

      Interior

      Bedrooms & bathrooms
      • Bedrooms: 4
      • Bathrooms: 3
      • Full bathrooms: 2
      • 1/2 bathrooms: 1
      Rooms
      • Room types: Den/Library/Office
      Primary bedroom
      • Features: Ceiling Fan(s), En Suite Bathroom, Walk-In Closet(s)
      • Level: First
      • Area: 270 Square Feet
      • Dimensions: 18x15
      Bedroom 2
      • Features: Ceiling Fan(s), Built-in Closet
      • Level: Second
      • Area: 132 Square Feet
      • Dimensions: 12x11
      Bedroom 3
      • Features: Ceiling Fan(s), Built-in Closet
      • Level: Second
      • Area: 132 Square Feet
      • Dimensions: 12x11
      Primary bathroom
      • Features: En Suite Bathroom, Makeup/Vanity Space, Split Vanities, Water Closet/Priv Toilet, Linen Closet
      • Level: First
      • Area: 180 Square Feet
      • Dimensions: 12x15
      Bathroom 2
      • Features: Linen Closet
      • Level: Second
      Kitchen
      • Features: Breakfast Bar, Pantry, Granite Counters, Stone Counters, No Closet
      • Level: First
      • Area: 180 Square Feet
      • Dimensions: 12x15
      Laundry
      • Features: No Closet
      • Level: First
      • Area: 96 Square Feet
      • Dimensions: 12x8
      Living room
      • Features: Other
      • Level: First
      • Area: 270 Square Feet
      • Dimensions: 18x15
      Heating
      • Central, Electric, Heat Pump
      Cooling
      • Central Air
      Appliances
      • Included: Oven, Cooktop, Dishwasher, Disposal, Dryer, Electric Water Heater, Microwave, Range Hood, Refrigerator, Washer
      • Laundry: Inside, Laundry Room
      Features
      • Ceiling Fan(s), Chair Rail, Crown Molding, Eating Space In Kitchen, High Ceilings, Kitchen/Family Room Combo, Living Room/Dining Room Combo, Open Floorplan, Primary Bedroom Main Floor, Solid Surface Counters, Split Bedroom, Thermostat, Tray Ceiling(s), Vaulted Ceiling(s), Walk-In Closet(s)
      • Flooring: Ceramic Tile, Luxury Vinyl, Porcelain Tile
      • Doors: French Doors, Sliding Doors
      • Windows: Window Treatments
      • Has fireplace: No
      Interior area
      • Total structure area: 2,960
      • Total interior livable area: 2,937 sqft

      Property

      Parking
      • Total spaces: 4
      • Parking features: Garage - Attached, Carport
      • Attached garage spaces: 2
      • Carport spaces: 2
      • Covered spaces: 4
      Features
      • Levels: Two
      • Stories: 2
      • Patio & porch: Enclosed, Patio, Screened
      • Exterior features: Irrigation System, Sidewalk
      • Has private pool: Yes
      • Pool features: Child Safety Fence, In Ground
      • Spa features: Other
      • Has view: Yes
      • View description: Pool
      Lot
      • Size: 5,739 Square Feet
      • Features: Landscaped, Near Public Transit, Sidewalk
      • Residential vegetation: Mature Landscaping, Oak Trees, Trees/Landscaped
      Details
      • Parcel number: 262328820300420
      • Zoning: PD
      • Special conditions: None

      Construction

      Type & style
      • Home type: SingleFamily
      • Architectural style: Mediterranean
      • Property subtype: Single Family Residence
      Materials
      • Block, Concrete, Stucco, Wood Frame
      • Foundation: Slab
      • Roof: Tile
      Condition
      • Completed
      • New construction: No
      • Year built: 2005
      Details
      • Warranty included: Yes

      Utilities & green energy

      • Sewer: Public Sewer
      • Water: Public
      • Utilities for property: Cable Available, Electricity Available, Electricity Connected, Natural Gas Available, Phone Available, Public, Sewer Connected, Sprinkler Recycled, Street Lights, Underground Utilities, Water Available, Water Connected

      Community & HOA

      Community
      • Features: Fitness Center, Gated Community - No Guard, Pool
      • Security: Gated Community
      • Pet fee: $0 monthly
      • Subdivision: TOSCANA W
      HOA
      • Has HOA: Yes
      • Amenities included: Clubhouse, Fitness Center, Pool
      • Services included: Other
      • HOA fee: $260 monthly
      • HOA name: Toscana HOA - Tom Dondey
      Location
      • Region: Orlando

      Financial & listing details

      • Price per square foot: $247/sqft
      • Tax assessed value: $552,187
      • Annual tax amount: $9,651
      • Date on market: 8/17/2025
      • Cumulative days on market: 321 days
      • Listing terms: Cash,Conventional,FHA,USDA Loan,VA Loan
      • Ownership: Fee Simple
      • Total actual rent: 0
      • Electric utility on property: Yes
      • Road surface type: Paved, Asphalt

        Estimated market value

        $713,800

        $678,000 - $749,000

        $3,651/mo

        Price history

        DateEventPrice
        5/6/2026Price change$724,000-3.3%$247/sqft
        Source: Stellar MLS #O6336260 Report a problem
        2/13/2026Listing removed$3,695$1/sqft
        Source: Zillow Rentals Report a problem
        1/28/2026Listed for sale$749,000$255/sqft
        Source: Stellar MLS #O6336260 Report a problem
        1/20/2026Pending sale$749,000$255/sqft
        Source: Stellar MLS #O6336260 Report a problem
        11/24/2025Price change$3,695-7.5%$1/sqft
        Source: Zillow Rentals Report a problem
        11/24/2025Price change$749,000-3.2%$255/sqft
        Source: Stellar MLS #O6336260 Report a problem
        11/11/2025Price change$774,000-2.6%$264/sqft
        Source: Stellar MLS #O6336260 Report a problem
        10/2/2025Price change$795,000-6.4%$271/sqft
        Source: Stellar MLS #O6336260 Report a problem
        10/1/2025Price change$3,995-2.6%$1/sqft
        Source: Zillow Rentals Report a problem
        9/28/2025Listed for rent$4,100+36.9%$1/sqft
        Source: Zillow Rentals Report a problem
        8/18/2025Listed for sale$849,000+157.3%$289/sqft
        Source: Stellar MLS #O6336260 Report a problem
        6/8/2020Listing removed$2,995$1/sqft
        Source: Fidelity National Realty Report a problem
        6/4/2020Listed for rent$2,995+7.2%$1/sqft
        Source: Fidelity National Realty Report a problem
        2/25/2020Listing removed$2,795$1/sqft
        Source: Fidelity National Realty Report a problem
        2/7/2020Listed for rent$2,795+7.5%$1/sqft
        Source: Fidelity National Realty Report a problem
        8/11/2017Listing removed$2,600$1/sqft
        Source: Fidelity National Realty Report a problem
        7/20/2017Listed for rent$2,600$1/sqft
        Source: Zillow Rental Manager Report a problem
        7/10/2009Sold$330,000-33.8%$112/sqft
        Source: Public Record Report a problem
        2/22/2009Listing removed$498,750$170/sqft
        Source: Keller Williams Realty #O4777754 Report a problem
        12/21/2008Listed for sale$498,750-5%$170/sqft
        Source: Keller Williams Realty #O4777754 Report a problem
        5/11/2008Listing removed$525,000$179/sqft
        Source: Number1Expert #O4777754 Report a problem
        4/26/2008Listed for sale$525,000$179/sqft
        Source: Number1Expert #O4777754 Report a problem
        3/18/2008Listing removed$525,000$179/sqft
        Source: Keller Williams Realty #o4777754 Report a problem
        1/28/2008Price change$525,000-9.5%$179/sqft
        Source: Number1Expert #O4777754 Report a problem
        11/14/2007Price change$580,000-6.4%$197/sqft
        Source: Number1Expert #O4777754 Report a problem
        5/23/2007Listed for sale$619,500-4%$211/sqft
        Source: Owner Report a problem
        4/19/2006Sold$645,000+36.9%$220/sqft
        Source: Public Record Report a problem
        9/7/2005Sold$471,100$160/sqft
        Source: Public Record Report a problem

        Public tax history

        YearProperty taxesTax assessment
        2024$9,652 +9.4%$503,028 +10%
        2023$8,822 +11.1%$457,298 +10%
        2022$7,944 +11.7%$415,725 +10%
        2021$7,112 +1.3%$377,932 +2%
        2020$7,021 -2%$370,376 -0.7%
        2019$7,165 +0.8%$372,820 +1.9%
        2018$7,110 $365,946 +1.9%
        2017$7,110 +0.9%$359,252 +2.1%
        2016$7,050 +0.3%$351,715 +2.4%
        2015$7,032 +36%$343,455 +7.6%
        2014$5,171 +7.1%$319,086 +6.5%
        2013$4,829 +1.2%$299,635 +7.7%
        2012$4,772 -4.1%$278,339 -3.4%
        2011$4,978 -15.7%$287,990 -5.2%
        2010$5,902 $303,744 -20.7%
        2009-- $382,950 -21.2%
        2008$9,004 +0.1%$486,265 -4.2%
        2007$8,999 -1.1%$507,482 +8.2%
        2006$9,096 +565.6%$468,926 +621.4%
        2005$1,366 +34.1%$65,000 +30%
        2004$1,019 $50,000
        Find assessor info on the county website

        Monthly payment

        Est. payment

        Payment breakdown

        Explore the cost of this home by adjusting the details. Changes won't be saved.
        All calculations are estimates and provided by Zillow, Inc. for informational purposes only. Actual amounts may vary.
        HOA fees may include property taxes on listings classified as Co-Ops. Contact the listing agent and/or owner for fee details.
        Mortgage interest rates are dependent on a number of factors, including credit score, down payment, and repayment length. Interest rate data provided by Zillow Group Marketplace, Inc. as of 1/1/1970 from various mortgage lenders with which we have lead or other similar arrangements; the Estimated Payment is an average of those rates.
        See how much you could borrow to make a competitive offer.

        Climate risks

        Neighborhood: Florida Center

        Getting around

        48 / 100
        Car-Dependent
        42 / 100
        Some Transit
        42 / 100
        Somewhat Bikeable

        Nearby schools

        GreatSchools rating
        Schools provided by the listing agent
        • Elementary: Bay Meadows Elem
        • Middle: Southwest Middle
        • High: Lake Buena Vista High School

        Source: Stellar MLS. This data may not be complete. We recommend contacting the local school district to confirm school assignments for this home.

        A local agent can set up tours, give advice and negotiate with sellers.

        Browse local experts

        Similar homes