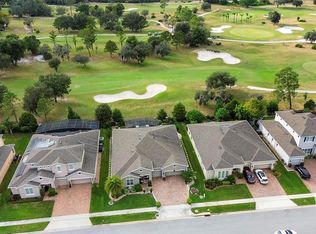
Your forever home awaits you. Be one of the first new owners of the neighborhoods most sought after Wellington home model. This 3,800+ sqft home excels in all categories: High ceilings, natural lighting, 8 ft doors throughout the entire property. The gourmet kitchen includes: Quartz countertops, ducted chimney hood, built-in oven/microwave combo, top of the line Samsung refrigerator (binge watch your next Netflix series from your refrigerator door from your large LCD screen, or download the app and have camera footage of what’s inside your refrigerator at all times so you never have to make an extra trip to the grocer). The induction cooktop is the must have you never knew you needed, the quick cool technology makes cooking, and clean up a breeze, and keeps little hands safe from burns. Enjoy family gatherings in the great room with your electric fireplace with color choices to fit any mood. The oversized master bedroom downstairs features two walk-in closets, a connecting flexroom, and ensuite bathroom with both shower and garden tub for those days you need to just relax and get away. Speaking of getaways, the master bedroom also includes access to the beautiful screened in lanai facing the stunning Forest Lake Golf course. The remaining bedrooms are upstairs, all oversized, with an open loft bringing all the family members together for a little fun and entertainment. A nice feature of this home is the ample storage space found throughout, include 3 car garage. Nature lovers and fitness enthusiasts will appreciate having the 22-mile West Orange Trail right in the neighborhood. Skip the hassle of driving and unloading bikes; simply step outside and enjoy the convenience of this beautiful local trail. Commuting is a breeze with quick access to I-4, SR 414, and SR 429 located right nearby. You are perfectly positioned just minutes away from top-rated medical facilities, local dining, shopping, and the world-renowned Disney theme parks. Owning this home provides entry to the priceless experiences life has to offer, this is an opportunity you simply cannot afford to miss!
For sale
Price cut: $10K (7/21)
$699,000
1315 DUSTY PINE DRIVE, APOPKA, FL 32703
5beds
3,883sqft
:
Get pre-qualified$4,769/mo
Single Family Residence
Built in 2019
8,945 Square Feet Lot
$-- Zestimate®
$180/sqft
$92/mo HOA
What's special
Quartz countertopsHigh ceilingsDucted chimney hoodGourmet kitchenNatural lightingOversized master bedroom downstairs
- 72 days |
- 699 |
- 56 |
Zillow last checked:
Listing updated:
Listed by:
Tabitha Phillips Lewis 407-341-4325,
PREMIUM PROPERTIES R.E SERVICE 407-380-2800
Source: Stellar MLS,MLS#: O6409991 Originating MLS: Orlando Regional
Originating MLS: Orlando Regional
Facts & features
Interior
Bedrooms & bathrooms
- Bedrooms: 5
- Bathrooms: 4
- Full bathrooms: 3
- 1/2 bathrooms: 1
Rooms
- Room types: Bonus Room, Dining Room, Loft
Primary bedroom
- Features: Ceiling Fan(s), Walk-In Closet(s)
- Level: First
- Area: 247 Square Feet
- Dimensions: 19x13
Bedroom 2
- Features: Jack & Jill Bathroom, Walk-In Closet(s)
- Level: Second
- Area: 182 Square Feet
- Dimensions: 13x14
Bathroom 3
- Features: Jack & Jill Bathroom, Walk-In Closet(s)
- Level: Second
- Area: 156 Square Feet
- Dimensions: 13x12
Bathroom 4
- Features: Walk-In Closet(s)
- Level: Second
- Area: 144 Square Feet
- Dimensions: 12x12
Bathroom 5
- Features: Walk-In Closet(s)
- Level: Second
- Area: 156 Square Feet
- Dimensions: 13x12
Bonus room
- Features: No Closet
- Level: First
- Area: 247 Square Feet
- Dimensions: 19x13
Dining room
- Level: First
- Area: 180 Square Feet
- Dimensions: 12x15
Great room
- Level: First
- Area: 324 Square Feet
- Dimensions: 18x18
Kitchen
- Features: Pantry
- Level: First
- Area: 180 Square Feet
- Dimensions: 12x15
Heating
- Central
Cooling
- Central Air
Appliances
- Included: Oven, Cooktop, Dishwasher, Disposal, Electric Water Heater, Ice Maker, Microwave, Range Hood, Refrigerator
- Laundry: Electric Dryer Hookup, Inside, Laundry Room, Washer Hookup
Features
- Ceiling Fan(s), Crown Molding, Eating Space In Kitchen, High Ceilings, Primary Bedroom Main Floor, Solid Surface Counters, Split Bedroom, Stone Counters, Thermostat, Walk-In Closet(s)
- Flooring: Carpet, Laminate, Tile
- Doors: Sliding Doors
- Windows: Window Treatments
- Has fireplace: Yes
- Fireplace features: Electric, Family Room
Interior area
- Total structure area: 5,483
- Total interior livable area: 3,883 sqft
Video & virtual tour
Property
Parking
- Total spaces: 3
- Parking features: Garage - Attached
- Attached garage spaces: 3
Features
- Levels: Two
- Stories: 2
- Patio & porch: Screened
- Exterior features: Irrigation System, Rain Gutters, Sidewalk, Sprinkler Metered
- Has view: Yes
- View description: Golf Course
Lot
- Size: 8,945 Square Feet
- Features: Sidewalk
- Residential vegetation: Trees/Landscaped
Details
- Parcel number: 052228285400780
- Zoning: PUD-LD
- Special conditions: None
Construction
Type & style
- Home type: SingleFamily
- Property subtype: Single Family Residence
Materials
- Block, Stone, Wood Frame
- Foundation: Slab
- Roof: Shingle
Condition
- New construction: No
- Year built: 2019
Details
- Warranty included: Yes
Utilities & green energy
- Sewer: Public Sewer
- Water: Public
- Utilities for property: BB/HS Internet Available, Cable Available, Electricity Connected, Fire Hydrant, Phone Available, Public, Sewer Connected, Sprinkler Meter, Street Lights, Underground Utilities, Water Connected
Community & HOA
Community
- Security: Security System, Smoke Detector(s)
- Pet fee: $0 monthly
- Subdivision: FOREST LAKE ESTATES
HOA
- Has HOA: Yes
- HOA fee: $92 monthly
- HOA name: Forest Lake Estates HOA Inc/Audrey Fontaine-Nulph
Location
- Region: Ocoee
Financial & listing details
- Price per square foot: $180/sqft
- Tax assessed value: $582,057
- Annual tax amount: $6,878
- Date on market: 5/22/2026
- Cumulative days on market: 73 days
- Listing terms: Cash,Conventional,FHA,VA Loan
- Ownership: Fee Simple
- Total actual rent: 0
- Electric utility on property: Yes
- Road surface type: Asphalt
Estimated market value
Not available
Estimated sales range
Not available
Not available
Price history
| Date | Event | Price |
|---|---|---|
| 7/21/2026 | Price change | $699,000-1.4%$180/sqft |
Source:  Stellar MLS #O6409991 Report a problem Stellar MLS #O6409991 Report a problem | ||
| 6/26/2026 | Price change | $709,000-1.4%$183/sqft |
Source: Stellar MLS #O6409991 Report a problem | ||
| 5/23/2026 | Listed for sale | $719,000$185/sqft |
Source: Stellar MLS #O6409991 Report a problem | ||
Public tax history
| Year | Property taxes | Tax assessment |
|---|---|---|
| 2024 | $6,449 +3.3% | $396,344 +3% |
| 2023 | $6,240 +3% | $384,800 +3% |
| 2022 | $6,057 +0.9% | $373,592 +3% |
| 2021 | $6,006 +0.2% | $362,711 +1.4% |
| 2020 | $5,992 +288% | $357,703 +550.4% |
| 2019 | $1,544 +40.1% | $55,000 |
| 2018 | $1,103 | $55,000 -15.4% |
| 2017 | $1,103 | $65,000 |
Find assessor info on the county website
Monthly payment
Est. payment
Payment breakdown
Explore the cost of this home by adjusting the details. Changes won't be saved.Climate risks
Neighborhood: 32703
Nearby schools
GreatSchools rating
- 7/10Prairie Lake ElementaryGrades: PK-5Distance: 1.8 mi
- 5/10Ocoee Middle SchoolGrades: 6-8Distance: 2.7 mi
- 4/10Ocoee High SchoolGrades: 9-12Distance: 1.5 mi
Schools provided by the listing agent
- Elementary: Prairie Lake Elementary
- Middle: Ocoee Middle
- High: Ocoee High
Source: Stellar MLS. This data may not be complete. We recommend contacting the local school district to confirm school assignments for this home.
- $607,700-- bd-- ba3.4k sqft1405 Dusty Pine Dr, Apopka, FL 32703Off Market
- $721,8005 bd4 ba3.7k sqft1309 Dusty Pine Dr, Apopka, FL 32703Off Market
- $700,000-- bd-- ba4.3k sqft1411 Dusty Pine Dr, Apopka, FL 32703Off Market
- $575,0004 bd4 ba3k sqft1303 Dusty Pine Dr, Apopka, FL 32703Sold
- $631,4004 bd3 ba3k sqft608 Misty Maple St, Apopka, FL 32703Off Market
- $634,8004 bd3 ba3k sqft1408 Dusty Pine Dr, Ocoee, FL 32703Off Market
- $693,800-- bd-- ba4.1k sqft1417 Dusty Pine Dr, Apopka, FL 32703Off Market
- $599,2004 bd3 ba3k sqft1297 Dusty Pine Dr, Apopka, FL 32703Off Market
A local agent can set up tours, give advice and negotiate with sellers.
Similar homes
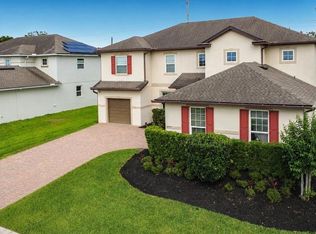
- $565,9005 bd3 ba3.4k sqft2771 WESTYN COVE LANE, OCOEE, FL 34761For Sale
 MLS ID #O6406969, Carea Gunn-Whitted, ABUNDANCE REALTY GROUP LLC. Stellar MLS
 - $469,9005 bd3 ba2.2k sqft2054 BLAIRMOOR PLACE, APOPKA, FL 32703For Sale
 MLS ID #O6429720, Mustafa Turunc, LPT REALTY, LLC. Stellar MLS
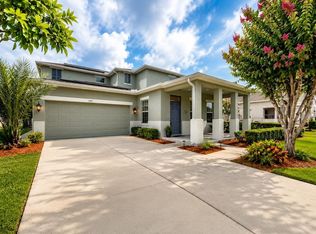
 - $579,9004 bd4 ba2.6k sqft1185 SEBURN ROAD, APOPKA, FL 32703For Sale
 MLS ID #O6414074, Daniel Tecson, PA, MARVIEW INTERNATIONAL REALTY LLC. Stellar MLS
 - $499,0003 bd3 ba2k sqft1824 ARDEN OAKS DRIVE, OCOEE, FL 34761For Sale
 MLS ID #O6427342, Nina Nguyen, LA ROSA REALTY ORLANDO LLC. Stellar MLS
 - $799,5005 bd5 ba3k sqft11434 RAPALLO LANE, WINDERMERE, FL 34786For SaleMLS ID #O6428105, Kishroy Gilbert, KISHROY REALTY GROUP LLC. Stellar MLS
- $700,0004 bd3 ba3k sqft6190 HEDGESPARROWS LANE, SANFORD, FL 32771For SaleMLS ID #O6426478, Nancy Guadagnino, SPECIALIZED PROPERTY MANAGEMENT. Stellar MLS
- $435,0004 bd2 ba2.1k sqft3609 APOPKA RIDGE CIR, APOPKA, FL 32703For SaleMLS ID #O6396278, Michelle Chase, HOME WISE REALTY GROUP, INC.. Stellar MLS
- $599,0004 bd3 ba2.5k sqft3619 SUPREME CT, APOPKA, FL 32703For SaleMLS ID #O6360602, Varsha Patel, PA, HOME WISE REALTY GROUP, INC.. Stellar MLS
- $655,0004 bd2 ba2.7k sqft13228 ROSKIN LANE, WINDERMERE, FL 34786For SaleMLS ID #O6429810, Karen Albright, OPENDOOR BROKERAGE LLC. Stellar MLS
- $745,0005 bd4 ba2.9k sqft8931 LOOKOUT POINTE DRIVE, WINDERMERE, FL 34786For SaleMLS ID #O6427614, Lilly Vazquez, SPECIALIZED PROPERTY MANAGEMENT. Stellar MLS
- $749,9005 bd4 ba3.8k sqft4443 PINE GOLD AVENUE, APOPKA, FL 32712For SaleMLS ID #O6384450, Gail Higley, RE/MAX SELECT GROUP. Stellar MLS
- $699,9004 bd3 ba3.1k sqft4209 FOXHOUND DRIVE, CLERMONT, FL 34711For SaleMLS ID #O6420695, Daniel Betancourt, EXP REALTY LLC. Stellar MLS
- $674,8004 bd2 ba2.4k sqft5427 SAGO PALM COURT, ORLANDO, FL 32819For SaleMLS ID #O6425795, Paul McGarigal, RE/MAX SELECT GROUP. Stellar MLS
- $664,9005 bd3 ba3.6k sqft4764 COPPOLA DRIVE, MOUNT DORA, FL 32757For SaleMLS ID #O6374107, Edson Nunes, DALTON WADE INC. Stellar MLS
- $545,0004 bd2 ba2k sqft9244 BEAVER COVE, APOPKA, FL 32703For SaleMLS ID #O6370448, Caroline Van Den Berg, VAN DEN BERG REAL ESTATE GROUP. Stellar MLS
- $497,5003 bd2 ba2.1k sqft300 E GENEVA STREET, OCOEE, FL 34761For SaleMLS ID #O6412443, David Plasencia, LLC, COLDWELL BANKER REALTY. Stellar MLS
- $690,0004 bd3 ba2.8k sqft5264 OBSIDIAN GATE DRIVE, MOUNT DORA, FL 32757For SaleMLS ID #O6321014, Valerie Wanzer, REAL ESTATE PROFESSIONALS SE. Stellar MLS
- $640,0004 bd3 ba3k sqft421 MEADOWRIDGE COVE, LONGWOOD, FL 32750For SaleMLS ID #O6415095, Farzana Ali, LPT REALTY, LLC. Stellar MLS
- $715,0003 bd3 ba2.7k sqft6607 EARTHGOLD DRIVE, WINDERMERE, FL 34786For SaleMLS ID #O6425952, Francisco Nieves-Taranto, CT HOMES REALTY CORPORATION. Stellar MLS
- $725,0004 bd4 ba2.7k sqft3447 CURRENT, WINTER GARDEN, FL 34787For SaleMLS ID #O6417823, Chris Manka, PREMIUM PROPERTIES R.E SERVICE. Stellar MLS
