Welcome to your dream home in the guard-gated community of Stoneybrook Hills in Mount Dora - a truly exceptional, newly renovated 5-bedroom, 3-bathroom residence perfectly positioned on a spacious corner lot. Thoughtfully designed for both comfort and flexibility, this home is ready to impress from the moment you arrive! Step inside to an airy, open-concept layout enhanced by designer lighting and a beautifully inviting main living space. The kitchen is the undeniable centerpiece, showcasing solid granite countertops, an oversized island, rich wood cabinetry, BRAND NEW stainless steel appliances, and a custom backsplash, creating the perfect setting for everyday living and entertaining guests alike. Throughout the home, you’ll love the stylish upgrades, including luxury vinyl plank flooring that’s waterproof and scratch-resistant, along with upgraded finishes that elevate every room. Upstairs, the primary suite delivers a true retreat with two walk-in closets and a stunning, renovated spa-inspired bathroom featuring dual sinks, a relaxing soaking tub, and a glass-enclosed shower with a high-power shower head. The second floor also includes additional bedrooms plus a HUGE media room, ideal for unforgettable family movie nights or game-day gatherings! Step outside and embrace Florida living at its finest on the large screened patio overlooking your private pool and spa, complete with a striking waterfall-style water feature, connected directly to the custom designed pergola. A perfect outdoor space made for relaxing, entertaining, and making memories with your family. Additional highlights include beautifully maintained landscaping, and a spacious 3-car garage with plenty of room for extra storage if you want it. As a resident of Stoneybrook Hills, you’ll enjoy true resort-style amenities, including a spectacular community pool and splash pad, fitness center, clubhouse, tennis and basketball courts, baseball field, playgrounds, and 24-hour staffed security. And with convenient access to historic Downtown Mount Dora, the Chain of Lakes, and major highways, you’re just minutes from everything Orlando and Central Florida have to offer. Don’t miss your chance to own this DREAM HOME—schedule your showing today!
For sale
Price cut: $2.8K (5/29)
$664,900
4764 COPPOLA DRIVE, MOUNT DORA, FL 32757
5beds
3,626sqft
:
Get pre-qualified$4,547/mo
Single Family Residence
Built in 2012
0.25 Acres Lot
$-- Zestimate®
$183/sqft
$181/mo HOA
What's special
Stunning renovated spa-inspired bathroomOversized islandSolid granite countertopsPrivate pool and spaStriking waterfall-style water featureCustom designed pergolaHuge media room
- 192 days |
- 535 |
- 43 |
Zillow last checked:
Listing updated:
Listed by:
Edson Nunes 305-414-4422,
DALTON WADE INC 888-668-8283
Source: Stellar MLS,MLS#: O6374107 Originating MLS: Suncoast Tampa
Originating MLS: Suncoast Tampa
Facts & features
Interior
Bedrooms & bathrooms
- Bedrooms: 5
- Bathrooms: 3
- Full bathrooms: 3
Rooms
- Room types: Media Room
Primary bedroom
- Features: Dual Closets
- Level: Second
Primary bathroom
- Level: Second
Kitchen
- Level: First
Living room
- Level: First
Heating
- Central, Electric
Cooling
- Central Air
Appliances
- Included: Dishwasher, Electric Water Heater, Microwave, Range, Refrigerator
- Laundry: Laundry Room, Washer Hookup
Features
- Ceiling Fan(s), Eating Space In Kitchen, PrimaryBedroom Upstairs, Stone Counters, Walk-In Closet(s)
- Flooring: Luxury Vinyl, Tile
- Windows: Blinds
- Has fireplace: No
Interior area
- Total structure area: 4,652
- Total interior livable area: 3,626 sqft
Video & virtual tour
Property
Parking
- Total spaces: 3
- Parking features: Driveway, Garage Door Opener, Garage Faces Side, Ground Level
- Attached garage spaces: 3
- Has uncovered spaces: Yes
Features
- Levels: Two
- Stories: 2
- Exterior features: Sidewalk
- Has private pool: Yes
- Pool features: In Ground, Screen Enclosure, Tile
- Has spa: Yes
- Spa features: In Ground
Lot
- Size: 0.25 Acres
- Features: Corner Lot, Sidewalk
Details
- Parcel number: 032027843805090
- Zoning: P-D
- Special conditions: None
Construction
Type & style
- Home type: SingleFamily
- Property subtype: Single Family Residence
Materials
- Stucco
- Foundation: Slab
- Roof: Shingle
Condition
- New construction: No
- Year built: 2012
Utilities & green energy
- Sewer: Public Sewer
- Water: Public
- Utilities for property: Cable Available, Electricity Connected, Sewer Connected, Underground Utilities, Water Connected
Community & HOA
Community
- Pet fee: $0 monthly
- Subdivision: STONEYBROOK HILLS A
HOA
- Has HOA: Yes
- HOA fee: $181 monthly
- HOA name: Richard Eckelberry
Location
- Region: Mount Dora
Financial & listing details
- Price per square foot: $183/sqft
- Tax assessed value: $520,283
- Annual tax amount: $8,728
- Date on market: 1/16/2026
- Cumulative days on market: 193 days
- Listing terms: Cash,Conventional,FHA,VA Loan
- Ownership: Fee Simple
- Total actual rent: 0
- Electric utility on property: Yes
- Road surface type: Asphalt
Estimated market value
Not available
Estimated sales range
Not available
$3,984/mo
Price history
| Date | Event | Price |
|---|---|---|
| 5/29/2026 | Price change | $664,900-0.4%$183/sqft |
Source:  Stellar MLS #O6374107 Report a problem Stellar MLS #O6374107 Report a problem | ||
| 4/23/2026 | Price change | $667,700-1.5%$184/sqft |
Source: Stellar MLS #O6374107 Report a problem | ||
| 3/27/2026 | Price change | $678,000-0.1%$187/sqft |
Source: Stellar MLS #O6374107 Report a problem | ||
| 1/17/2026 | Listed for sale | $679,000+190.2%$187/sqft |
Source: Stellar MLS #O6374107 Report a problem | ||
| 9/26/2012 | Sold | $234,000$65/sqft |
Source: Public Record Report a problem | ||
Public tax history
| Year | Property taxes | Tax assessment |
|---|---|---|
| 2024 | $8,729 +5.2% | $520,283 +2.7% |
| 2023 | $8,301 +11.5% | $506,484 +10% |
| 2022 | $7,446 +27.6% | $460,440 +31.2% |
| 2021 | $5,836 +1.7% | $350,927 +2.2% |
| 2020 | $5,737 -0.6% | $343,358 +0.8% |
| 2019 | $5,771 +8% | $340,789 +9.7% |
| 2018 | $5,342 | $310,552 +1.9% |
| 2017 | $5,342 +0.9% | $304,808 -3.4% |
| 2016 | $5,293 -4.4% | $315,609 +11.1% |
| 2015 | $5,537 +22.8% | $284,089 +17.8% |
| 2014 | $4,508 +4.6% | $241,264 +4.4% |
| 2013 | $4,308 +837.7% | $231,203 +824.8% |
| 2012 | $459 -0.2% | $25,000 |
| 2011 | $460 +11.8% | $25,000 +8.7% |
| 2010 | $412 | $23,000 -8% |
| 2009 | -- | $25,000 -25.6% |
| 2008 | $567 -39.6% | $33,600 -40.1% |
| 2007 | $938 +422.9% | $56,100 +461% |
| 2006 | $179 | $10,000 |
Find assessor info on the county website
Monthly payment
Est. payment
Payment breakdown
Explore the cost of this home by adjusting the details. Changes won't be saved.Climate risks
Neighborhood: 32757
Nearby schools
GreatSchools rating
- 5/10Zellwood Elementary SchoolGrades: PK-5Distance: 3 mi
- 6/10Wolf Lake Middle SchoolGrades: 6-8Distance: 5.1 mi
- 4/10Apopka High SchoolGrades: 9-12Distance: 7.7 mi
- $443,9004 bd3 ba2.2k sqft4758 Coppola Dr, Mount Dora, FL 32757Off Market

- $557,6005 bd3 ba3.6k sqft4752 Coppola Dr, Mount Dora, FL 32757Off Market
- $595,0005 bd3 ba3.6k sqft4752 Coppola Dr UNIT 2, Mount Dora, FL 32757Sold

- $533,9004 bd3 ba2.4k sqft4802 Royce Dr, Mount Dora, FL 32757Off Market

- $435,1004 bd3 ba2.2k sqft5268 Royce Dr, Mount Dora, FL 32757Off Market
- $435,5004 bd3 ba2.2k sqft4746 Coppola Dr, Mount Dora, FL 32757Off Market
- $450,5004 bd3 ba2.3k sqft4808 Royce Dr, Mount Dora, FL 32757Off Market
- $536,9005 bd3 ba3.3k sqft5845 Tarleton Way, Mount Dora, FL 32757Off Market
A local agent can set up tours, give advice and negotiate with sellers.
Similar homes
- $690,0004 bd3 ba2.8k sqft5264 OBSIDIAN GATE DRIVE, MOUNT DORA, FL 32757For Sale
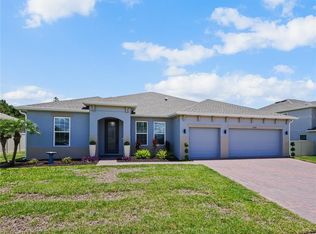
 MLS ID #O6321014, Valerie Wanzer, REAL ESTATE PROFESSIONALS SE. Stellar MLS
 - $470,0004 bd4 ba2.4k sqft4841 HAVILLAND DRIVE, MOUNT DORA, FL 32757For Sale
 MLS ID #O6420405, Kevin Sullivan, LAKESIDE REALTY WINDERMERE INC. Stellar MLS
 - $459,9006 bd4 ba3.4k sqft30030 MESSARA COVE, MOUNT DORA, FL 32757For Sale
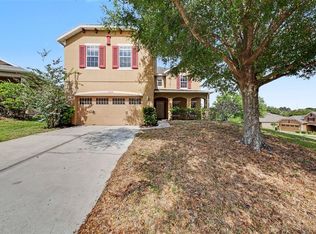 MLS ID #TB8505542, Cheryl Kypreos, HOMESMART. Stellar MLS
 - $599,0004 bd3 ba2.4k sqft1148 N GRANDVIEW STREET, MOUNT DORA, FL 32757For Sale
 MLS ID #V4949076, Ricardo Adames, LA ROSA REALTY CW PROPERTIES L. Stellar MLS
 - $649,9005 bd4 ba3.2k sqft656 POSTRIO WAY, OCOEE, FL 34761For SaleMLS ID #O6426603, Scott Taylor LLC, RE/MAX PRIME PROPERTIES. Stellar MLS
- $357,0004 bd2 ba1.8k sqft5108 TANZANITE DRIVE, MOUNT DORA, FL 32757For SaleMLS ID #O6397681, Jeff Jones, MARK SPAIN REAL ESTATE. Stellar MLS
- $869,9956 bd5 ba4.5k sqft5270 OBSIDIAN GATE DRIVE, MOUNT DORA, FL 32757For SaleMLS ID #O6420659, Monika Kenney, PALMANO GROUP RE BROKERAGE LLC. Stellar MLS
- $405,0005 bd3 ba2.2k sqft3261 BETHPAGE LOOP, MOUNT DORA, FL 32757For SaleMLS ID #O6400008, Dana Vander Meer, BLUE MARLIN REAL ESTATE. Stellar MLS
- $609,9004 bd3 ba2.3k sqft19512 SPRING OAK DRIVE, EUSTIS, FL 32736For SaleMLS ID #G5113555, Nancy McCloskey, WATSON REALTY CORP. Stellar MLS
- $574,9005 bd3 ba2.8k sqft23503 VALDERAMA LANE, SORRENTO, FL 32776For SaleMLS ID #O6410340, Chris Soucy, REALTY ONE GROUP MVP. Stellar MLS
- $640,0004 bd3 ba3k sqft421 MEADOWRIDGE COVE, LONGWOOD, FL 32750For SaleMLS ID #O6415095, Farzana Ali, LPT REALTY, LLC. Stellar MLS
- $695,9955 bd4 ba3k sqft2260 PICKFORD CIRCLE, APOPKA, FL 32703For SaleMLS ID #S5143742, Tricia Jenkins, LPT REALTY, LLC. Stellar MLS
- $535,0004 bd3 ba3k sqft4080 GOLDEN WILLOW CIRCLE, APOPKA, FL 32712For SaleMLS ID #O6416792, Tara Moore, TARA MOORE REAL ESTATE. Stellar MLS
- $595,0004 bd3 ba2.5k sqft2432 EMERALD ROSE WAY, APOPKA, FL 32712For SaleMLS ID #O6412008, Mariana Cisneros, PREMIUM PROPERTIES R.E SERVICE. Stellar MLS
- $634,0005 bd3 ba3.3k sqft12706 GROVEHURST AVENUE, WINTER GARDEN, FL 34787For SaleMLS ID #O6424010, Karen Albright, OPENDOOR BROKERAGE LLC. Stellar MLS
- $699,0005 bd4 ba3.8k sqft1315 DUSTY PINE DRIVE, APOPKA, FL 32703For SaleMLS ID #O6409991, Tabitha Phillips Lewis, PREMIUM PROPERTIES R.E SERVICE. Stellar MLS
- $509,0004 bd3 ba2.3k sqft19337 SPRING OAK DRIVE, EUSTIS, FL 32736For SaleMLS ID #O6424068, Lisa Rewis, WATSON REALTY CORP. Stellar MLS
- $699,0005 bd4 ba3.1k sqft4794 GRASSENDALE TERRACE, SANFORD, FL 32771For SaleMLS ID #O6419147, Tammy Agnini, KGV REALTY GROUP. Stellar MLS
- $489,9005 bd4 ba3.6k sqft2735 GRASSMOOR LOOP, APOPKA, FL 32712For SaleMLS ID #O6385349, Jonathan Fitzgerald, CHARLES RUTENBERG REALTY ORLANDO. Stellar MLS
- $675,0004 bd3 ba2.6k sqft714 OAKS SHORES ROAD, LEESBURG, FL 34748For SaleMLS ID #G5111040, Joseph Wynkoop, CHARLES RUTENBERG REALTY ORLANDO. Stellar MLS
