Nestled in the serene neighborhood of Mount Dora, Florida, 4752 Coppola Drive presents an exquisite single-family residence exuding comfort and sophistication. Boasting five spacious bedrooms and three full baths, this meticulously designed home offers ample space for luxurious living. Upon entering, you are greeted by an inviting ambiance enhanced by high ceilings and an abundance of natural light streaming through large windows. The interior is adorned with modern finishes, including solid surface counters and elegant ceiling fans, creating an atmosphere of refined elegance throughout. The heart of the home lies in its gourmet kitchen, featuring appliances such as a dishwasher, disposal, microwave, and a sleek refrigerator. With an expansive eating space and a seamless flow into the living room/dining room combo, this space is perfect for both intimate family meals and entertaining guests. Ascend the stairs to discover the primary bedroom retreat, complete with a spacious walk-in closet and an ensuite bath for added convenience and luxury. Additional bedrooms provide versatility for guests or a home office, ensuring every need is met with style and comfort. Outdoor living reaches new heights with a private pool, offering a tranquil oasis for relaxation and enjoyment year-round. The expansive patio area is ideal for hosting gatherings or simply basking in the Florida sunshine. This home has too many updates to list!!! With a 3-car attached garage providing ample storage space and convenience, this property offers the epitome of modern luxury living in the heart of Mount Dora. Don't miss the opportunity to call 4752 Coppola Drive your new home.
Sold for $595,000
$595,000
4752 COPPOLA DRIVE #2, MOUNT DORA, FL 32757
5beds
3,626sqft
Single Family Residence
Built in 2012
10,498 Square Feet Lot
$603,700 Zestimate®
$164/sqft
$3,826 Estimated rent
Home value
$603,700
$574,000 - $634,000
$3,826/mo
Zestimate® history
Owner options
List your home for rent
$3,826/mo
Rent Zestimate®
Find your next renter with Zillow Rental Manager. Plus, with online applications, you can quickly screen prospective tenants – for free.
$3,826/mo
Rent Zestimate®
Refinance and save
$4,419/mo
Est. payment
Refinancing to a lower rate could help reduce your monthly payments and save thousands over the life of the loan.
$4,419/mo
Est. payment
Explore your selling options
Work with a Zillow partner agent
Leverage their expertise and Zillow's premium Showcase listings to get your home seen by more buyers.
Get startedList with your own agent
Get your home in front of millions of buyers by listing it on Zillow.
Learn how to do itSell it yourself
Take full control of how buyers see your home on Zillow by listing For Sale by Owner (FSBO).
List your homeWhat's special
Zillow last checked:
Listing updated:
Listed by:
Veronica Figueroa 407-519-3980,
EXP REALTY LLC 888-883-8509,
Shaun Rourke 407-353-1994,
EXP REALTY LLC
Bought with:
Tricia Masih-Das, 3151166
EMPIRE NETWORK REALTY
Source: Stellar MLS,MLS#: O6195894 Originating MLS: Orlando Regional
Originating MLS: Orlando Regional
Facts & features
Interior
Bedrooms & bathrooms
- Bedrooms: 5
- Bathrooms: 3
- Full bathrooms: 3
Rooms
- Room types: Family Room, Loft
Primary bedroom
- Features: Walk-In Closet(s)
- Level: Second
- Dimensions: 14.11x29.7
Kitchen
- Level: First
- Dimensions: 11.1x15.4
Living room
- Level: First
- Dimensions: 12.8x12.7
Heating
- Electric
Cooling
- Central Air
Appliances
- Included: Dishwasher, Disposal, Dryer, Microwave, Range, Range Hood, Refrigerator, Washer
- Laundry: Laundry Room
Features
- Ceiling Fan(s), Eating Space In Kitchen, High Ceilings, Living Room/Dining Room Combo, PrimaryBedroom Upstairs, Solid Surface Counters, Walk-In Closet(s)
- Flooring: Carpet, Ceramic Tile
- Doors: Sliding Doors
- Has fireplace: No
Interior area
- Total structure area: 4,598
- Total interior livable area: 3,626 sqft
Property
Parking
- Total spaces: 3
- Parking features: Garage - Attached
- Attached garage spaces: 3
- Details: Garage Dimensions: 28x21
Features
- Levels: Two
- Stories: 2
- Patio & porch: Covered, Front Porch, Patio, Screened
- Has private pool: Yes
- Pool features: Child Safety Fence, In Ground
Lot
- Size: 10,498 Square Feet
Details
- Parcel number: 032027843805070
- Zoning: P-D
- Special conditions: None
Construction
Type & style
- Home type: SingleFamily
- Property subtype: Single Family Residence
Materials
- Block, Stucco
- Foundation: Slab
- Roof: Shingle
Condition
- Completed
- New construction: No
- Year built: 2012
Utilities & green energy
- Sewer: Public Sewer
- Water: Public
- Utilities for property: Electricity Available, Public
Community & HOA
Community
- Security: Security System Owned
- Pet fee: $0 monthly
- Subdivision: STONEYBROOK HILLS A
HOA
- Has HOA: Yes
- HOA fee: $178 monthly
- HOA name: Leland Management/ Erin Lewis
- HOA phone: 352-385-9189
Location
- Region: Mount Dora
Financial & listing details
- Price per square foot: $164/sqft
- Annual tax amount: $5,536
- Date on market: 4/15/2024
- Cumulative days on market: 105 days
- Listing terms: Cash,Conventional,VA Loan
- Ownership: Fee Simple
- Total actual rent: 0
- Electric utility on property: Yes
- Road surface type: Asphalt
Price history
| Date | Event | Price |
|---|---|---|
| 8/16/2024 | Sold | $595,000-1.7%$164/sqft |
Source:  Stellar MLS #O6195894 Report a problem Stellar MLS #O6195894 Report a problem | ||
| 7/30/2024 | Pending sale | $605,000$167/sqft |
Source: Stellar MLS #O6195894 Report a problem | ||
| 5/31/2024 | Price change | $605,000-4%$167/sqft |
Source: Stellar MLS #O6195894 Report a problem | ||
| 5/8/2024 | Price change | $630,000-3.1%$174/sqft |
Source: Stellar MLS #O6195894 Report a problem | ||
| 4/15/2024 | Listed for sale | $650,000$179/sqft |
Source: Stellar MLS #O6195894 Report a problem | ||
Public tax history
Tax history is unavailable.
Neighborhood: 32757
Nearby homes
- $557,6005 bd3 ba3.6k sqft4752 Coppola Dr, Mount Dora, FL 32757Off Market
- $443,9004 bd3 ba2.2k sqft4758 Coppola Dr, Mount Dora, FL 32757Off Market

- $433,4004 bd3 ba2.2k sqft4746 Coppola Dr, Mount Dora, FL 32757Off Market
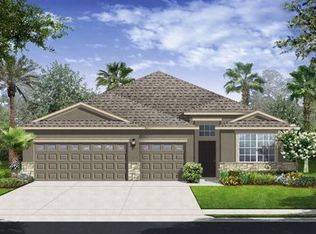
- $664,9005 bd3 ba3.6k sqft4764 Coppola Dr, Mount Dora, FL 32757For Sale
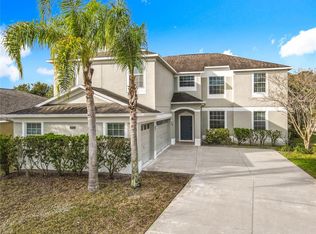
- $381,8003 bd2 ba1.8k sqft4740 Coppola Dr, Mount Dora, FL 32757Off Market
- $537,1005 bd3 ba3.3k sqft5845 Tarleton Way, Mount Dora, FL 32757Off Market
- $434,1004 bd3 ba2.2k sqft5268 Royce Dr, Mount Dora, FL 32757Off Market
- $449,0004 bd3 ba2.2k sqft4734 Coppola Dr, Mount Dora, FL 32757Sold
Nearby schools
GreatSchools rating
- 5/10Zellwood Elementary SchoolGrades: PK-5Distance: 3 mi
- 6/10Wolf Lake Middle SchoolGrades: 6-8Distance: 5.1 mi
- 4/10Apopka High SchoolGrades: 9-12Distance: 7.7 mi
Schools provided by the listing agent
- Elementary: Zellwood Elem
- Middle: Wolf Lake Middle
- High: Apopka High
Source: Stellar MLS. This data may not be complete. We recommend contacting the local school district to confirm school assignments for this home.
Get a cash offer in 3 minutes
Find out how much your home could sell for in as little as 3 minutes with a no-obligation cash offer.
Estimated market value
$603,700
Get a cash offer in 3 minutes
Find out how much your home could sell for in as little as 3 minutes with a no-obligation cash offer.
Estimated market value
$603,700
- Florida
- Orange County
- Mount Dora
- 32757
- 4752 COPPOLA DRIVE Unit 2
Nearby cities
Nearby zip codes
Other Mount Dora Topics
