Welcome to Stoneybrook Hills and discover this beautiful 4-bedroom, 3-bathroom home with a spacious three-car garage. Upon entry, be greeted by stunning hardwood floors and an inviting open layout. The unique three-way split design ensures privacy, with one bedroom featuring an ensuite at the front – ideal for guests, in-laws, or a home office. To the left, a formal dining room awaits, while to the right, the kitchen beckons with granite countertops, stainless steel appliances, and a convenient island perfect for entertaining. The kitchen seamlessly flows into the family room, creating an ideal gathering space. The primary bedroom, tucked away at the rear right of the house, offers a luxurious retreat complete with a garden tub, separate shower, double sinks, and an expansive walk-in closet. Enjoy serene views of the tranquil backyard from the screened and enclosed lanai with no rear neighbors. This home has numerous energy-efficient features and upgrades, including fans in every room, a hybrid energy-efficient heat pump water heater, an ecobee thermostat, a whole-house carbon filter, and gutters. Cool ray panels have been added to the screen enclosure for comfort on hot summer days. Stoneybrook Hills residents enjoy access to many amenities, including an Olympic-size pool, basketball court, baseball field, tennis courts, pickleball court, fitness center, clubhouse, playground, and various clubs and activities. Conveniently located just minutes from historic downtown Mount Dora and the 429 expressway, this community offers easy access to downtown Orlando and Orlando and Sanford airports, major attractions, and shopping destinations. Don't miss out on the opportunity to experience the beauty of this home firsthand – call today to schedule your private showing!
Sold for $449,000
$449,000
4734 COPPOLA DRIVE, MOUNT DORA, FL 32757
4beds
2,283sqft
Single Family Residence
Built in 2012
10,834 Square Feet Lot
$455,400 Zestimate®
$197/sqft
$2,801 Estimated rent
Home value
$455,400
$433,000 - $478,000
$2,801/mo
Zestimate® history
Owner options
List your home for rent
$2,801/mo
Rent Zestimate®
Find your next renter with Zillow Rental Manager. Plus, with online applications, you can quickly screen prospective tenants – for free.
$2,801/mo
Rent Zestimate®
Refinance and save
$3,402/mo
Est. payment
Refinancing to a lower rate could help reduce your monthly payments and save thousands over the life of the loan.
$3,402/mo
Est. payment
Explore your selling options
Work with a Zillow partner agent
Leverage their expertise and Zillow's premium Showcase listings to get your home seen by more buyers.
Get startedList with your own agent
Get your home in front of millions of buyers by listing it on Zillow.
Learn how to do itSell it yourself
Take full control of how buyers see your home on Zillow by listing For Sale by Owner (FSBO).
List your homeWhat's special
Zillow last checked:
Listing updated:
Listed by:
Maria Burrafato 407-622-2122,
CHARLES RUTENBERG REALTY ORLANDO 407-622-2122
Bought with:
Leah Laboy, 3557382
THE ALDEN GROUP, LLC
Source: Stellar MLS,MLS#: O6202151 Originating MLS: Orlando Regional
Originating MLS: Orlando Regional
Facts & features
Interior
Bedrooms & bathrooms
- Bedrooms: 4
- Bathrooms: 3
- Full bathrooms: 3
Rooms
- Room types: Attic, Breakfast Room Separate, Family Room, Dining Room, Utility Room
Primary bedroom
- Features: Ceiling Fan(s), Walk-In Closet(s)
- Level: First
- Dimensions: 14x13
Bedroom 2
- Features: Built-in Closet
- Level: First
- Dimensions: 11x11
Bedroom 3
- Features: Built-in Closet
- Level: First
- Dimensions: 11x10
Bedroom 4
- Features: Built-in Closet
- Level: First
- Dimensions: 11x10
Primary bathroom
- Features: Ceiling Fan(s), Dual Sinks, Garden Bath, Tub with Separate Shower Stall, Water Closet/Priv Toilet, Linen Closet
- Level: First
- Dimensions: 10x10
Balcony porch lanai
- Features: No Closet
- Level: First
Dinette
- Features: No Closet
- Level: First
- Dimensions: 9x9
Dining room
- Features: No Closet
- Level: First
- Dimensions: 11x11
Great room
- Features: No Closet
- Level: First
- Dimensions: 16x16
Kitchen
- Features: Built-in Closet
- Level: First
- Dimensions: 16x15
Heating
- Central
Cooling
- Central Air
Appliances
- Included: Dishwasher, Disposal, Electric Water Heater, Ice Maker, Microwave, Range, Refrigerator, Water Filtration System
- Laundry: Electric Dryer Hookup, Inside, Laundry Room, Washer Hookup
Features
- Ceiling Fan(s), Eating Space In Kitchen, High Ceilings, Open Floorplan, Split Bedroom, Stone Counters, Thermostat, Walk-In Closet(s), In-Law Floorplan
- Flooring: Carpet, Ceramic Tile, Hardwood
- Doors: Sliding Doors
- Has fireplace: No
Interior area
- Total structure area: 3,059
- Total interior livable area: 2,283 sqft
Property
Parking
- Total spaces: 3
- Parking features: Garage Door Opener
- Attached garage spaces: 3
Features
- Levels: One
- Stories: 1
- Patio & porch: Covered, Patio, Rear Porch, Screened
- Exterior features: Irrigation System, Lighting, Private Mailbox, Rain Gutters, Sidewalk
- Fencing: Fenced
Lot
- Size: 10,834 Square Feet
- Residential vegetation: Mature Landscaping, Trees/Landscaped
Details
- Parcel number: 032027843805040
- Zoning: P-D
- Special conditions: None
Construction
Type & style
- Home type: SingleFamily
- Architectural style: Contemporary
- Property subtype: Single Family Residence
Materials
- Block, Stone, Stucco
- Foundation: Slab
- Roof: Shingle
Condition
- New construction: No
- Year built: 2012
Utilities & green energy
- Sewer: Public Sewer
- Water: None
- Utilities for property: Cable Available, Electricity Connected, Public, Sewer Connected, Sprinkler Meter, Street Lights, Underground Utilities, Water Connected
Community & HOA
Community
- Features: Clubhouse, Fitness Center, Gated Community - Guard, Golf Carts OK, Irrigation-Reclaimed Water, Park, Playground, Pool, Sidewalks
- Security: Gated Community, Security System
- Pet fee: $0 monthly
- Subdivision: STONEYBROOK HILLS A
HOA
- Has HOA: Yes
- Amenities included: Basketball Court, Clubhouse, Fitness Center, Gated, Pickleball Court(s), Playground, Pool, Tennis Court(s)
- HOA fee: $178 monthly
- HOA name: Erin Lewis
- HOA phone: 352-385-9198
- Second HOA name: Stoneybrook Hills Master Association, Inc.
Location
- Region: Mount Dora
Financial & listing details
- Price per square foot: $197/sqft
- Tax assessed value: $384,772
- Annual tax amount: $2,967
- Date on market: 5/9/2024
- Cumulative days on market: 93 days
- Listing terms: Cash,Conventional,FHA,VA Loan
- Ownership: Fee Simple
- Total actual rent: 0
- Electric utility on property: Yes
- Road surface type: Asphalt, Paved
Price history
| Date | Event | Price |
|---|---|---|
| 6/26/2024 | Sold | $449,000$197/sqft |
Source:  Stellar MLS #O6202151 Report a problem Stellar MLS #O6202151 Report a problem | ||
| 5/25/2024 | Pending sale | $449,000$197/sqft |
Source: Stellar MLS #O6202151 Report a problem | ||
| 5/9/2024 | Listed for sale | $449,000-0.2%$197/sqft |
Source: Stellar MLS #O6202151 Report a problem | ||
| 5/3/2024 | Listing removed | -- |
Source: Stellar MLS #O6178858 Report a problem | ||
| 4/13/2024 | Price change | $450,000-3.2%$197/sqft |
Source: Stellar MLS #O6178858 Report a problem | ||
| 3/18/2024 | Price change | $465,000-2.1%$204/sqft |
Source: Stellar MLS #O6178858 Report a problem | ||
| 3/2/2024 | Price change | $475,000-2.9%$208/sqft |
Source: Stellar MLS #O6178858 Report a problem | ||
| 2/14/2024 | Listed for sale | $489,000+68.6%$214/sqft |
Source: Stellar MLS #O6178858 Report a problem | ||
| 10/12/2018 | Sold | $290,000+1.8%$127/sqft |
Source: Public Record Report a problem | ||
| 3/9/2018 | Sold | $285,000$125/sqft |
Source: Public Record Report a problem | ||
| 2/1/2018 | Listed for sale | $285,000+39.9%$125/sqft |
Source: Clermont #G4852210 Report a problem | ||
| 6/6/2012 | Sold | $203,700$89/sqft |
Source: Public Record Report a problem | ||
Public tax history
| Year | Property taxes | Tax assessment |
|---|---|---|
| 2024 | $3,196 +7.7% | $216,595 +3% |
| 2023 | $2,967 +3.9% | $210,286 +3% |
| 2022 | $2,855 +2% | $204,161 +3% |
| 2021 | $2,799 +1.7% | $198,215 +1.4% |
| 2020 | $2,753 +1.5% | $195,478 +2.3% |
| 2019 | $2,712 +4% | $191,083 +4.5% |
| 2018 | $2,608 | $182,855 -12.9% |
| 2017 | $2,608 +1.8% | $210,041 +5.1% |
| 2016 | $2,563 +1.1% | $199,776 +10% |
| 2015 | $2,536 -3.5% | $181,534 +2.2% |
| 2014 | $2,629 +2.3% | $177,600 +4.3% |
| 2013 | $2,570 +270.1% | $170,255 +581% |
| 2012 | $694 +50.8% | $25,000 |
| 2011 | $460 +11.8% | $25,000 +8.7% |
| 2010 | $412 | $23,000 -8% |
| 2009 | -- | $25,000 -25.6% |
| 2008 | $567 -39.6% | $33,600 -40.1% |
| 2007 | $938 +422.9% | $56,100 +461% |
| 2006 | $179 | $10,000 |
Find assessor info on the county website
Neighborhood: 32757
Nearby homes
- $431,5004 bd3 ba2.2k sqft4728 Coppola Dr, Mount Dora, FL 32757Off Market

- $383,4003 bd2 ba1.8k sqft4740 Coppola Dr, Mount Dora, FL 32757Off Market
- $570,5005 bd3 ba3.7k sqft4722 Coppola Dr, Mount Dora, FL 32757Off Market

- $435,5004 bd3 ba2.2k sqft4746 Coppola Dr, Mount Dora, FL 32757Off Market
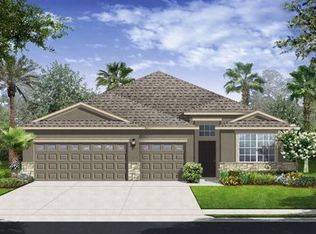
- $472,5004 bd3 ba2.5k sqft5844 Tarleton Way, Mount Dora, FL 32757Off Market
- $453,5004 bd3 ba2.2k sqft4729 Coppola Dr, Mount Dora, FL 32757Sold
- $557,6005 bd3 ba3.6k sqft4752 Coppola Dr, Mount Dora, FL 32757Off Market
- $595,0005 bd3 ba3.6k sqft4752 Coppola Dr UNIT 2, Mount Dora, FL 32757Sold
Nearby schools
GreatSchools rating
- 5/10Zellwood Elementary SchoolGrades: PK-5Distance: 2.9 mi
- 6/10Wolf Lake Middle SchoolGrades: 6-8Distance: 5.1 mi
- 4/10Apopka High SchoolGrades: 9-12Distance: 7.7 mi
Schools provided by the listing agent
- Elementary: Zellwood Elem
- Middle: Wolf Lake Middle
- High: Apopka High
Source: Stellar MLS. This data may not be complete. We recommend contacting the local school district to confirm school assignments for this home.
Get a cash offer in 3 minutes
Find out how much your home could sell for in as little as 3 minutes with a no-obligation cash offer.
Estimated market value
$455,400
Get a cash offer in 3 minutes
Find out how much your home could sell for in as little as 3 minutes with a no-obligation cash offer.
Estimated market value
$455,400
- Florida
- Orange County
- Mount Dora
- 32757
- 4734 COPPOLA DRIVE
Nearby cities
Nearby zip codes
Other Mount Dora Topics
