Perfectly situated in the GUARD GATED COMMUNITY of Stoneybrook Hills, this 4-bedroom, 3-full bath home delivers a large .26 ACRE LOT, 3-WAY SPLIT FLOOR PLAN, 3-CAR GARAGE and a bright OPEN CONCEPT! This home will give you all the feels from the moment you walk through the front door and start your tour in the chic dining room finished in beautiful detail with a large window to let the natural light pour in. The dining area flows right into the home chef's dream kitchen featuring seemingly endless cabinetry with pull out storage in the bottom and for your trash, GRANITE COUNTERS, a closet pantry, STAINLESS STEEL APPLIANCES, a center ISLAND with bar seating perfect for entertaining friends and a dinette for casual meals with family. The large living area is next, complete with a CUSTOM BUILT-IN and TRIPLE SLIDING GLASS DOORS out the SCREENED LANAI for indoor/outdoor living at its finest! Split bedrooms deliver a generous PRIMARY SUITE where the modern neutral color palette continues and you have DUAL WALK-IN CLOSETS and a well appointed EN-SUITE BATH boasting an extended dual sink vanity, SOAKING TUB and separate glass enclosed shower. There is a second en-suite bedroom with its own full bath, and the remaining bedrooms share a third full bath. The screened lanai overlooks a FULLY FENCED BACKYARD with mature trees and landscaping, the perfect start to create the backyard of your dreams! This home is hardwired for a security system and the water heater was replaced in 2023. Stoneybrook Hills is a GUARD-GATED COMMUNITY offering a plethora of amenities including a RESORT STYLE COMMUNITY POOL with splash pad, clubhouse, FITNESS CENTER, tennis & basketball courts, baseball field, PLAYGROUND, and WALKING TRAILS! Mount Dora is known for a variety of festivals throughout the year including a weekly farmers market. Just minutes to the HISTORIC DOWNTOWN area with plenty of shopping, dining and entertainment options. Enjoy easy access to Downtown Orlando, Winter Park, Winter Garden, and more via HWY 441 and 429. This impressive lot and ideal HOME is move-in ready and waiting for you with room to relax inside and out!
Sold for $453,500
$453,500
4729 COPPOLA DRIVE, MOUNT DORA, FL 32757
4beds
2,283sqft
Single Family Residence
Built in 2011
0.26 Acres Lot
$460,500 Zestimate®
$199/sqft
$2,810 Estimated rent
Home value
$460,500
$437,000 - $484,000
$2,810/mo
Zestimate® history
Owner options
List your home for rent
$2,810/mo
Rent Zestimate®
Find your next renter with Zillow Rental Manager. Plus, with online applications, you can quickly screen prospective tenants – for free.
$2,810/mo
Rent Zestimate®
Refinance and save
$3,444/mo
Est. payment
Refinancing to a lower rate could help reduce your monthly payments and save thousands over the life of the loan.
$3,444/mo
Est. payment
Explore your selling options
Work with a Zillow partner agent
Leverage their expertise and Zillow's premium Showcase listings to get your home seen by more buyers.
Get startedList with your own agent
Get your home in front of millions of buyers by listing it on Zillow.
Learn how to do itSell it yourself
Take full control of how buyers see your home on Zillow by listing For Sale by Owner (FSBO).
List your homeWhat's special
Modern neutral color paletteCenter islandBasketball courtsGranite countersBaseball fieldMature treesWinter park
Zillow last checked:
Listing updated:
Listed by:
Jenny Wemert 407-809-1193,
WEMERT GROUP REALTY LLC 407-743-8356,
Cindy Ziegler 407-913-0191,
WEMERT GROUP REALTY LLC
Bought with:
Kerstin Crow, 3534512
LOKATION
Source: Stellar MLS,MLS#: O6181174 Originating MLS: Orlando Regional
Originating MLS: Orlando Regional
Facts & features
Interior
Bedrooms & bathrooms
- Bedrooms: 4
- Bathrooms: 3
- Full bathrooms: 3
Primary bedroom
- Features: Ceiling Fan(s), En Suite Bathroom, Walk-In Closet(s)
- Level: First
- Dimensions: 14x14
Bedroom 2
- Features: Ceiling Fan(s), En Suite Bathroom, Built-in Closet
- Level: First
- Dimensions: 10x12
Bedroom 3
- Features: Ceiling Fan(s), Built-in Closet
- Level: First
- Dimensions: 11x12
Bedroom 4
- Features: Ceiling Fan(s), Built-in Closet
- Level: First
- Dimensions: 10x12
Dinette
- Level: First
- Dimensions: 9x10
Dining room
- Level: First
- Dimensions: 12x12
Kitchen
- Features: Breakfast Bar, Granite Counters, Kitchen Island, Pantry
- Level: First
- Dimensions: 14x16
Living room
- Features: Ceiling Fan(s)
- Level: First
- Dimensions: 16x19
Heating
- Central
Cooling
- Central Air
Appliances
- Included: Dishwasher, Dryer, Microwave, Range, Refrigerator, Washer
- Laundry: Laundry Room
Features
- Built-in Features, Ceiling Fan(s), Eating Space In Kitchen, High Ceilings, Kitchen/Family Room Combo, Open Floorplan, Solid Surface Counters, Solid Wood Cabinets, Split Bedroom, Stone Counters, Thermostat, Walk-In Closet(s)
- Flooring: Carpet, Tile
- Doors: Sliding Doors
- Has fireplace: No
Interior area
- Total structure area: 3,059
- Total interior livable area: 2,283 sqft
Property
Parking
- Total spaces: 3
- Parking features: Driveway
- Attached garage spaces: 3
- Has uncovered spaces: Yes
Features
- Levels: One
- Stories: 1
- Patio & porch: Covered, Rear Porch, Screened
- Exterior features: Irrigation System, Lighting, Rain Gutters, Sidewalk
- Fencing: Fenced,Vinyl
Lot
- Size: 0.26 Acres
- Dimensions: 69 x 175 x 87 x 137
- Features: Sidewalk
- Residential vegetation: Mature Landscaping, Trees/Landscaped
Details
- Parcel number: 032027843804790
- Zoning: P-D
- Special conditions: None
Construction
Type & style
- Home type: SingleFamily
- Property subtype: Single Family Residence
Materials
- Block, Stucco
- Foundation: Slab
- Roof: Shingle
Condition
- New construction: No
- Year built: 2011
Utilities & green energy
- Sewer: Private Sewer
- Water: Public
- Utilities for property: BB/HS Internet Available, Cable Available, Electricity Available, Public, Water Available
Community & HOA
Community
- Features: Clubhouse, Gated Community - Guard, Park, Playground, Pool, Sidewalks
- Security: Gated Community
- Pet fee: $0 monthly
- Subdivision: STONEYBROOK HILLS A
HOA
- Has HOA: Yes
- Services included: Community Pool, Maintenance Grounds, Recreational Facilities
- HOA fee: $178 monthly
- HOA name: Leland Management / Erin Lewis
- HOA phone: 407-447-9955
Location
- Region: Mount Dora
Financial & listing details
- Price per square foot: $199/sqft
- Tax assessed value: $389,118
- Annual tax amount: $5,108
- Date on market: 2/29/2024
- Cumulative days on market: 45 days
- Listing terms: Cash,Conventional,FHA,VA Loan
- Ownership: Fee Simple
- Total actual rent: 0
- Electric utility on property: Yes
- Road surface type: Paved
Price history
| Date | Event | Price |
|---|---|---|
| 12/2/2024 | Listing removed | $399,500-11.9%$175/sqft |
Source:  Stellar MLS #O5978784 Report a problem Stellar MLS #O5978784 Report a problem | ||
| 5/28/2024 | Sold | $453,500-2.9%$199/sqft |
Source: Stellar MLS #O6181174 Report a problem | ||
| 4/14/2024 | Pending sale | $467,000$205/sqft |
Source: Stellar MLS #O6181174 Report a problem | ||
| 4/3/2024 | Price change | $467,000-1.7%$205/sqft |
Source: Stellar MLS #O6181174 Report a problem | ||
| 2/29/2024 | Listed for sale | $475,000+15.9%$208/sqft |
Source: Stellar MLS #O6181174 Report a problem | ||
| 12/2/2023 | Listing removed | -- |
Source: Stellar MLS #O5978784 Report a problem | ||
| 12/1/2021 | Sold | $410,000+2.6%$180/sqft |
Source: Agent Provided Report a problem | ||
| 10/14/2021 | Pending sale | $399,500$175/sqft |
Source: Stellar MLS #O5978784 Report a problem | ||
| 10/11/2021 | Listed for sale | $399,500+37.8%$175/sqft |
Source: Stellar MLS #O5978784 Report a problem | ||
| 5/31/2018 | Sold | $289,900$127/sqft |
Source: Public Record Report a problem | ||
| 4/13/2018 | Pending sale | $289,900$127/sqft |
Source: Keller Williams Realty Chain of Lakes #G4854491 Report a problem | ||
| 3/22/2018 | Listed for sale | $289,900+48.7%$127/sqft |
Source: KELLER WILLIAMS CLASSIC VI RE #G4854491 Report a problem | ||
| 12/7/2011 | Sold | $195,000-0.5%$85/sqft |
Source: Public Record Report a problem | ||
| 11/18/2011 | Price change | $196,040+0.5%$86/sqft |
Source: Lennar Report a problem | ||
| 10/24/2011 | Price change | $194,990-5.8%$85/sqft |
Source: Lennar Report a problem | ||
| 10/13/2011 | Price change | $206,990-3.7%$91/sqft |
Source: Lennar Report a problem | ||
| 9/29/2011 | Listed for sale | $214,990$94/sqft |
Source: Lennar Report a problem | ||
Public tax history
| Year | Property taxes | Tax assessment |
|---|---|---|
| 2024 | $5,496 +7.6% | $364,423 +3% |
| 2023 | $5,108 +3.4% | $353,809 +3% |
| 2022 | $4,939 +74.7% | $343,504 +71.8% |
| 2021 | $2,827 +1.7% | $199,947 +1.4% |
| 2020 | $2,781 +1.5% | $197,186 +2.3% |
| 2019 | $2,739 +6.4% | $192,753 +6.6% |
| 2018 | $2,573 | $180,772 -13.8% |
| 2017 | $2,573 +1.8% | $209,816 +5.1% |
| 2016 | $2,529 +1.1% | $199,598 +10% |
| 2015 | $2,502 -3.6% | $181,444 +2.9% |
| 2014 | $2,594 +2.3% | $176,264 +4.7% |
| 2013 | $2,536 +1.9% | $168,350 +2.3% |
| 2012 | $2,488 +440.4% | $164,518 +558.1% |
| 2011 | $460 +11.8% | $25,000 +8.7% |
| 2010 | $412 | $23,000 -8% |
| 2009 | -- | $25,000 -25.6% |
| 2008 | $567 -39.6% | $33,600 -40.1% |
| 2007 | $938 +422.9% | $56,100 +461% |
| 2006 | $179 | $10,000 |
Find assessor info on the county website
Neighborhood: 32757
Nearby homes
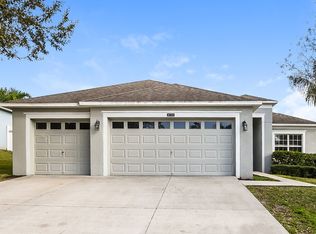
- $399,0004 bd2 ba1.9k sqft4723 Coppola Dr, Mount Dora, FL 32757Off Market
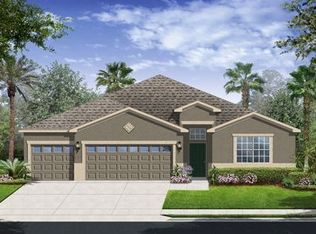
- $472,5004 bd3 ba2.5k sqft5844 Tarleton Way, Mount Dora, FL 32757Off Market
- $413,5004 bd3 ba2.4k sqft5832 Tarleton Way, Mount Dora, FL 32757Off Market

- $467,9003 bd3 ba2.4k sqft5826 Tarleton Way, Mount Dora, FL 32757Off Market
- $448,5004 bd3 ba2.2k sqft5820 Tarleton Way, Mount Dora, FL 32757Off Market
- $585,0005 bd3 ba3.2k sqft4649 Coppola Dr, Mount Dora, FL 32757Sold
- $440,4004 bd3 ba2.4k sqft4643 Coppola Dr, Mount Dora, FL 32757Off Market
- $431,5004 bd3 ba2.2k sqft4728 Coppola Dr, Mount Dora, FL 32757Off Market
Nearby schools
GreatSchools rating
- 5/10Zellwood Elementary SchoolGrades: PK-5Distance: 2.9 mi
- 6/10Wolf Lake Middle SchoolGrades: 6-8Distance: 5.1 mi
- 4/10Apopka High SchoolGrades: 9-12Distance: 7.6 mi
Schools provided by the listing agent
- Elementary: Zellwood Elem
- Middle: Wolf Lake Middle
- High: Apopka High
Source: Stellar MLS. This data may not be complete. We recommend contacting the local school district to confirm school assignments for this home.
Get a cash offer in 3 minutes
Find out how much your home could sell for in as little as 3 minutes with a no-obligation cash offer.
Estimated market value
$460,500
Get a cash offer in 3 minutes
Find out how much your home could sell for in as little as 3 minutes with a no-obligation cash offer.
Estimated market value
$460,500
- Florida
- Orange County
- Mount Dora
- 32757
- 4729 COPPOLA DRIVE
Nearby cities
Nearby zip codes
Other Mount Dora Topics
