**PRICE IMPROVEMENT** Welcome to this stunning 5-bedroom, 3-bathroom two-story home located in the Stoneybrook Hills community—just minutes from historic downtown Mount Dora, major highways, top-rated restaurants, and everyday amenities. Situated on a corner oversized lot with a private mailbox, this beautifully upgraded home offers endless interior and exterior features! Step inside to find rounded corners throughout, new luxury vinyl plank flooring that is waterproof and scratch-resistant with a lifetime warranty, new carpet, and an electric fireplace in the living room. The kitchen showcases granite countertops, freshly painted cabinets, and stainless steel LG appliances that are less than a year old. The primary suite features two walk-in closets and a newly renovated spa-like bathroom with dual sinks, soft-close cabinetry, a soaker tub, open glass shower with waterfall shower head, ceramic tile, private water closet, and a stylish bi-fold barn door oversized linen closet. Both the primary bedroom and living room are equipped with remote-controlled automated blinds. Additional highlights include a laundry room with built-in shelving, ceiling fans in all bedrooms, a versatile upstairs loft with bonus room, and recent updates such as a 2024 80 GAL ENERGY EFFICIENT WATER HEATER, 2023 ROOF, and 2021 HVAC with dehumidifier. This home is also energy efficient with 58 HERs Rating. Outside, enjoy a fully fenced yard with a playground set on rubber mulch, a paved 30x12 extension in backyard poured 6 inches deep—ready for future builds and a grilling gazebo perfect for entertaining. The 3-car tandem garage includes garage shelving, and a new opener. Located within a gated community with 24/7 guard, Stoneybrook Hills offers a variety of resort-style amenities, including a pool, fitness center, basketball and tennis courts, playgrounds, and private roads. Don’t miss the opportunity to own this impeccably maintained and thoughtfully upgraded home in one of Central Florida’s most desirable communities!
Sold for $585,000
$585,000
4649 COPPOLA DRIVE, MOUNT DORA, FL 32757
5beds
3,210sqft
Single Family Residence
Built in 2012
0.35 Acres Lot
$589,200 Zestimate®
$182/sqft
$3,340 Estimated rent
Home value
$589,200
$536,000 - $642,000
$3,340/mo
Zestimate® history
Owner options
List your home for rent
$3,340/mo
Rent Zestimate®
Find your next renter with Zillow Rental Manager. Plus, with online applications, you can quickly screen prospective tenants – for free.
$3,340/mo
Rent Zestimate®
Refinance and save
$4,363/mo
Est. payment
Refinancing to a lower rate could help reduce your monthly payments and save thousands over the life of the loan.
$4,363/mo
Est. payment
Explore your selling options
Work with a Zillow partner agent
Leverage their expertise and Zillow's premium Showcase listings to get your home seen by more buyers.
Get startedList with your own agent
Get your home in front of millions of buyers by listing it on Zillow.
Learn how to do itSell it yourself
Take full control of how buyers see your home on Zillow by listing For Sale by Owner (FSBO).
List your homeWhat's special
Fully fenced yardElectric fireplacePlayground setBonus roomGranite countertopsCeramic tileCorner oversized lot
Zillow last checked:
Listing updated:
Listed by:
Valentina Calla 407-414-0850,
MAINFRAME REAL ESTATE 407-513-4257,
Rocki Sanchez 407-738-7989,
MAINFRAME REAL ESTATE
Bought with:
A. Cristie Schmidt, 3207499
C 21 HAZELLIEF & PREVATT RLTY
Source: Stellar MLS,MLS#: O6333222 Originating MLS: Orlando Regional
Originating MLS: Orlando Regional
Facts & features
Interior
Bedrooms & bathrooms
- Bedrooms: 5
- Bathrooms: 3
- Full bathrooms: 3
Rooms
- Room types: Bonus Room
Primary bedroom
- Features: Ceiling Fan(s), Walk-In Closet(s)
- Level: Second
- Area: 216 Square Feet
- Dimensions: 12x18
Bedroom 2
- Features: Built-in Closet
- Level: First
- Area: 132 Square Feet
- Dimensions: 12x11
Bedroom 3
- Features: Built-in Closet
- Level: Second
- Area: 144 Square Feet
- Dimensions: 12x12
Bedroom 4
- Features: Walk-In Closet(s)
- Level: Second
- Area: 120 Square Feet
- Dimensions: 10x12
Bedroom 5
- Features: Built-in Closet
- Level: Second
- Area: 144 Square Feet
- Dimensions: 12x12
Primary bathroom
- Features: Split Vanities, Stone Counters, Tub with Separate Shower Stall, Water Closet/Priv Toilet, Linen Closet
- Level: Second
Bonus room
- Features: No Closet
- Level: Second
- Area: 234 Square Feet
- Dimensions: 13x18
Dining room
- Level: First
- Area: 144 Square Feet
- Dimensions: 12x12
Family room
- Level: First
- Area: 266 Square Feet
- Dimensions: 19x14
Kitchen
- Features: Granite Counters, Kitchen Island
- Level: First
- Area: 130 Square Feet
- Dimensions: 13x10
Living room
- Level: First
- Area: 144 Square Feet
- Dimensions: 12x12
Heating
- Central, Electric
Cooling
- Central Air
Appliances
- Included: Dishwasher, Microwave, Range, Refrigerator, Wine Refrigerator
- Laundry: Inside, Laundry Room
Features
- Ceiling Fan(s), Kitchen/Family Room Combo, PrimaryBedroom Upstairs, Solid Surface Counters, Solid Wood Cabinets, Stone Counters, Thermostat, Walk-In Closet(s)
- Flooring: Carpet, Ceramic Tile, Luxury Vinyl
- Doors: Sliding Doors
- Windows: Shades, Window Treatments
- Has fireplace: Yes
- Fireplace features: Electric, Living Room
Interior area
- Total structure area: 4,001
- Total interior livable area: 3,210 sqft
Property
Parking
- Total spaces: 2
- Parking features: Garage - Attached
- Attached garage spaces: 2
Features
- Levels: Two
- Stories: 2
- Patio & porch: Covered, Patio
- Exterior features: Lighting, Private Mailbox, Sidewalk
- Fencing: Fenced,Vinyl
Lot
- Size: 0.35 Acres
- Features: Corner Lot, Oversized Lot
Details
- Parcel number: 032027843804810
- Zoning: P-D
- Special conditions: None
Construction
Type & style
- Home type: SingleFamily
- Property subtype: Single Family Residence
Materials
- Block, Concrete, Stucco
- Foundation: Slab
- Roof: Shingle
Condition
- New construction: No
- Year built: 2012
Utilities & green energy
- Sewer: Public Sewer
- Water: Public
- Utilities for property: Electricity Connected, Sewer Connected, Water Connected
Green energy
- Energy efficient items: Water Heater
Community & HOA
Community
- Features: Fitness Center, Gated Community - Guard, Playground, Pool, Sidewalks, Tennis Court(s)
- Pet fee: $0 monthly
- Subdivision: STONEYBROOK HILLS A
HOA
- Has HOA: Yes
- Amenities included: Basketball Court, Fitness Center, Gated, Playground, Pool, Recreation Facilities, Security, Tennis Court(s)
- Services included: 24-Hour Guard, Community Pool, Private Road, Recreational Facilities, Security
- HOA fee: $181 monthly
- HOA name: Leland Management
- HOA phone: 352-385-9189
Location
- Region: Mount Dora
Financial & listing details
- Price per square foot: $182/sqft
- Tax assessed value: $448,518
- Annual tax amount: $3,625
- Date on market: 8/14/2025
- Cumulative days on market: 114 days
- Listing terms: Cash,Conventional,FHA,VA Loan
- Ownership: Fee Simple
- Total actual rent: 0
- Electric utility on property: Yes
- Road surface type: Asphalt
Price history
| Date | Event | Price |
|---|---|---|
| 1/21/2026 | Sold | $585,000-0.8%$182/sqft |
Source:  Stellar MLS #O6333222 Report a problem Stellar MLS #O6333222 Report a problem | ||
| 12/6/2025 | Pending sale | $589,990$184/sqft |
Source: Stellar MLS #O6333222 Report a problem | ||
| 11/11/2025 | Price change | $589,990-1.7%$184/sqft |
Source: Stellar MLS #O6333222 Report a problem | ||
| 8/14/2025 | Listed for sale | $599,990+87.5%$187/sqft |
Source: Stellar MLS #O6333222 Report a problem | ||
| 3/24/2021 | Listing removed | -- |
Source: Owner Report a problem | ||
| 1/27/2017 | Listing removed | $320,000$100/sqft |
Source: Owner Report a problem | ||
| 10/25/2016 | Listed for sale | $320,000+30.6%$100/sqft |
Source: Owner Report a problem | ||
| 5/5/2014 | Sold | $245,000-5.7%$76/sqft |
Source: Public Record Report a problem | ||
| 12/2/2013 | Listed for sale | $259,900+15.5%$81/sqft |
Source: REMAX Realty Center International #G4701360 Report a problem | ||
| 6/6/2012 | Sold | $225,000+0%$70/sqft |
Source: Public Record Report a problem | ||
| 4/27/2012 | Price change | $224,990-2.2%$70/sqft |
Source: Lennar Report a problem | ||
| 3/5/2012 | Price change | $229,990-11.9%$72/sqft |
Source: Lennar Report a problem | ||
| 2/2/2012 | Listed for sale | $260,980$81/sqft |
Source: Lennar Report a problem | ||
Public tax history
| Year | Property taxes | Tax assessment |
|---|---|---|
| 2024 | $3,626 +7.7% | $243,291 +3% |
| 2023 | $3,368 +3.8% | $236,205 +3% |
| 2022 | $3,245 +1.9% | $229,325 +3% |
| 2021 | $3,186 +1.5% | $222,646 +1.4% |
| 2020 | $3,138 +1.4% | $219,572 +2.3% |
| 2019 | $3,094 +1% | $214,635 +1.9% |
| 2018 | $3,064 | $210,633 -14.9% |
| 2017 | $3,064 +1.6% | $247,526 +4.8% |
| 2016 | $3,014 +0.9% | $236,096 +6.5% |
| 2015 | $2,988 -3% | $221,673 +1.9% |
| 2014 | $3,080 +2.4% | $217,495 +4.3% |
| 2013 | $3,007 +554.5% | $208,537 +734.1% |
| 2012 | $459 -0.2% | $25,000 |
| 2011 | $460 +11.8% | $25,000 +8.7% |
| 2010 | $412 | $23,000 -8% |
| 2009 | -- | $25,000 -25.6% |
| 2008 | $567 -39.6% | $33,600 -40.1% |
| 2007 | $938 +422.9% | $56,100 +461% |
| 2006 | $179 | $10,000 |
Find assessor info on the county website
Neighborhood: 32757
Nearby homes
- $440,4004 bd3 ba2.4k sqft4643 Coppola Dr, Mount Dora, FL 32757Off Market

- $399,9004 bd2 ba1.9k sqft4723 Coppola Dr, Mount Dora, FL 32757Off Market
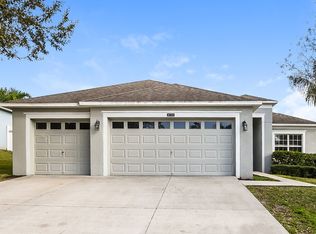
- $435,8004 bd3 ba2.2k sqft4637 Coppola Dr, Mount Dora, FL 32757Off Market

- $453,5004 bd3 ba2.2k sqft4729 Coppola Dr, Mount Dora, FL 32757Sold
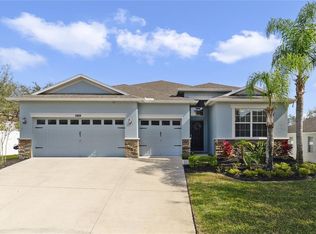
- $515,2004 bd3 ba2.2k sqft4648 Coppola Dr, Mount Dora, FL 32757Off Market
- $545,6005 bd3 ba3.3k sqft4716 Coppola Dr, Mount Dora, FL 32757Off Market
- $465,9004 bd3 ba2.5k sqft4642 Coppola Dr, Mount Dora, FL 32757Off Market
- $570,5005 bd3 ba3.7k sqft4722 Coppola Dr, Mount Dora, FL 32757Off Market
Nearby schools
GreatSchools rating
- 5/10Zellwood Elementary SchoolGrades: PK-5Distance: 2.9 mi
- 6/10Wolf Lake Middle SchoolGrades: 6-8Distance: 5 mi
- 4/10Apopka High SchoolGrades: 9-12Distance: 7.6 mi
Schools provided by the listing agent
- Elementary: Zellwood Elem
- Middle: Wolf Lake Middle
- High: Apopka High
Source: Stellar MLS. This data may not be complete. We recommend contacting the local school district to confirm school assignments for this home.
Get a cash offer in 3 minutes
Find out how much your home could sell for in as little as 3 minutes with a no-obligation cash offer.
Estimated market value
$589,200
Get a cash offer in 3 minutes
Find out how much your home could sell for in as little as 3 minutes with a no-obligation cash offer.
Estimated market value
$589,200
- Florida
- Orange County
- Mount Dora
- 32757
- 4649 COPPOLA DRIVE
Nearby cities
Nearby zip codes
Other Mount Dora Topics
