Skip main navigation
For sale
  • Price cut: $15K (4/27)
    $690,000

    5264 Obsidian Gate Dr, Mount Dora, FL 32757

    4beds
    2,881sqft
    : 
    Loading
    Get pre-qualified
    Single Family Residence
    Built in 2022
    0.35 Acres Lot
    $667,400 Zestimate®
    $240/sqft
    $78/mo HOA

    What's special

    Gourmet kitchenEngineered wood floorsBrick pavers in front
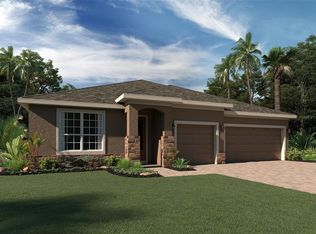
    Price Reduced!!! Now this is what you have been waiting for! This beautiful spacious home is calling your name. Owner added special touches throughout such as engineered wood floors and porcelain tile in main areas. Beautiful unique white tiled wall at the entrance to the large laundry room with granite countertops/ Laundry is pre-plumbed for wet sink. Gourmet kitchen is a chefs dream with an awesome view as it opens into the stunning great room which also has a view to the lanai and very large private back yard. Brick pavers in front and extra large brick paved pad in the rear, perfect for BBQ's etc. Neighbors on both sides have fenced in their property so you would only need to fence the rear and add a pool should you choose to do so. Owner had higher trey ceilings installed which makes for a very grand feel in the great room. Master is very nice with an ensuite bath and double vanities and a huge walk in closet. Washer, dryer, fridge, 3 pendant lights in kitchen and dining room and foyer fixtures do not convey but could be negotiated. Seller willing to contribute towards buyers closing costs. Seller will replace all except the fridge. Come and get it!!
    161 days
    |
    129
    |
    3
    |

    Zillow last checked:

    Listing updated:

    Listed by:

    Valerie Wanzer 407-222-7024,

    REAL ESTATE PROFESSIONALS SE 407-331-7600

    Source: Stellar MLS,MLS#: O6321014MLS LogoOriginating MLS: Orlando Regional

    Loading...

      Facts & features

      Interior

      Bedrooms & bathrooms
      • Bedrooms: 4
      • Bathrooms: 3
      • Full bathrooms: 3
      Primary bedroom
      • Features: En Suite Bathroom, Walk-In Closet(s)
      • Level: First
      • Area: 255 Square Feet
      • Dimensions: 17x15
      Bedroom 2
      • Features: Built-in Closet
      • Level: First
      • Area: 144 Square Feet
      • Dimensions: 12x12
      Bedroom 3
      • Features: Built-in Closet
      • Level: First
      • Area: 143 Square Feet
      • Dimensions: 13x11
      Bedroom 4
      • Features: Built-in Closet
      • Level: First
      • Area: 132 Square Feet
      • Dimensions: 12x11
      Dining room
      • Level: First
      • Area: 143 Square Feet
      • Dimensions: 13x11
      Great room
      • Level: First
      • Area: 560 Square Feet
      • Dimensions: 28x20
      Kitchen
      • Level: First
      • Area: 168 Square Feet
      • Dimensions: 14x12
      Laundry
      • Level: First
      • Area: 49 Square Feet
      • Dimensions: 7x7
      Office
      • Level: First
      • Area: 110 Square Feet
      • Dimensions: 11x10
      Heating
      • Central
      Cooling
      • Central Air
      Appliances
      • Included: Dishwasher, Disposal
      • Laundry: Laundry Room
      Features
      • Ceiling Fan(s), High Ceilings
      • Flooring: Carpet, Ceramic Tile, Hardwood
      • Doors: Sliding Doors
      • Windows: Blinds
      • Has fireplace: No
      Interior area
      • Total structure area: 3,789
      • Total interior livable area: 2,881 sqft
      Video & virtual tour

      Property

      Parking
      • Total spaces: 3
      • Parking features: Garage - Attached
      • Attached garage spaces: 3
      Features
      • Levels: One
      • Stories: 1
      • Exterior features: Sidewalk
      Lot
      • Size: 0.35 Acres
      Details
      • Parcel number: 092027049001130
      • Zoning: P-D
      • Special conditions: None

      Construction

      Type & style
      • Home type: SingleFamily
      • Property subtype: Single Family Residence
      Materials
      • Block
      • Foundation: Slab
      • Roof: Shingle
      Condition
      • New construction: No
      • Year built: 2022

      Utilities & green energy

      • Sewer: Public Sewer
      • Water: Public
      • Utilities for property: Cable Connected

      Community & HOA

      Community
      • Features: Deed Restrictions
      • Pet fee: $0 monthly
      • Subdivision: BARGROVE PH I
      HOA
      • Has HOA: Yes
      • HOA fee: $78 monthly
      • HOA name: Leland Management/Eddie Vargas
      • HOA phone: 407-258-4550
      Location
      • Region: Mount Dora

      Financial & listing details

      • Price per square foot: $240/sqft
      • Tax assessed value: $448,940
      • Annual tax amount: $7,081
      • Date on market: 6/30/2025
      • Cumulative days on market: 255 days
      • Listing terms: Cash,Conventional,FHA,VA Loan
      • Ownership: Fee Simple
      • Total actual rent: 0
      • Road surface type: Asphalt

        Estimated market value

        $667,400

        $634,000 - $701,000

        $3,862/mo

        Price history

        DateEventPrice
        4/27/2026Price change$690,000-2.1%$240/sqft
        Source: Stellar MLS #O6321014 Report a problem
        1/29/2026Listed for sale$705,000$245/sqft
        Source: Stellar MLS #O6321014 Report a problem
        10/1/2025Listing removed$705,000$245/sqft
        Source: Stellar MLS #O6321014 Report a problem
        7/1/2025Listed for sale$705,000$245/sqft
        Source: Stellar MLS #O6321014 Report a problem

        Public tax history

        YearProperty taxesTax assessment
        2024$7,082 +2.7%$448,940 -1.2%
        2023$6,898 +394%$454,177 +404.6%
        2022$1,397 $90,000

        Find assessor info on the county website

        Monthly payment

        Est. payment

        Payment breakdown

        Explore the cost of this home by adjusting the details. Changes won't be saved.
        All calculations are estimates and provided by Zillow, Inc. for informational purposes only. Actual amounts may vary.
        HOA fees may include property taxes on listings classified as Co-Ops. Contact the listing agent and/or owner for fee details.
        Mortgage interest rates are dependent on a number of factors, including credit score, down payment, and repayment length. Interest rate data provided by Zillow Group Marketplace, Inc. as of 1/1/1970 from various mortgage lenders with which we have lead or other similar arrangements; the Estimated Payment is an average of those rates.
        See how much you could borrow to make a competitive offer.

        Climate risks

        Neighborhood: 32757

        Getting around

        11 / 100
        Car-Dependent
        26 / 100
        Somewhat Bikeable

        Nearby schools

        GreatSchools rating

        A local agent can set up tours, give advice and negotiate with sellers.

        Browse local experts

        Similar homes

        Skip to the end of the carouselSkip to the beginning of the carousel