Skip main navigation
Sold for $595,000
  • $595,000

    5252 Obsidian Gate Dr, Mount Dora, FL 32757

    4beds
    2,881sqft
    Single Family Residence
    Built in 2023
    0.35 Acres Lot
    $609,200 Zestimate®
    $207/sqft
    $3,901 Estimated rent

    Home value

    $609,200

    $579,000 - $640,000

    $3,901/mo

    Zestimate® history
    Loading
    Loading...

    Owner options

    List your home for rent

    $3,901/mo

    Rent Zestimate®

    Find your next renter with Zillow Rental Manager. Plus, with online applications, you can quickly screen prospective tenants – for free.

    Learn more

    $3,901/mo

    Rent Zestimate®

    Refinance and save

    $4,297/mo

    Est. payment

    Refinancing to a lower rate could help reduce your monthly payments and save thousands over the life of the loan.

    See today's rates

    $4,297/mo

    Est. payment

    Explore your selling options

    Work with a Zillow partner agent

    Leverage their expertise and Zillow's premium Showcase listings to get your home seen by more buyers.

    Get started

    List with your own agent

    Get your home in front of millions of buyers by listing it on Zillow.

    Learn how to do it

    Sell it yourself

    Take full control of how buyers see your home on Zillow by listing For Sale by Owner (FSBO).

    List your home

    What's special

    Gas communitySplit floor planGlass insert french doorsOpen green spacesDedicated officeLarge bathroomOpen concept kitchen
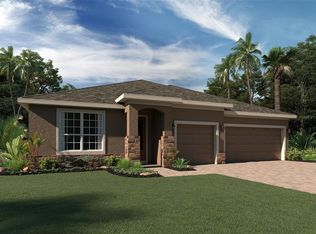
    Welcome home to 5252 Obsidian Gate Drive! This new construction home, built in 2023, is move-in ready! The floor plan is known as the Brentwood Executive, which boasts 4 bedrooms, 3 bathrooms, a dedicated office with glass insert french doors, a covered lanai and a 3-car garage. The Brentwood executive is known for its split floor plan. The primary suite is located on the left side of the home with the primary en-suite. The right side of the home offers an office just inside the front door followed by a bedroom and full bathroom, then at the rear of the home are two additional bedrooms with a large bathroom that opens out to the covered lanai. Situated perfectly between the split floor plan is the heart of the home. The open concept kitchen, living and dining room was perfectly designed for entertainment and everyday enjoyment. The kitchen was upgraded with the gourmet kitchen package, 42” upper cabinets, quartz countertops, stainless steel appliances and cabinet hardware. This is also a GAS community, and the gas range is included in the kitchen. The fully fenced home is situated on an 85 foot wide homesite, which is extremely rare to find. It also backs up to the conservation, offering a beautiful and private view! The community of Bargrove offers open green spaces and a community playground. Bargrove is located in Orange County and in the city of Mount Dora. It’s 5 minutes to downtown Mount Dora where you can enjoy shops, dining and restaurants. You also have a Publix less than five minutes from the entrance of the community. Mount Dora is perfectly situated to the 429 connector, which will easily drop you off at the airport, Downtown Orlando, or Disney. Don’t miss the opportunity to own a brand new home, away from the hustle and bustle, but close to all of the every day necessities. Call today to schedule a private tour.

    Zillow last checked:

    Listing updated:

    Listed by:

    Ken Pozek 407-717-0197,

    KELLER WILLIAMS ELITE PARTNERS III REALTY 321-527-5111,

    Emily Barry 321-276-4808,

    KELLER WILLIAMS ELITE PARTNERS III REALTY

    Bought with:

    Shirley Guercio, 3383826

    PREFERRED RE BROKERS III

    Source: Stellar MLS,MLS#: O6169195MLS LogoOriginating MLS: Lake and Sumter

    Facts & features

    Interior

    Bedrooms & bathrooms
    • Bedrooms: 4
    • Bathrooms: 3
    • Full bathrooms: 3
    Primary bedroom
    • Features: Walk-In Closet(s)
    • Level: First
    • Dimensions: 17.4x15.6
    Bedroom 2
    • Features: Built-in Closet
    • Level: First
    • Dimensions: 12.6x12
    Bedroom 3
    • Features: Built-in Closet
    • Level: First
    • Dimensions: 11.2x13.6
    Bedroom 4
    • Features: Built-in Closet
    • Level: First
    • Dimensions: 11.8x12.2
    Den
    • Level: First
    • Dimensions: 11.8x10
    Dining room
    • Level: First
    • Dimensions: 11.8x13.6
    Kitchen
    • Features: Stone Counters
    • Level: First
    • Dimensions: 22x12
    Living room
    • Level: First
    • Dimensions: 28x20
    Heating
    • Central
    Cooling
    • Central Air
    Appliances
    • Included: Dishwasher, Microwave, Range
    • Laundry: Inside, Laundry Room
    Features
    • Eating Space In Kitchen, High Ceilings, Open Floorplan, Primary Bedroom Main Floor, Stone Counters
    • Flooring: Carpet, Ceramic Tile, Tile, Vinyl
    • Doors: Sliding Doors
    • Has fireplace: No
    Interior area
    • Total structure area: 3,789
    • Total interior livable area: 2,881 sqft

    Property

    Parking
    • Total spaces: 3
    • Parking features: Driveway, Garage Door Opener
    • Attached garage spaces: 3
    • Has uncovered spaces: Yes
    • Details: Garage Dimensions: 28x21
    Features
    • Levels: One
    • Stories: 1
    • Patio & porch: Covered, Rear Porch
    • Exterior features: Lighting
    • Fencing: Fenced,Vinyl
    Lot
    • Size: 0.35 Acres
    • Features: In County, Landscaped, Level, Sidewalk
    • Residential vegetation: Trees/Landscaped
    Details
    • Parcel number: 092027049001150
    • Zoning: P-D
    • Special conditions: None

    Construction

    Type & style
    • Home type: SingleFamily
    • Architectural style: Florida,Ranch
    • Property subtype: Single Family Residence
    Materials
    • Block, Concrete, Stucco
    • Foundation: Slab
    • Roof: Shingle
    Condition
    • Completed
    • New construction: No
    • Year built: 2023
    Details
    • Builder model: Brentwood Executive
    • Builder name: Land Sea Homes

    Utilities & green energy

    • Sewer: Septic Tank
    • Water: Public
    • Utilities for property: Cable Available, Electricity Connected, Public, Water Connected

    Community & HOA

    Community
    • Pet fee: $0 monthly
    • Subdivision: BARGROVE PH I
    HOA
    • Has HOA: Yes
    • HOA fee: $78 monthly
    • HOA name: Leland Management
    • HOA phone: 407-781-0770
    Location
    • Region: Mount Dora

    Financial & listing details

    • Price per square foot: $207/sqft
    • Tax assessed value: $463,259
    • Annual tax amount: $1,159
    • Date on market: 1/10/2024
    • Cumulative days on market: 1 day
    • Listing terms: Cash,Conventional,FHA,VA Loan
    • Ownership: Fee Simple
    • Total actual rent: 0
    • Electric utility on property: Yes
    • Road surface type: Paved, Asphalt

    Price history

    DateEventPrice
    2/15/2024Sold$595,000$207/sqft
    Source: Stellar MLS #O6169195 Report a problem
    1/12/2024Pending sale$595,000$207/sqft
    Source: Stellar MLS #O6169195 Report a problem
    1/10/2024Listed for sale$595,000$207/sqft
    Source: Stellar MLS #O6169195 Report a problem

    Public tax history

    YearProperty taxesTax assessment
    2024$7,956 +382.4%$463,259 +517.7%
    2023$1,649 +18.1%$75,000 -16.7%
    2022$1,397 $90,000
    Find assessor info on the county website

    Neighborhood: 32757

    Nearby schools

    GreatSchools rating
    Schools provided by the listing agent
    • Elementary: Zellwood Elem
    • Middle: Wolf Lake Middle
    • High: Apopka High

    Source: Stellar MLS. This data may not be complete. We recommend contacting the local school district to confirm school assignments for this home.

    Get a cash offer in 3 minutes
    Find out how much your home could sell for in as little as 3 minutes with a no-obligation cash offer.
    Estimated market value
    $609,200
    Get a cash offer in 3 minutes
    Find out how much your home could sell for in as little as 3 minutes with a no-obligation cash offer.
    Estimated market value
    $609,200