UPDATE: Fresh interior paint (2026) in the entryway and upstairs loft/hallway, creating a fresh, bright and welcoming feel that beautifully connects with the home’s main living areas. Rare Custom Floor Plan in Avalon Park's Sought-After South Village. Welcome to this exceptional 5-bedroom, 2.5-bath home with a dedicated office, expansive loft, and first-floor primary suite. Offering over-the-top value, thoughtful upgrades, and a rare custom layout, this home is one of only eight Rochester floor plans built in South Village, making it a truly unique opportunity. The owner worked directly with the builder to enhance the original floor plan, creating a larger kitchen, expanded family room, and more functional living spaces designed for today's lifestyle. From the moment you step inside, you'll appreciate the impressive two-story entry, elegant finishes, and spacious open-concept design, stunning staircase with rich walnut wood threads. The spacious office/den with glass French doors provides the perfect work-from-home space while offering privacy and flexibility and includes a convenient storage closet. The heart of the home is the beautifully updated kitchen, featuring Calacatta quartz countertops, designer backsplash, modern lighting, newer stainless steel appliances, abundant cabinetry, pantry barn doors, and an oversized island perfect for entertaining. The kitchen flows seamlessly into the spacious family room, creating the ideal gathering space for family and friends. The first-floor primary retreat offers privacy and comfort with dual walk-in closets and a beautifully renovated spa-style bathroom featuring quartz countertops, a relaxing soaking tub, and separate walk-in shower. You’ll appreciate the hand-scraped bamboo flooring throughout the main living area. Upstairs, you'll find four generously sized bedrooms and a large loft that can easily serve as a media room, game room, home gym, or additional living area. The oversized backyard, fully tiled enclosed lanai, privacy fencing, and mature landscaping provide the perfect setting for entertaining, relaxing, or creating your dream outdoor oasis. Major Updates & Features: *New Roof (2023), *First-floor HVAC replaced (2020) *Updated kitchen *designer tile backsplash, * Updated primary bathroom, *Hybrid water heater, *Water softener system, *Energy-efficient radiant barrier insulation, *Crown molding and custom window treatments, *Ample storage throughout, *Transferable Choice Home Warranty through 2030, *Designed with efficiency in mind, the home's energy-saving improvements help keep utility costs surprisingly affordable while delivering comfort year-round. *All front windows are new. *Prime Avalon Park Location* Enjoy living just minutes from Avalon Park Town Center, top-rated schools, shopping, dining, parks, and major commuter routes. South Village residents enjoy access to outstanding resort-style amenities, including: *Zero-entry pool with waterfall feature, *State-of-the-art fitness center, *Tennis, pickleball, basketball and sand volleyball courts, *Saunas, *playgrounds, and community gathering spaces, *Basic cable and high-speed internet included. Combining a rare floor plan, extensive updates, energy efficiency, and an unbeatable community lifestyle, this move-in-ready home offers everything today's buyers are looking for. Don't miss your chance to own one of South Village's most unique and upgraded homes. Schedule your private showing today!
For sale
Price cut: $10K (7/20)
$634,990
14143 LAKE LIVE OAK DRIVE, ORLANDO, FL 32828
5beds
3,323sqft
Single Family Residence
Built in 2005
6,319 Square Feet Lot
$624,600 Zestimate®
$191/sqft
$188/mo HOA
What's special
Modern lightingExpansive loftBeautifully updated kitchenBeautifully renovated spa-style bathroomDedicated officeExpanded family roomPrivacy fencing
- 74 days
- 579
- 25
Zillow last checked:
Listing updated:
Listed by:
Millie Brockmeyer 407-970-9782,
RE/MAX INNOVATION 407-281-1053
Source: Stellar MLS,MLS#: O6415424 Originating MLS: Orlando Regional
Originating MLS: Orlando Regional
Facts & features
Interior
Bedrooms & bathrooms
- Bedrooms: 5
- Bathrooms: 3
- Full bathrooms: 2
- 1/2 bathrooms: 1
Rooms
- Room types: Breakfast Room Separate, Den/Library/Office, Family Room, Utility Room, Loft
Primary bedroom
- Features: Ceiling Fan(s), Dual Sinks, En Suite Bathroom, Exhaust Fan, Garden Bath, Stone Counters, Tub with Separate Shower Stall, Walk-In Closet(s)
- Level: First
- Area: 483 Square Feet
- Dimensions: 21x23
Bedroom 2
- Features: Storage Closet
- Level: Second
- Area: 182 Square Feet
- Dimensions: 14x13
Bedroom 3
- Features: Walk-In Closet(s)
- Level: Second
- Area: 270 Square Feet
- Dimensions: 18x15
Bedroom 4
- Features: Storage Closet
- Level: Second
- Area: 182 Square Feet
- Dimensions: 14x13
Bedroom 5
- Features: Storage Closet
- Level: Second
- Area: 143 Square Feet
- Dimensions: 11x13
Primary bathroom
- Level: First
- Area: 140 Square Feet
- Dimensions: 14x10
Balcony porch lanai
- Level: First
- Area: 437 Square Feet
- Dimensions: 19x23
Kitchen
- Features: Pantry, Storage Closet
- Level: First
- Area: 325 Square Feet
- Dimensions: 25x13
Laundry
- Level: First
- Area: 48 Square Feet
- Dimensions: 8x6
Living room
- Level: First
- Area: 418 Square Feet
- Dimensions: 22x19
Office
- Features: Storage Closet
- Level: First
- Area: 180 Square Feet
- Dimensions: 15x12
Heating
- Electric
Cooling
- Central Air
Appliances
- Included: Dishwasher, Disposal, Microwave, Range, Refrigerator, Water Filtration System
- Laundry: Inside
Features
- Ceiling Fan(s), Crown Molding, Eating Space In Kitchen, High Ceilings, Kitchen/Family Room Combo, Primary Bedroom Main Floor, Tray Ceiling(s), Walk-In Closet(s)
- Flooring: Bamboo, Ceramic Tile, Laminate, Hardwood
- Doors: French Doors
- Windows: Window Treatments
- Has fireplace: No
Interior area
- Total structure area: 4,196
- Total interior livable area: 3,323 sqft
Video & virtual tour
Property
Parking
- Total spaces: 2
- Parking features: Garage - Attached
- Attached garage spaces: 2
Features
- Levels: Two
- Stories: 2
- Patio & porch: Enclosed, Front Porch, Rear Porch, Screened
- Exterior features: Irrigation System, Sidewalk
- Fencing: Fenced,Vinyl
Lot
- Size: 6,319 Square Feet
- Features: Sidewalk
- Residential vegetation: Mature Landscaping
Details
- Parcel number: 072332103501201
- Zoning: P-D
- Special conditions: None
Construction
Type & style
- Home type: SingleFamily
- Architectural style: Florida
- Property subtype: Single Family Residence
Materials
- Block, Stucco
- Foundation: Slab
- Roof: Shingle
Condition
- Completed
- New construction: No
- Year built: 2005
Utilities & green energy
- Sewer: Public Sewer
- Water: Public
- Utilities for property: Cable Connected, Electricity Available, Sewer Connected, Sprinkler Meter, Sprinkler Recycled, Underground Utilities
Community & HOA
Community
- Features: Fitness Center, Irrigation-Reclaimed Water, Park, Playground, Sidewalks, Tennis Court(s)
- Security: Smoke Detector(s)
- Pet fee: $0 monthly
- Subdivision: AVALON PARK SOUTH PH 01
HOA
- Has HOA: Yes
- Amenities included: Cable TV, Fitness Center
- Services included: Cable TV, Community Pool, Internet, Manager
- HOA fee: $188 monthly
- HOA name: Leland Management/Sarah Cortez
- HOA phone: 407-249-9395
Location
- Region: Orlando
Financial & listing details
- Price per square foot: $191/sqft
- Tax assessed value: $533,864
- Annual tax amount: $4,083
- Date on market: 6/16/2026
- Cumulative days on market: 74 days
- Listing terms: Cash,Conventional,FHA,VA Loan
- Ownership: Fee Simple
- Total actual rent: 0
- Electric utility on property: Yes
- Road surface type: Paved
Estimated market value
$624,600
$593,000 - $656,000
$3,471/mo
Price history
| Date | Event | Price |
|---|---|---|
| 7/20/2026 | Price change | $634,990-1.6%$191/sqft |
Source:  Stellar MLS #O6415424 Report a problem Stellar MLS #O6415424 Report a problem | ||
| 6/16/2026 | Listed for sale | $645,000+147.7%$194/sqft |
Source: Stellar MLS #O6415424 Report a problem | ||
| 4/18/2005 | Sold | $260,400$78/sqft |
Source: Public Record Report a problem | ||
Public tax history
| Year | Property taxes | Tax assessment |
|---|---|---|
| 2024 | $3,843 +7.7% | $253,767 +3% |
| 2023 | $3,570 +3.7% | $246,376 +3% |
| 2022 | $3,441 +1.1% | $239,200 +3% |
| 2021 | $3,405 +1.1% | $232,233 +1.4% |
| 2020 | $3,367 +1.3% | $229,027 +2.3% |
| 2019 | $3,322 +1.1% | $223,878 +1.9% |
| 2018 | $3,285 | $219,704 -36.5% |
| 2017 | $3,285 +1.3% | $345,753 +8.2% |
| 2016 | $3,242 +0.9% | $319,597 +2.8% |
| 2015 | $3,212 -3% | $310,864 +18.9% |
| 2014 | $3,311 +2.1% | $261,451 +17.9% |
| 2013 | $3,245 +0.9% | $221,810 +10.3% |
| 2012 | $3,216 -3.4% | $201,146 -2.9% |
| 2011 | $3,329 -5.2% | $207,152 -7.6% |
| 2010 | $3,512 | $224,289 -19.3% |
| 2009 | -- | $278,019 -19.6% |
| 2008 | $5,085 +0.1% | $345,811 -10.2% |
| 2007 | $5,082 -5.8% | $385,067 +23.2% |
| 2006 | $5,394 +489.4% | $312,626 +733.7% |
| 2005 | $915 +6.6% | $37,500 +13.6% |
| 2004 | $858 +156.8% | $33,000 +816.7% |
| 2003 | $334 | $3,600 |
Find assessor info on the county website
Monthly payment
Est. payment
Payment breakdown
Explore the cost of this home by adjusting the details. Changes won't be saved.Climate risks
Neighborhood: Alafaya
Nearby schools
Schools provided by the listing agent
- Elementary: Avalon Elem
- Middle: Avalon Middle
- High: Timber Creek High
Source: Stellar MLS. This data may not be complete. We recommend contacting the local school district to confirm school assignments for this home.


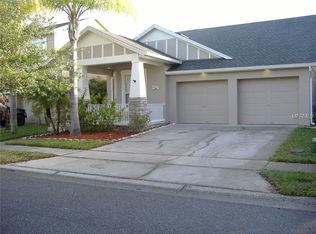

Similar homes
- $649,0005 bd3 ba2.7k sqft14664 SAINT GEORGES HILL DRIVE, ORLANDO, FL 32828For Sale

 MLS ID #O6418846, Stephanie McCall, RE/MAX INNOVATION. Stellar MLS
 - $550,0004 bd4 ba2.9k sqft4930 ATWOOD DRIVE, ORLANDO, FL 32828For Sale
 MLS ID #O6420054, Gisela Gaztambide Balzac, EMPIRE NETWORK REALTY. Stellar MLS
 - $699,9005 bd3 ba2.9k sqft1356 ANNA CATHERINE DRIVE, ORLANDO, FL 32828For Sale
 MLS ID #O6404357, Fawad Khalid, RE/MAX TOWN CENTRE. Stellar MLS
 - $549,9004 bd3 ba3k sqft2254 ABEY BLANCO DRIVE, ORLANDO, FL 32828For Sale
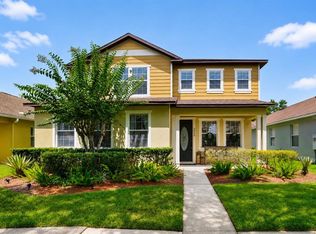 MLS ID #O6418261, Jenny Wemert, WEMERT GROUP REALTY LLC. Stellar MLS
 - $624,9003 bd3 ba2.3k sqft13644 DORNOCH DRIVE, ORLANDO, FL 32828For SaleMLS ID #S5154421, Joshua Crittendon, EXP REALTY LLC. Stellar MLS
- $540,0004 bd3 ba2.9k sqft13626 PHOENIX DRIVE, ORLANDO, FL 32828For SaleMLS ID #TB8530104, Savannah Wyker, P.A., PREMIER SOTHEBY'S INTL REALTY. Stellar MLS
- $574,9004 bd3 ba3k sqft15214 GALBI DRIVE, ORLANDO, FL 32828For SaleMLS ID #O6382773, Johnny Reyes, EG ORLANDO LLC. Stellar MLS
- $639,9505 bd3 ba3.1k sqft10672 CABBAGE TREE LOOP, ORLANDO, FL 32825For SaleMLS ID #O6413873, Ken Anderson, APEXONE REALTY. Stellar MLS
- $840,0005 bd5 ba3.9k sqft4334 TOLKIEN STREET, ORLANDO, FL 32828For SaleMLS ID #O6317389, Keyla Rivera, LPT REALTY, LLC. Stellar MLS
- $600,0004 bd3 ba2.4k sqft9101 WOODBRIDGE OAK TERRACE, ORLANDO, FL 32825For SaleMLS ID #O6422582, David Dorman, CENTURY 21 CARIOTI. Stellar MLS
- $469,0003 bd3 ba2.4k sqft2463 LACERTA DRIVE, ORLANDO, FL 32828For SaleMLS ID #O6425991, Kristina Fricke, FLORIDA REALTY INVESTMENTS. Stellar MLS
- $489,0004 bd3 ba2.5k sqft1207 ROYAL SAINT GEORGE DRIVE, ORLANDO, FL 32828For SaleMLS ID #O6396450, Saijun Gong, AAA GLOBAL VENTURES PA. Stellar MLS
- $649,9003 bd3 ba2.3k sqft4627 CANARY STREET, ORLANDO, FL 32812For SaleMLS ID #O6414318, Melina Elmendorf, KELLER WILLIAMS ELITE REALTY. Stellar MLS
- $482,5003 bd2 ba1.9k sqft2144 STONE CROSS CIRCLE, ORLANDO, FL 32828For SaleMLS ID #O6416178, Crystal Adams, RE/MAX INNOVATION. Stellar MLS
- $645,0005 bd3 ba2.9k sqft6113 WATERFIELD WAY, ST CLOUD, FL 34771For SaleMLS ID #O6432531, Joshua Miller, ZEFF REALTY LLC,. Stellar MLS
- $715,0005 bd3 ba3.8k sqft2754 ARBOR TRAIL WAY, ORLANDO, FL 32829For SaleMLS ID #O6393524, Romy Patel, NONA LEGACY POWERED BY LA ROSA. Stellar MLS
- $749,0004 bd3 ba2.6k sqft11457 SWIFT WATER CIRCLE, ORLANDO, FL 32817For SaleMLS ID #O6435684, Lindsey Hudson, REAL BROKER, LLC. Stellar MLS
- $614,9004 bd3 ba3.1k sqft10125 SANDY MARSH LANE, ORLANDO, FL 32832For SaleMLS ID #S5149542, Justin Shrouder, AVANTI WAY REALTY LLC. Stellar MLS
- $614,9904 bd2 ba2.5k sqft3417 PERSHING AVENUE, ORLANDO, FL 32812For SaleMLS ID #O6411320, Florentino Beltran, KELLER WILLIAMS ADVANTAGE 2 REALTY. Stellar MLS
- $699,0004 bd3 ba2.8k sqft9068 EXPLORATION AVENUE, ORLANDO, FL 32832For SaleMLS ID #O6427432, Kristan Smith, FUSILIER MANAGEMENT GROUP. Stellar MLS
