Skip main navigation
Sold for $619,000
  • $619,000

    14137 LAKE LIVE OAK DRIVE, ORLANDO, FL 32828

    4beds
    2,292sqft
    Single Family Residence
    Built in 2005
    7,684 Square Feet Lot
    $614,800 Zestimate®
    $270/sqft
    $2,831 Estimated rent

    Home value

    $614,800

    Estimated sales range

    Not available

    $2,831/mo

    Zestimate® history
    Loading
    Loading...

    Owner options

    List your home for rent

    $2,831/mo

    Rent Zestimate®

    Find your next renter with Zillow Rental Manager. Plus, with online applications, you can quickly screen prospective tenants – for free.

    Learn more

    $2,831/mo

    Rent Zestimate®

    Refinance and save

    $4,630/mo

    Est. payment

    Refinancing to a lower rate could help reduce your monthly payments and save thousands over the life of the loan.

    See today's rates

    $4,630/mo

    Est. payment

    Explore your selling options

    Work with a Zillow partner agent

    Leverage their expertise and Zillow's premium Showcase listings to get your home seen by more buyers.

    Get started

    List with your own agent

    Get your home in front of millions of buyers by listing it on Zillow.

    Learn how to do it

    Sell it yourself

    Take full control of how buyers see your home on Zillow by listing For Sale by Owner (FSBO).

    List your home

    What's special

    Fully renovated powder roomAbove-ground hot tubCustom outdoor kitchenPrivate backyard oasisWood-look tileCustom finishesRefinished pool surface
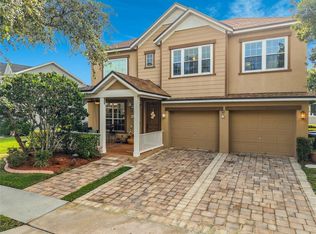
    Immaculate 4-Bedroom, 2.5-Bath Pool Home in Avalon Park South Village – Over $236K in Designer Upgrades Step into a designer-inspired sanctuary in Avalon Park South Village, where refined finishes & a private backyard oasis create the ultimate Florida lifestyle. This home has been professionally reimagined by the award-winning design firm A. Clore Interiors, known for elevated, timeless spaces that blend sophistication & function. A modern glass-insert front door & framed windows invite natural light into every corner of the home, while a new statement lighting fixture creates a striking first impression in the foyer. Inside, the front living space is currently styled as a home office, & the formal dining area leads to a fully renovated powder room (2023) featuring designer wallpaper, a custom vanity & bold lighting. The chef’s kitchen—remodeled in 2015—centers around a 10’ quartz island & includes all-new stainless steel appliances (2024), a dry bar/desk space, deep basin sink w/ modern faucet, new hardware & designer backsplash. It opens to a spacious family room w/ tall ceilings, custom lighting & motorized blinds. Alexa-enabled recessed lighting throughout adds ambiance & smart-home convenience. Wood-look tile spans the entire main level, including the private 1st-floor primary suite. The laundry room was remodeled in 2019 w/ upgraded appliances, added cabinetry. The en suite bath—fully remodeled in 2024—was gutted & rebuilt w/ custom cabinetry, quartz counters, a freestanding soaking tub, dual shower heads, custom lighting & elevated fixtures. A built-in closet system by Closets by Design (2017) completes the suite. Upstairs, luxury vinyl plank flooring (2020) extends from the staircase through the loft & 3 spacious guest bedrooms—one w/ a walk-in closet & another transformed into a boutique-style dressing room w/ custom finishes. The upstairs guest bath was fully remodeled in 2020 w/ marble counters, a seamless walk-in shower, floor-to-ceiling tile & coordinating wood-look tile flooring. Step outside to enjoy the screened pool & patio enclosure (rescreened in 2024), refinished pool surface (2015), new pool equipment (2024), & an above-ground hot tub (2021). The custom outdoor kitchen (2021) is ideal for hosting, w/ built-in grill, fridge, trash bin, 2 storage cabinets (including one on the rear of the island), & dual exterior outlets for added function. Additional upgrades: solar pool heating (2016), fencing & exterior paint (2021), roof (2020), A/C (2022), water heater (2023), & whole-home exterior surge protection (2024). View the 3D virtual tour, floorplan, cinematic video, and complete upgrade list—all included with this listing. This home is within walking distance to Avalon Middle, Pinecrest Charter & Live Oak Park. Don’t miss this opportunity to live in one of Avalon Park South’s most sought-after communities! South Village offers a fabulous clubhouse, fitness center, resort-style pool w/ waterfall, basketball/tennis/pickleball/racquetball courts, sand volleyball & playground. Avalon also features a splash pad, community pools, gated playground w/ bathrooms, jogging/biking trails, dog park & football/soccer/baseball fields. Zoned for top-rated schools. Downtown Avalon provides shops, restaurants & professional services. Near Downtown Orlando, 528, 417 & 408, Waterford Lakes, UCF, Medical City, Lake Nona, Florida’s beaches & major attractions. Basic cable & internet included in HOA dues via Spectrum.

    Zillow last checked:

    Listing updated:

    Listed by:

    Crystal Adams 407-927-9610,

    RE/MAX INNOVATION 407-281-1053

    Bought with:

    Gabe Gadah, 3174430

    CHARLES RUTENBERG REALTY INC

    Source: Stellar MLS,MLS#: O6327519MLS LogoOriginating MLS: Orlando Regional

    Facts & features

    Interior

    Bedrooms & bathrooms
    • Bedrooms: 4
    • Bathrooms: 3
    • Full bathrooms: 2
    • 1/2 bathrooms: 1
    Rooms
    • Room types: Attic, Den/Library/Office, Great Room, Utility Room, Loft
    Primary bedroom
    • Features: Built-In Shower Bench, Ceiling Fan(s), Dual Sinks, En Suite Bathroom, Garden Bath, Granite Counters, Makeup/Vanity Space, Stone Counters, Tub with Separate Shower Stall, Walk-In Closet(s)
    • Level: First
    • Area: 247 Square Feet
    • Dimensions: 19x13
    Bedroom 2
    • Features: Ceiling Fan(s), Walk-In Closet(s)
    • Level: Second
    • Area: 121 Square Feet
    • Dimensions: 11x11
    Bedroom 3
    • Features: Ceiling Fan(s), Built-in Closet
    • Level: Second
    • Area: 121 Square Feet
    • Dimensions: 11x11
    Bedroom 4
    • Features: Ceiling Fan(s), Built-in Closet
    • Level: Second
    • Area: 154 Square Feet
    • Dimensions: 14x11
    Dining room
    • Level: First
    • Area: 187 Square Feet
    • Dimensions: 11x17
    Family room
    • Features: Built-In Shelving, Ceiling Fan(s)
    • Level: First
    • Area: 323 Square Feet
    • Dimensions: 17x19
    Kitchen
    • Features: Bar, Breakfast Bar, Ceiling Fan(s), Pantry, Granite Counters, Kitchen Island, Stone Counters
    • Level: First
    • Area: 187 Square Feet
    • Dimensions: 17x11
    Living room
    • Features: Ceiling Fan(s)
    • Level: First
    • Area: 132 Square Feet
    • Dimensions: 12x11
    Heating
    • Central
    Cooling
    • Central Air
    Appliances
    • Included: Dishwasher, Dryer, Electric Water Heater, Exhaust Fan, Microwave, Range, Range Hood, Refrigerator, Washer
    • Laundry: Inside, Laundry Room
    Features
    • Attic Ventilator, Ceiling Fan(s), Crown Molding, Kitchen/Family Room Combo, Open Floorplan, Primary Bedroom Main Floor, Solid Surface Counters, Solid Wood Cabinets, Split Bedroom, Stone Counters, Thermostat, Tray Ceiling(s), Walk-In Closet(s)
    • Flooring: Ceramic Tile, Luxury Vinyl
    • Doors: Outdoor Kitchen, Sliding Doors
    • Windows: Blinds, Window Treatments
    • Has fireplace: No
    Interior area
    • Total structure area: 3,422
    • Total interior livable area: 2,292 sqft

    Property

    Parking
    • Total spaces: 2
    • Parking features: Driveway, Garage Door Opener
    • Garage spaces: 2
    • Has uncovered spaces: Yes
    Features
    • Levels: Two
    • Stories: 2
    • Patio & porch: Covered, Enclosed, Front Porch, Patio, Screened
    • Exterior features: Irrigation System, Lighting, Outdoor Kitchen, Rain Gutters, Sidewalk
    • Has private pool: Yes
    • Pool features: Gunite, Indoor, Lighting, Salt Water, Screen Enclosure, Solar Heat
    • Has spa: Yes
    • Spa features: Above Ground
    • Fencing: Vinyl
    Lot
    • Size: 7,684 Square Feet
    • Features: In County, Level
    • Residential vegetation: Mature Landscaping, Oak Trees, Trees/Landscaped
    Details
    • Additional structures: Outdoor Kitchen
    • Parcel number: 072332103501202
    • Zoning: P-D
    • Special conditions: None

    Construction

    Type & style
    • Home type: SingleFamily
    • Architectural style: Contemporary
    • Property subtype: Single Family Residence
    Materials
    • Block, Stucco
    • Foundation: Slab
    • Roof: Shingle
    Condition
    • Completed
    • New construction: No
    • Year built: 2005
    Details
    • Builder name: Levitt & Sons

    Utilities & green energy

    • Sewer: Public Sewer
    • Water: Public
    • Utilities for property: Cable Available, Electricity Available, Public, Sewer Available, Street Lights

    Community & HOA

    Community
    • Features: Clubhouse, Deed Restrictions, Dog Park, Fitness Center, Park, Playground, Pool, Racquetball, Restaurant, Sidewalks, Tennis Court(s)
    • Security: Security System, Smoke Detector(s)
    • Pet fee: $0 monthly
    • Subdivision: AVALON PARK SOUTH PH 1
    HOA
    • Has HOA: Yes
    • Amenities included: Basketball Court, Cable TV, Clubhouse, Fence Restrictions, Fitness Center, Park, Pickleball Court(s), Playground, Pool, Racquetball, Recreation Facilities, Sauna, Security, Spa/Hot Tub, Tennis Court(s), Trail(s), Vehicle Restrictions
    • Services included: Cable TV, Community Pool, Internet, Maintenance Grounds, Pool Maintenance, Recreational Facilities, Security
    • HOA fee: $180 monthly
    • HOA name: Sara Cortes
    • HOA phone: 407-249-9395
    Location
    • Region: Orlando

    Financial & listing details

    • Price per square foot: $270/sqft
    • Tax assessed value: $443,992
    • Annual tax amount: $4,378
    • Date on market: 7/18/2025
    • Cumulative days on market: 23 days
    • Listing terms: Cash,Conventional
    • Ownership: Fee Simple
    • Total actual rent: 0
    • Electric utility on property: Yes
    • Road surface type: Paved, Asphalt

    Price history

    DateEventPrice
    9/12/2025Sold$619,000-4.8%$270/sqft
    Source: Stellar MLS #O6327519 Report a problem
    8/11/2025Pending sale$650,000$284/sqft
    Source: Stellar MLS #O6327519 Report a problem
    7/18/2025Listed for sale$650,000+145.3%$284/sqft
    Source: Stellar MLS #O6327519 Report a problem
    6/1/2015Sold$265,000-1.8%$116/sqft
    Source: Stellar MLS #O5144718 Report a problem
    3/26/2015Pending sale$269,900$118/sqft
    Source: SELECTIVE REALTY GROUP LLC #O5144718 Report a problem
    1/23/2015Price change$269,900+1.9%$118/sqft
    Source: Selective Realty Group #O5144718 Report a problem
    8/21/2014Price change$264,900-1.9%$116/sqft
    Source: Selective Realty Group #O5144718 Report a problem
    8/5/2014Listed for sale$270,000+0%$118/sqft
    Source: Selective Realty Group #O5144718 Report a problem
    6/21/2014Listing removed$1,650$1/sqft
    Source: Selective Realty Group, LLC. Report a problem
    6/16/2014Listed for rent$1,650$1/sqft
    Source: Selective Realty Group, LLC. Report a problem
    2/12/2013Listing removed$269,900$118/sqft
    Source: Selective Realty Group #O5114973 Report a problem
    8/13/2012Listed for sale$269,900$118/sqft
    Source: Selective Realty Group #O5114973 Report a problem
    6/10/2012Listing removed$269,900$118/sqft
    Source: CENTURY 21 Selective Realty #o5087269 Report a problem
    2/21/2012Listed for sale$269,900+34.3%$118/sqft
    Source: CENTURY 21 Selective Realty #o5087269 Report a problem
    8/20/2010Sold$200,900+43.4%$88/sqft
    Source: Public Record Report a problem
    4/23/2010Sold$140,050-47%$61/sqft
    Source: Public Record Report a problem
    11/4/2005Sold$264,300$115/sqft
    Source: Public Record Report a problem

    Public tax history

    YearProperty taxesTax assessment
    2024$4,378 +7.6%$287,006 +3%
    2023$4,069 +3.6%$278,647 +3%
    2022$3,927 +1.1%$270,531 +3%
    2021$3,886 +1.1%$262,651 +1.4%
    2020$3,845 +1.3%$259,025 +2.3%
    2019$3,798 +1.1%$253,201 +1.9%
    2018$3,758 $248,480 -7.6%
    2017$3,758 +1.3%$268,782 +12.8%
    2016$3,709 +0.8%$238,363 -1.2%
    2015$3,680 -6.3%$241,298 +13.1%
    2014$3,929 +13.6%$213,390 +19.4%
    2013$3,459 +7.2%$178,685 +9.1%
    2012$3,227 -2.9%$163,786 -3%
    2011$3,323 -3.3%$168,816 -6.9%
    2010$3,435 $181,296 -19.4%
    2009-- $224,982 -20.7%
    2008$4,964 -8.5%$283,596 -10.4%
    2007$5,426 +9%$316,387 +19.6%
    2006$4,980 +444.1%$264,525 +605.4%
    2005$915 +6.6%$37,500 +13.6%
    2004$858 +156.8%$33,000 +816.7%
    2003$334 $3,600
    Find assessor info on the county website

    Neighborhood: Alafaya

    Nearby schools

    GreatSchools rating
    Schools provided by the listing agent
    • Elementary: Avalon Elem
    • Middle: Avalon Middle
    • High: Timber Creek High

    Source: Stellar MLS. This data may not be complete. We recommend contacting the local school district to confirm school assignments for this home.

    Get a cash offer in 3 minutes
    Find out how much your home could sell for in as little as 3 minutes with a no-obligation cash offer.
    Estimated market value
    $614,800
    Get a cash offer in 3 minutes
    Find out how much your home could sell for in as little as 3 minutes with a no-obligation cash offer.
    Estimated market value
    $614,800