Welcome to the heart of Avalon Park, one of East Orlando’s most prized neighborhoods! With A-rated schools nearby, plenty of parks and the sweetest downtown Avalon marketplace just down the street, this location can’t be beat. Mature trees line the streets with dappled sunlight as you approach this stately property. A lovely front porch welcomes you before you enter into your foyer. The living room is spacious and filled with plenty of natural light. Straight ahead is a large dining area, a breakfast nook and the kitchen. Your kitchen features new wooden cabinetry, stainless steel appliances, new corian countertops and a new copper sink. Tucked around the corner is the downstairs half bath, complete with freshly updated golden fixtures. Down a private hallway is the entrance to your downstairs primary suite. The primary bedroom is a great size and features a modern ceiling fan and an en suite bath. Your primary bath has dual vanities, upgraded wood cabinetry, a large combination tub and shower, a deep linen closet and a spacious walk-in closet. The entire downstairs features tile and new laminate flooring. Heading upstairs, you enter a massive loft. Currently used as a spectacular playroom, this bonus space is basking in natural light and is perfect for a movie room, a multi-purpose room or a large second living space. The laundry room is also upstairs, right next to the spare bath. The spare bath features a combination shower and tub, a newer vanity and laminate flooring. Two of the three guest bedrooms have walk-in closets. Each guest bedroom is spacious and filled with natural light. Back downstairs, your attached two-car garage is right off the kitchen and faces the rear of the house. There is a long driveway via alley access for extra parking and street parking is also allowed out front. Sliding glass doors lead you to your fenced-in backyard, where a white vinyl fence encloses your private green space. There are pavers ready for you to place furniture and a fire pit to start entertaining. Down the street are your community's amenities: pickleball courts, a dog park, a splash pad, a playground and a pool. Cable and internet are included in your HOA dues as well! The sweet town center has a myriad of businesses and restaurants, all within a short distance. You are also only 28 minutes to downtown Orlando, 45 minutes to Disney World, 30 minutes to Universal Studios and SeaWorld, 24 minutes to Orlando International Airport, 24 minutes to the University of Central Florida and 45 minutes to SpaceX and Florida beaches. Rest easy knowing your water heater, roof, exterior paint and HVAC system were all replaced within the last three to four years as well! Come see this lovely home in person and fall in love with Avalon Park! (There is a floor plan and virtual tour available for this property.)
For sale
$550,000
13626 Phoenix Dr, Orlando, FL 32828
4beds
2,971sqft
:
Get pre-qualified$3,828/mo
Single Family Residence
Built in 2007
5,524 Square Feet Lot
$536,300 Zestimate®
$185/sqft
$148/mo HOA
What's special
New corian countertopsLovely front porchDownstairs primary suiteBreakfast nookLarge dining areaNew copper sinkStainless steel appliances
- 8 days |
- 693 |
- 36 |
Likely to sell faster than
Zillow last checked:
Listing updated:
Listed by:
Savannah Wyker, P.A. 561-235-9586,
PREMIER SOTHEBY'S INTL REALTY 727-595-1604
Source: Stellar MLS,MLS#: TB8530104 Originating MLS: Suncoast Tampa
Originating MLS: Suncoast Tampa
Facts & features
Interior
Bedrooms & bathrooms
- Bedrooms: 4
- Bathrooms: 3
- Full bathrooms: 2
- 1/2 bathrooms: 1
Rooms
- Room types: Loft
Primary bedroom
- Description: Room1
- Features: Walk-In Closet(s)
- Level: First
Bedroom 2
- Description: Room3
- Features: Built-in Closet
- Level: Second
Bedroom 3
- Description: Room5
- Features: Built-in Closet
- Level: Second
Bedroom 4
- Description: Room11
- Features: Built-in Closet
- Level: Second
Primary bathroom
- Description: Room2
- Level: First
Bathroom 2
- Description: Room4
- Level: First
Bathroom 3
- Description: Room6
- Level: Second
Dining room
- Description: Room10
- Level: First
Kitchen
- Description: Room8
- Level: First
Living room
- Description: Room9
- Level: First
Loft
- Description: Room7
- Level: Second
Heating
- Central
Cooling
- Central Air
Appliances
- Included: Dishwasher, Dryer, Microwave, Range, Refrigerator, Washer
- Laundry: Inside, Laundry Closet
Features
- Ceiling Fan(s), Primary Bedroom Main Floor, Split Bedroom, Thermostat, Walk-In Closet(s)
- Flooring: Carpet, Luxury Vinyl, Tile
- Has fireplace: No
Interior area
- Total structure area: 3,559
- Total interior livable area: 2,971 sqft
Video & virtual tour
Property
Parking
- Total spaces: 2
- Parking features: Alley Access, Covered, Driveway, Garage Faces Rear, Ground Level, On Street
- Attached garage spaces: 2
- Has uncovered spaces: Yes
Features
- Levels: Two
- Stories: 2
- Patio & porch: Front Porch
- Exterior features: Private Yard
- Fencing: Fenced,Vinyl
Lot
- Size: 5,524 Square Feet
- Features: In County, Sidewalk
- Residential vegetation: Mature Landscaping
Details
- Parcel number: 062332100702080
- Zoning: P-D
- Special conditions: None
Construction
Type & style
- Home type: SingleFamily
- Architectural style: Traditional
- Property subtype: Single Family Residence
Materials
- Block, Stucco, Wood Frame
- Foundation: Slab
- Roof: Shingle
Condition
- Completed
- New construction: No
- Year built: 2007
Utilities & green energy
- Sewer: Public Sewer
- Water: Public
- Utilities for property: Cable Available, Cable Connected, Electricity Available, Public, Sewer Available, Sewer Connected, Underground Utilities, Water Available, Water Connected
Community & HOA
Community
- Features: Park, Playground, Pool, Sidewalks, Tennis Court(s)
- Security: Smoke Detector(s)
- Pet fee: $0 monthly
- Subdivision: AVALON PARK NORTHWEST VILLAGE PH 02-4
HOA
- Has HOA: Yes
- Amenities included: Basketball Court, Cable TV, Park, Pickleball Court(s), Playground, Pool
- Services included: Cable TV, Community Pool, Internet, Pool Maintenance, Recreational Facilities
- HOA fee: $148 monthly
- HOA name: Leland Management- Sara Cortes
- HOA phone: 407-249-9395
Location
- Region: Orlando
Financial & listing details
- Price per square foot: $185/sqft
- Tax assessed value: $470,040
- Annual tax amount: $7,747
- Date on market: 7/17/2026
- Cumulative days on market: 9 days
- Listing terms: Cash,Conventional,FHA,VA Loan
- Ownership: Fee Simple
- Total actual rent: 0
- Electric utility on property: Yes
- Road surface type: Paved
Estimated market value
$536,300
$509,000 - $563,000
$2,871/mo
Price history
| Date | Event | Price |
|---|---|---|
| 7/17/2026 | Listed for sale | $550,000+10.2%$185/sqft |
Source:  Stellar MLS #TB8530104 Report a problem Stellar MLS #TB8530104 Report a problem | ||
| 10/25/2022 | Sold | $499,000$168/sqft |
Source: Public Record Report a problem | ||
| 9/2/2022 | Pending sale | $499,000$168/sqft |
Source: Stellar MLS #O6016684 Report a problem | ||
| 7/15/2022 | Price change | $499,000-3.9%$168/sqft |
Source: Stellar MLS #O6016684 Report a problem | ||
| 6/25/2022 | Listed for sale | $519,000+4%$175/sqft |
Source: Stellar MLS #O6016684 Report a problem | ||
| 5/21/2022 | Listing removed | -- |
Source: Stellar MLS #O6016684 Report a problem | ||
| 5/4/2022 | Listed for sale | $499,000+97.6%$168/sqft |
Source: Stellar MLS #O6016684 Report a problem | ||
| 3/24/2021 | Listing removed | -- |
Source: Owner Report a problem | ||
| 11/4/2019 | Listing removed | $1,980$1/sqft |
Source: Owner Report a problem | ||
| 9/4/2019 | Listed for rent | $1,980+4.2%$1/sqft |
Source: Owner Report a problem | ||
| 5/2/2017 | Listing removed | $1,900$1/sqft |
Source: Owner Report a problem | ||
| 4/1/2017 | Listed for rent | $1,900+5.6%$1/sqft |
Source: Owner Report a problem | ||
| 6/17/2015 | Listing removed | $1,800$1/sqft |
Source: Owner Report a problem | ||
| 5/1/2015 | Sold | $252,500-2.1%$85/sqft |
Source: Public Record Report a problem | ||
| 4/22/2015 | Listed for rent | $1,800$1/sqft |
Source: Owner Report a problem | ||
| 3/26/2015 | Pending sale | $257,900$87/sqft |
Source: KELLER WILLIAMS ADVANTAGE 2 #O5344310 Report a problem | ||
| 1/31/2015 | Listed for sale | $257,900-20.2%$87/sqft |
Source: Keller Williams Advantage II Realty #O5344310 Report a problem | ||
| 5/8/2007 | Sold | $323,100$109/sqft |
Source: Public Record Report a problem | ||
Public tax history
| Year | Property taxes | Tax assessment |
|---|---|---|
| 2024 | $7,390 +2.6% | $470,040 -1.4% |
| 2023 | $7,201 +13.4% | $476,918 +31.2% |
| 2022 | $6,347 +12.5% | $363,446 +10% |
| 2021 | $5,640 +6.1% | $330,405 +7.4% |
| 2020 | $5,315 -3.2% | $307,716 -2.2% |
| 2019 | $5,491 +6.7% | $314,607 +8.5% |
| 2018 | $5,146 | $289,874 +3.1% |
| 2017 | $5,146 +5.2% | $281,256 +17.2% |
| 2016 | $4,891 +10.5% | $239,915 +4.4% |
| 2015 | $4,428 +59% | $229,705 +3.4% |
| 2014 | $2,786 +2.2% | $222,198 +19.5% |
| 2013 | $2,727 +1% | $185,973 +10.3% |
| 2012 | $2,699 -5.7% | $168,548 -5.2% |
| 2011 | $2,861 -0.9% | $177,772 -3.9% |
| 2010 | $2,887 | $184,917 -21.1% |
| 2009 | -- | $234,246 -21.5% |
| 2008 | $4,626 +148.3% | $298,534 +214.2% |
| 2007 | $1,863 +469.8% | $95,000 +850% |
| 2006 | $327 | $10,000 |
Find assessor info on the county website
Monthly payment
Est. payment
Payment breakdown
Explore the cost of this home by adjusting the details. Changes won't be saved.Climate risks
Neighborhood: Alafaya
Nearby schools
GreatSchools rating
- 8/10Stone Lakes Elementary SchoolGrades: K-5Distance: 0.6 mi
- 9/10Avalon Middle SchoolGrades: 6-8Distance: 1.3 mi
- 7/10Timber Creek High SchoolGrades: 9-12Distance: 0.8 mi
Schools provided by the listing agent
- Elementary: Stone Lake Elem
- Middle: Avalon Middle
- High: Timber Creek High
Source: Stellar MLS. This data may not be complete. We recommend contacting the local school district to confirm school assignments for this home.
- $357,0003 bd2 ba1.3k sqft2600 Corona Borealis Dr, Orlando, FL 32828Sold

- $338,9003 bd3 ba1.3k sqft2604 Corona Borealis Dr, Orlando, FL 32828Off Market

- $510,0003 bd3 ba2.8k sqft13701 Phoenix Dr, Orlando, FL 32828Sold

- $535,8004 bd2 ba2.8k sqft13685 Phoenix Dr, Orlando, FL 32828Off Market

- $526,1003 bd3 ba2.8k sqft13707 Phoenix Dr, Orlando, FL 32828Off Market
- $332,8003 bd2 ba1.3k sqft2608 Corona Borealis Dr, Orlando, FL 32828Off Market
- $528,8004 bd2 ba2.6k sqft13713 Phoenix Dr, Orlando, FL 32828Off Market
- $545,5004 bd3 ba2.8k sqft13679 Phoenix Dr, Orlando, FL 32828Off Market
A local agent can set up tours, give advice and negotiate with sellers.
A local lender can help you make sure your offer is ready when you are.
Similar homes
- $595,0005 bd3 ba2.6k sqft14733 Hartford Run Dr, Orlando, FL 32828For Sale

 MLS ID #O6427798, Jodi Nielsen, OVER THE TOP REALTY LLC. Stellar MLS
 - $565,0004 bd3 ba3k sqft2254 Abey Blanco Dr, Orlando, FL 32828For Sale
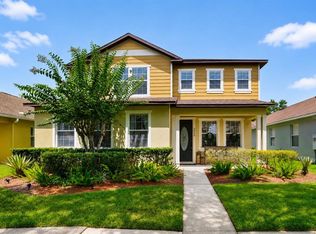 MLS ID #O6418261, Jenny Wemert, WEMERT GROUP REALTY LLC. Stellar MLS
 - $549,9004 bd3 ba2.6k sqft2591 Dover Glen Circle, Orlando, FL 32828For Sale
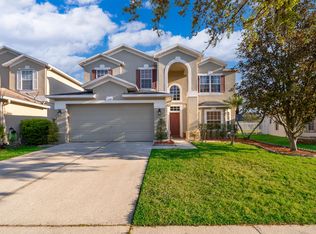
 MLS ID #B26016509, Marianela Pimentel, Premier Int'l Properties Group. BeachesMLS
 - $560,0004 bd2 ba2k sqft3118 Residence East Way, Orlando, FL 32828For Sale
 MLS ID #O6427619, Philip Kolbrich, TOP FLORIDA HOMES. Stellar MLS
 - $599,0004 bd3 ba2.7k sqft856 Timber Isle Dr, Orlando, FL 32828For SaleMLS ID #O6427656, Peter Luu, REAL BROKER, LLC. Stellar MLS
- $549,9003 bd3 ba2.8k sqft13619 Phoenix Dr, Orlando, FL 32828For SaleMLS ID #S5149004, Shivon Dobson, NONA LEGACY POWERED BY LA ROSA. Stellar MLS
- $560,0004 bd3 ba2.2k sqft13635 Waterhouse Way, Orlando, FL 32828For SaleMLS ID #O6416529, Nilufer Rohleder, COLDWELL BANKER REALTY. Stellar MLS
- $499,0003 bd3 ba2.4k sqft2463 Lacerta Dr, Orlando, FL 32828For SaleMLS ID #O6425991, Kristina Fricke, FLORIDA REALTY INVESTMENTS. Stellar MLS
- $649,9004 bd3 ba2.8k sqft14425 Mailer Blvd, Orlando, FL 32828For SaleMLS ID #S5154239, Marissa Crawford, COMPASS FLORIDA LLC. Stellar MLS
- $645,0004 bd4 ba3.1k sqft14421 Paradise Tree Dr, Orlando, FL 32828For SaleMLS ID #O6426470, Ni Wang, COLDWELL BANKER REALTY. Stellar MLS
- $535,0003 bd3 ba2.1k sqft14933 Yorkshire Run Dr, Orlando, FL 32828For SaleMLS ID #O6423015, Jenny Wemert, WEMERT GROUP REALTY LLC. Stellar MLS
- $540,0004 bd2 ba2.5k sqft3379 Morelyn Crest Cir, Orlando, FL 32828For SaleMLS ID #O6414732, Karen Albright, OPENDOOR BROKERAGE LLC. Stellar MLS
- $573,0004 bd3 ba2.5k sqft14802 Yorkshire Run Dr, Orlando, FL 32828For SaleMLS ID #O6400542, Entsar Elsayed, LA ROSA REALTY PREMIER LLC. Stellar MLS
- $515,0004 bd2 ba2.1k sqft14229 Sapphire Bay Cir, Orlando, FL 32828For SaleMLS ID #O6421325, Amanda Meyer, KELLER WILLIAMS ADVANTAGE 2 REALTY. Stellar MLS
- $499,8504 bd2 ba1.9k sqft2500 Corbyton Ct, Orlando, FL 32828For SaleMLS ID #O6419952, Miriam Melendez, QUALITY ONE REALTY CORP. Stellar MLS
- $640,0003 bd3 ba2.3k sqft13644 Dornoch Dr, Orlando, FL 32828For SaleMLS ID #S5154421, Joshua Crittendon, EXP REALTY LLC. Stellar MLS
- $579,0004 bd3 ba2.4k sqft14624 Kitlanselt Way, Orlando, FL 32828For SaleMLS ID #O6404451, Stacy Ann Stephens, KELLER WILLIAMS WINTER PARK. Stellar MLS
- $650,0005 bd3 ba3.7k sqft2589 Corbyton Ct, Orlando, FL 32828For SaleMLS ID #O6425276, Alexis Ramirez, THE WILKINS WAY LLC. Stellar MLS
- $500,0004 bd2 ba2.1k sqft2609 Corbyton Ct, Orlando, FL 32828For SaleMLS ID #O6403559, Kristina Fricke, FLORIDA REALTY INVESTMENTS. Stellar MLS
- $545,0004 bd4 ba2.8k sqft16249 Tudor Grove Dr, Orlando, FL 32828For SaleMLS ID #O6391290, Kim Lam, LLC, CORCORAN PREMIER REALTY. Stellar MLS
