Skip main navigation
Sold for $510,000
  • $510,000

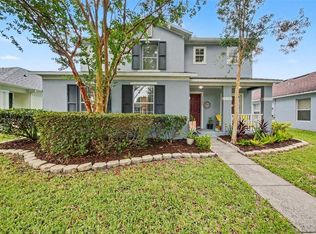
    13701 Phoenix Dr, Orlando, FL 32828

    3beds
    2,824sqft
    Single Family Residence
    Built in 2007
    5,400 Square Feet Lot
    $540,000 Zestimate®
    $181/sqft
    $2,841 Estimated rent

    Home value

    $540,000

    $513,000 - $567,000

    $2,841/mo

    Zestimate® history
    Loading
    Loading...

    Owner options

    List your home for rent

    $2,841/mo

    Rent Zestimate®

    Find your next renter with Zillow Rental Manager. Plus, with online applications, you can quickly screen prospective tenants – for free.

    Learn more

    $2,841/mo

    Rent Zestimate®

    Refinance and save

    $3,761/mo

    Est. payment

    Refinancing to a lower rate could help reduce your monthly payments and save thousands over the life of the loan.

    See today's rates

    $3,761/mo

    Est. payment

    Explore your selling options

    Work with a Zillow partner agent

    Leverage their expertise and Zillow's premium Showcase listings to get your home seen by more buyers.

    Get started

    List with your own agent

    Get your home in front of millions of buyers by listing it on Zillow.

    Learn how to do it

    Sell it yourself

    Take full control of how buyers see your home on Zillow by listing For Sale by Owner (FSBO).

    List your home

    What's special

    Dual sinksWalk-in showerFabulous open layoutGarden tubWalk-in closetLots of restaurantsMaster bath
    From TEMPORARY OFF MARKET STATUS, THIS HOME IS BACK WITH SOME FRESH UPDATES AND A MUST SEE! MOVE-IN READY! Attractive Avalon Park community in East Orlando! Beautifully UPDATED, THIS HOME IS BACK WITH SOME FRESH UPDATES AND A MUST SEE! this 3-bedroom, 2-bath home. As you enter the home you notice the spacious, modern living room which adjoins the dining area and kitchen. A fabulous open layout is perfect for entertaining or enjoying with the family. wood-look laminate flooring on the first floor and stairs, and carpet in all the bedrooms. The owner's suite includes a walk-in closet and master bath with dual sinks, a garden tub, and a walk-in shower. There are 2 other bedrooms that share a full bath and a bonus room. This home is zoned for all "MOVE-IN READY! . Attractive Avalon Park community in East Orlando! Beautifully UPDATED, this 3-bedroom, 2 bath home. As you enter the home you notice the spacious, modern living room which adjoins the dining area and kitchen. A fabulous open layout is perfect for entertaining or enjoying with the family. wood-look laminate flooring in first floor and stairs, carpet all the bedrooms. The owner's suite includes walk-in closet and master bath with dual sinks, garden tub and walk-in shower. There are 2 other bedrooms that share a full bath and the bonus room. This home is zoned for all "A Rated Schools!! Avalon Park is a unique master-planned community with events such as food, lots of restaurants, grocery store, and a pharmacy right in the neighborhood. "A Rated Schools!! Avalon Park is a unique master-planned community with events such as food, lots of restaurants, grocery store and pharmacy right in the neighborhood. Short drive to the popular Waterford Lakes Town Center with many entertainments, shopping, and dining options. GREAT LOCATION! Easy access to 528, 417, and 408. Only 20 minutes to Orlando International Airport. Get to East Coast beaches and Disney/Universal Parks in less than an hour.

    Zillow last checked:

    Listing updated:

    Listed by:

    Henry Castaneda 305-766-7019,

    MACKEN REALTY INC 305-933-3800

    Bought with:

    Chakona Enamuna

    FLORIDA HOMES REALTY & MORTGAGE GVILLE

    Source: Stellar MLS,MLS#: S5077467MLS LogoOriginating MLS: Osceola

    Facts & features

    Interior

    Bedrooms & bathrooms
    • Bedrooms: 3
    • Bathrooms: 3
    • Full bathrooms: 2
    • 1/2 bathrooms: 1
    Primary bedroom
    • Level: Second
    • Dimensions: 19x15
    Bedroom 1
    • Level: Second
    • Dimensions: 17x14
    Bathroom 2
    • Level: Second
    • Dimensions: 11x10
    Dining room
    • Level: First
    • Dimensions: 15x13
    Family room
    • Level: First
    • Dimensions: 15x15
    Kitchen
    • Level: First
    • Dimensions: 14x12
    Living room
    • Level: First
    • Dimensions: 15x10
    Heating
    • Central
    Cooling
    • Central Air
    Appliances
    • Included: Dishwasher, Disposal, Dryer, Range, Refrigerator
    Features
    • Accessibility Features, Eating Space In Kitchen, PrimaryBedroom Upstairs, Walk-In Closet(s)
    • Flooring: Carpet, Laminate
    • Has fireplace: No
    Interior area
    • Total structure area: 2,824
    • Total interior livable area: 2,824 sqft

    Property

    Parking
    • Total spaces: 2
    • Parking features: Garage, Carport
    • Garage spaces: 2
    • Has carport: Yes
    Features
    • Levels: Two
    • Stories: 2
    • Exterior features: Irrigation System
    Lot
    • Size: 5,400 Square Feet
    Details
    • Parcel number: 062332100701020
    • Zoning: P-D
    • Special conditions: None

    Construction

    Type & style
    • Home type: SingleFamily
    • Property subtype: Single Family Residence
    Materials
    • Block, Stucco
    • Foundation: Slab
    • Roof: Shingle
    Condition
    • New construction: No
    • Year built: 2007

    Utilities & green energy

    • Sewer: Public Sewer
    • Water: Public
    • Utilities for property: BB/HS Internet Available, Cable Available, Electricity Available

    Community & HOA

    Community
    • Pet fee: $0 monthly
    • Subdivision: AVALON PARK NORTHWEST VILLAGE PH 02-4
    HOA
    • Has HOA: Yes
    • HOA fee: $109 monthly
    • HOA name: Leland Management
    • HOA phone: 407-249-9395
    Location
    • Region: Orlando

    Financial & listing details

    • Price per square foot: $181/sqft
    • Tax assessed value: $441,953
    • Annual tax amount: $5,667
    • Date on market: 12/2/2022
    • Cumulative days on market: 239 days
    • Listing terms: Cash,Conventional,FHA,VA Loan
    • Ownership: Fee Simple
    • Total actual rent: 0
    • Electric utility on property: Yes
    • Road surface type: Asphalt

    Price history

    DateEventPrice
    9/22/2023Sold$510,000-1.9%$181/sqft
    Source: Stellar MLS #S5077467 Report a problem
    8/22/2023Pending sale$520,000$184/sqft
    Source: Stellar MLS #S5077467 Report a problem
    8/14/2023Listed for sale$520,000$184/sqft
    Source: Stellar MLS #S5077467 Report a problem
    8/4/2023Listing removed--
    Source: Stellar MLS #S5077467 Report a problem
    2/28/2023Listed for sale$520,000$184/sqft
    Source: Stellar MLS #S5077467 Report a problem
    2/22/2023Pending sale$520,000$184/sqft
    Source: Stellar MLS #S5077467 Report a problem
    2/13/2023Price change$520,000-1%$184/sqft
    Source: Stellar MLS #S5077467 Report a problem
    12/2/2022Listed for sale$525,000+50%$186/sqft
    Source: Stellar MLS #S5077467 Report a problem
    9/19/2018Listing removed$1,800$1/sqft
    Source: ZEWIM INTERNATIONAL REALTY #S5006706 Report a problem
    9/7/2018Listed for rent$1,800+38.5%$1/sqft
    Source: ZEWIM INTERNATIONAL REALTY #S5006706 Report a problem
    9/1/2018Listing removed$350,000$124/sqft
    Source: ZEWIM INTERNATIONAL REALTY #S5003487 Report a problem
    7/2/2018Listed for sale$350,000+23233.3%$124/sqft
    Source: ZEWIM INTERNATIONAL REALTY #S5003487 Report a problem
    11/30/2012Listing removed$1,300
    Source: ZEWIM INTERNATIONAL REALTY #S4705722 Report a problem
    11/29/2012Price change$1,300-13.3%
    Source: ZEWIM INTERNATIONAL REALTY #S4705722 Report a problem
    11/15/2012Listed for rent$1,500$1/sqft
    Source: ZEWIM INTERNATIONAL REALTY #S4705722 Report a problem
    11/15/2012Listing removed$1,500$1/sqft
    Source: Zewim Int. Realty Group Report a problem
    11/5/2012Listed for sale$1,500-99.5%$1/sqft
    Source: Zewim Int. Realty Group Report a problem
    5/7/2007Sold$326,700$116/sqft
    Source: Public Record Report a problem

    Public tax history

    YearProperty taxesTax assessment
    2024$6,938 -2.9%$441,953 +10%
    2023$7,142 +12%$401,925 +10%
    2022$6,379 +12.6%$365,386 +10%
    2021$5,668 +6.1%$332,169 +7.4%
    2020$5,341 -1.8%$309,332 -0.6%
    2019$5,437 +6.8%$311,238 +8.7%
    2018$5,089 $286,248 +2.9%
    2017$5,089 +5.3%$278,081 +17.5%
    2016$4,834 +10.6%$236,568 +4.4%
    2015$4,372 +3.2%$226,536 +3.8%
    2014$4,236 +17.9%$218,175 +19.2%
    2013$3,592 +8.2%$183,085 +10.6%
    2012$3,318 -4.7%$165,608 -5.2%
    2011$3,481 -0.4%$174,758 -3.9%
    2010$3,495 $181,816 -21.2%
    2009-- $230,706 -21.7%
    2008$5,204 +179.3%$294,591 +210.1%
    2007$1,863 +469.8%$95,000 +850%
    2006$327 $10,000
    Find assessor info on the county website

    Neighborhood: Alafaya

    Nearby schools

    GreatSchools rating
    Schools provided by the listing agent
    • Elementary: Stone Lake Elem
    • Middle: Avalon Middle
    • High: Timber Creek High

    Source: Stellar MLS. This data may not be complete. We recommend contacting the local school district to confirm school assignments for this home.

    Get a cash offer in 3 minutes
    Find out how much your home could sell for in as little as 3 minutes with a no-obligation cash offer.
    Estimated market value
    $540,000
    Get a cash offer in 3 minutes
    Find out how much your home could sell for in as little as 3 minutes with a no-obligation cash offer.
    Estimated market value
    $540,000