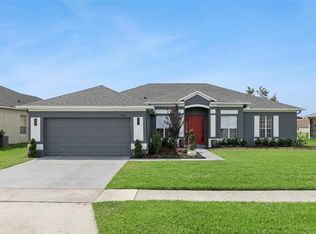
Virtually Staged. Thoughtfully renovated, this move-in ready 4-bedroom, 2-bath home offers 2,164 square feet of thoughtfully updated living space backing to peaceful conservation in the gated community of Avalon Lakes. High ceilings, tons of natural light, an open floor plan, along with quality finishes throughout create a home that feels both spacious and welcoming from the moment you walk in.Designed with everyday living in mind, the formal living and dining areas open to the beautifully renovated kitchen and family room, creating a layout that feels both open and functional. Completely renovated in 2026, the kitchen features quartz countertops, abundant cabinetry, brand-new appliances, a large peninsula with additional seating, a generous breakfast area, and a walk-in pantry with sliding barn doors.The split-bedroom floor plan provides privacy for the primary suite while offering three generously sized secondary bedrooms. One of the secondary bedrooms offers both hallway access and direct access to the primary suite, making it an ideal nursery, home office, fitness room, sitting area, or traditional fourth bedroom.The primary suite features a beautifully renovated en-suite bathroom with dual vanities, quartz countertops, a freestanding soaking tub, an oversized frameless glass shower, updated fixtures, and a spacious walk-in closet. The guest bathroom has also been completely renovated, carrying the same timeless finishes found throughout the home.Step outside to enjoy peaceful conservation views with no rear neighbors, creating a private backdrop for everyday living.Renovated throughout in 2026, improvements include fresh interior and exterior paint, beautifully redesigned kitchen and bathrooms, luxury vinyl plank flooring throughout, updated lighting and plumbing fixtures, brand-new kitchen appliances, a NEW roof (2025), and a NEW water heater (2026). The result is a home that’s been thoughtfully updated and is ready for its next owners to enjoy.Additional features include an inside laundry room with the washer and dryer included, plus a two-car garage for added convenience.Located within the gated community of Avalon Lakes, residents enjoy access to a community pool, playground, tennis and basketball courts, and additional recreational amenities. Conveniently located near highly-rated Orange County public schools, Waterford Lakes Town Center, Avalon Park, shopping, dining, and major roadways, this home offers the perfect balance of privacy and convenience. Don’t miss the opportunity to make this beautifully renovated home your own.
For sale
$515,000
14229 SAPPHIRE BAY CIRCLE, ORLANDO, FL 32828
4beds
2,164sqft
:
Get pre-qualified$3,518/mo
Single Family Residence
Built in 2005
6,460 Square Feet Lot
$-- Zestimate®
$238/sqft
$110/mo HOA
What's special
- 30 days |
- 800 |
- 72 |
Zillow last checked:
Listing updated:
Listed by:
Amanda Meyer 201-406-2900,
KELLER WILLIAMS ADVANTAGE 2 REALTY 407-393-5901
Source: Stellar MLS,MLS#: O6421325 Originating MLS: Orlando Regional
Originating MLS: Orlando Regional
Facts & features
Interior
Bedrooms & bathrooms
- Bedrooms: 4
- Bathrooms: 2
- Full bathrooms: 2
Rooms
- Room types: Family Room
Primary bedroom
- Features: Ceiling Fan(s), En Suite Bathroom, Walk-In Closet(s)
- Level: First
Bedroom 2
- Features: Ceiling Fan(s), Storage Closet
- Level: First
Bedroom 3
- Features: Ceiling Fan(s), Storage Closet
- Level: First
Bedroom 4
- Features: Ceiling Fan(s), Storage Closet
- Level: First
Primary bathroom
- Features: Dual Sinks, En Suite Bathroom, Exhaust Fan, Stone Counters, Tub with Separate Shower Stall, Water Closet/Priv Toilet, Walk-In Closet(s)
- Level: First
Bathroom 2
- Features: Exhaust Fan, Stone Counters, Tub With Shower
- Level: First
Dining room
- Level: First
Family room
- Features: Ceiling Fan(s)
- Level: First
Kitchen
- Features: Pantry, Stone Counters, Built-in Closet
- Level: First
Living room
- Features: Ceiling Fan(s)
- Level: First
Heating
- Central
Cooling
- Central Air
Appliances
- Included: Dishwasher, Disposal, Dryer, Electric Water Heater, Microwave, Range, Refrigerator, Washer
- Laundry: Inside, Laundry Room
Features
- Ceiling Fan(s), Eating Space In Kitchen, High Ceilings, Kitchen/Family Room Combo, Living Room/Dining Room Combo, Open Floorplan, Stone Counters, Thermostat, Walk-In Closet(s)
- Flooring: Luxury Vinyl
- Doors: Sliding Doors
- Has fireplace: No
Interior area
- Total structure area: 2,590
- Total interior livable area: 2,164 sqft
Property
Parking
- Total spaces: 2
- Parking features: Driveway, Off Street
- Attached garage spaces: 2
- Has uncovered spaces: Yes
Features
- Levels: One
- Stories: 1
- Exterior features: Lighting, Sidewalk
- Has view: Yes
- View description: Trees/Woods
Lot
- Size: 6,460 Square Feet
- Residential vegetation: Trees/Landscaped
Details
- Parcel number: 312232053600280
- Zoning: P-D
- Special conditions: None
Construction
Type & style
- Home type: SingleFamily
- Architectural style: Florida,Traditional
- Property subtype: Single Family Residence
Materials
- Block
- Foundation: Slab
- Roof: Shingle
Condition
- New construction: No
- Year built: 2005
Utilities & green energy
- Sewer: Public Sewer
- Water: Public
- Utilities for property: Cable Available, Electricity Connected, Public, Sewer Connected
Community & HOA
Community
- Features: Clubhouse, Fitness Center, Gated Community - No Guard, Playground, Pool, Sidewalks, Tennis Court(s)
- Security: Gated Community
- Pet fee: $0 monthly
- Subdivision: AVALON LAKES PH 03 VILLAGE D
HOA
- Has HOA: Yes
- HOA fee: $110 monthly
- HOA name: Castle Group Management
- HOA phone: 407-459-8171
Location
- Region: Orlando
Financial & listing details
- Price per square foot: $238/sqft
- Tax assessed value: $400,892
- Annual tax amount: $3,958
- Date on market: 7/6/2026
- Cumulative days on market: 25 days
- Listing terms: Cash,Conventional,FHA,VA Loan
- Ownership: Fee Simple
- Total actual rent: 0
- Electric utility on property: Yes
- Road surface type: Asphalt
Estimated market value
Not available
Estimated sales range
Not available
Not available
Price history
| Date | Event | Price |
|---|---|---|
| 7/6/2026 | Listed for sale | $515,000+52.8%$238/sqft |
Source:  Stellar MLS #O6421325 Report a problem Stellar MLS #O6421325 Report a problem | ||
| 3/26/2026 | Sold | $337,000+54.2%$156/sqft |
Source: Stellar MLS #J999696 Report a problem | ||
| 7/31/2015 | Sold | $218,500+2.8%$101/sqft |
Source: Stellar MLS #O5373339 Report a problem | ||
| 6/12/2015 | Listed for sale | $212,500-9.6%$98/sqft |
Source: KELLER WILLIAMS ADVANTAGE 2 #O5373339 Report a problem | ||
| 11/2/2014 | Listing removed | $235,000$109/sqft |
Source: Coldwell Banker Residential Real Estate - Southwest Orlando #O5230744 Report a problem | ||
| 9/4/2014 | Price change | $235,000+18.1%$109/sqft |
Source: Coldwell Banker Residential Real Estate - Southwest Orlando #O5230744 Report a problem | ||
| 5/30/2014 | Listed for sale | $199,000-34.5%$92/sqft |
Source: Coldwell Banker Residential Real Estate - Southwest Orlando #O5230744 Report a problem | ||
| 2/9/2006 | Sold | $304,000$140/sqft |
Source: Public Record Report a problem | ||
Public tax history
| Year | Property taxes | Tax assessment |
|---|---|---|
| 2024 | $3,750 +7.4% | $254,218 +3% |
| 2023 | $3,493 +3.8% | $246,814 +3% |
| 2022 | $3,364 +1.7% | $239,625 +3% |
| 2021 | $3,307 +0.9% | $232,646 +1.4% |
| 2020 | $3,277 +1.4% | $229,434 +2.3% |
| 2019 | $3,232 +0.9% | $224,276 +1.9% |
| 2018 | $3,204 | $220,094 +1.2% |
| 2017 | $3,204 +1.6% | $217,498 +3% |
| 2016 | $3,155 +0.9% | $211,133 +6.3% |
| 2015 | $3,128 -2.4% | $198,691 +12.8% |
| 2014 | $3,204 +14.3% | $176,182 +20.4% |
| 2013 | $2,802 +7.4% | $146,298 +8.9% |
| 2012 | $2,608 +2.3% | $134,324 +2.9% |
| 2011 | $2,551 -11.7% | $130,570 -15.5% |
| 2010 | $2,888 | $154,514 -20% |
| 2009 | -- | $193,099 -18.6% |
| 2008 | $4,123 +5.3% | $237,253 -11.3% |
| 2007 | $3,916 -5.8% | $267,486 +8.1% |
| 2006 | $4,158 +887.4% | $247,482 +988.9% |
| 2005 | $421 | $22,727 |
Find assessor info on the county website
Monthly payment
Est. payment
Payment breakdown
Explore the cost of this home by adjusting the details. Changes won't be saved.Climate risks
Neighborhood: Alafaya
Nearby schools
GreatSchools rating
- 9/10Timber Lakes Elementary SchoolGrades: K-5Distance: 0.4 mi
- 8/10Timber Springs MiddleGrades: 6-8Distance: 0.9 mi
- 7/10Timber Creek High SchoolGrades: 9-12Distance: 0.5 mi
Schools provided by the listing agent
- Elementary: Timber Lakes Elementary
- Middle: Timber Springs Middle
- High: Timber Creek High
Source: Stellar MLS. This data may not be complete. We recommend contacting the local school district to confirm school assignments for this home.
- $494,4004 bd3 ba2.6k sqft14223 Sapphire Bay Cir, Orlando, FL 32828Off Market

- $499,8004 bd2 ba2.2k sqft14235 Sapphire Bay Cir, Orlando, FL 32828Off Market
- $550,0005 bd3 ba2.4k sqft14217 Sapphire Bay Cir, Orlando, FL 32828Sold

- $551,1005 bd5 ba2.8k sqft14164 Sapphire Bay Cir, Orlando, FL 32828Off Market

- $458,3004 bd2 ba2.3k sqft14254 Sapphire Bay Cir, Orlando, FL 32828Off Market
- $529,0004 bd2 ba2.4k sqft14211 Sapphire Bay Cir, Orlando, FL 32828Off Market
- $273,5715 bd4 ba2.6k sqft14241 Sapphire Bay Cir, Orlando, FL 32828Off Market
- $571,100-- bd-- ba-- sqft14241 Sapphire Bay Cir, Orlando, FL 32828Off Market
A local agent can set up tours, give advice and negotiate with sellers.
A local lender can help you make sure your offer is ready when you are.
Similar homes
- $589,0004 bd3 ba2.2k sqft13606 SUMMER RAIN DRIVE, ORLANDO, FL 32828For Sale
 MLS ID #O6411234, Diana Romero, EMPIRE NETWORK REALTY. Stellar MLS
 - $515,0003 bd2 ba1.5k sqft14170 SUNRIVER AVENUE, ORLANDO, FL 32828For Sale
 MLS ID #O6421193, Rick Brown, KELLER WILLIAMS ADVANTAGE 2 REALTY. Stellar MLS
 - $500,0004 bd3 ba2.3k sqft526 FITZWILLIAM WAY, ORLANDO, FL 32828For Sale
 MLS ID #O6413760, Maria Kaftanovskaya, CENTURY 21 CARIOTI. Stellar MLS
 - $548,0004 bd3 ba2.1k sqft721 HARDWOOD CIRCLE, ORLANDO, FL 32828For Sale
 MLS ID #O6407776, Sherrie Gallina, WATSON REALTY CORP. Stellar MLS
 - $525,0004 bd3 ba2.7k sqft403 CAREY WAY, ORLANDO, FL 32825For SaleMLS ID #O6417871, Jenny Wemert, WEMERT GROUP REALTY LLC. Stellar MLS
- $625,0004 bd3 ba2.4k sqft13000 CRYSTAL COVE DRIVE, ORLANDO, FL 32828For SaleMLS ID #O6418414, Lindsey Hudson, REAL BROKER, LLC. Stellar MLS
- $524,9904 bd3 ba1.9k sqft14125 LAKE PRICE DRIVE, ORLANDO, FL 32826For SaleMLS ID #O6415211, Betsy Breton-Garcia, PA, KELLER WILLIAMS WINTER PARK. Stellar MLS
- $545,0004 bd2 ba1.9k sqft2946 STAR GRASS POINT, OVIEDO, FL 32766For SaleMLS ID #O6422967, Cheryl Core, EXP REALTY LLC. Stellar MLS
- $759,0005 bd3 ba3k sqft16626 BEARLE ROAD, ORLANDO, FL 32828For SaleMLS ID #O6339228, John Cunningham, KELLER WILLIAMS CLASSIC. Stellar MLS
- $549,0004 bd3 ba2.3k sqft2228 BANCROFT BOULEVARD, ORLANDO, FL 32833For SaleMLS ID #O6423712, Brian LeMay, ROMAN REALTY GROUP, LLC. Stellar MLS
- $550,0004 bd3 ba2.2k sqft4723 CONWAY ROAD, ORLANDO, FL 32812For SaleMLS ID #O6427391, Terry Diederich, KELLER WILLIAMS REALTY AT THE PARKS. Stellar MLS
- $515,0003 bd3 ba2.2k sqft11886 FICTION AVENUE, ORLANDO, FL 32832For SaleMLS ID #O6417125, Nancy Postorino, REDFIN CORPORATION. Stellar MLS
- $579,9994 bd3 ba2.6k sqft5979 WINCHESTER ISLE RD, ORLANDO, FL 32829For SaleMLS ID #R4911142, Monika Gupta, LAWHUN ENTERPRISES IV, LLC DBA: FLORIDA REALTY INVESTMENTS IV. Stellar MLS
- $479,9003 bd3 ba2.2k sqft11822 PHILOSOPHY WAY, ORLANDO, FL 32832For SaleMLS ID #O6427422, Lindsay Kaye Voss, VOSS REALTY INC. Stellar MLS
- $540,0004 bd3 ba2.8k sqft9906 MOSS ROSE WAY, ORLANDO, FL 32832For SaleMLS ID #O6412357, Alexis Davis, FANNIE HILLMAN & ASSOCIATES. Stellar MLS
- $569,9003 bd3 ba1.9k sqft2743 RUNNING SPRINGS LOOP, OVIEDO, FL 32765For SaleMLS ID #O6427353, Virginia Bellhorn, WATSON REALTY CORP. Stellar MLS
- $555,0004 bd3 ba2.1k sqft3005 MYSTIC COVE DRIVE, ORLANDO, FL 32812For SaleMLS ID #O6414005, Evelyn Tejada, REGENCY REAL ESTATE LLC. Stellar MLS
- $539,5005 bd3 ba2.4k sqft12018 LANGUAGE WAY, ORLANDO, FL 32832For SaleMLS ID #O6412827, Sophia Rogers, SERHANT. Stellar MLS
- $498,0004 bd2 ba1.9k sqft638 TALL OAKS TERRACE, LONGWOOD, FL 32750For SaleMLS ID #O6426727, Carolina Ceja, LPT REALTY, LLC. Stellar MLS
- $549,0003 bd2 ba1.2k sqft176 LAKE EVA DRIVE, CHULUOTA, FL 32766For SaleMLS ID #O6402768, Ari Banegas, EMPORIO REAL ESTATE. Stellar MLS
