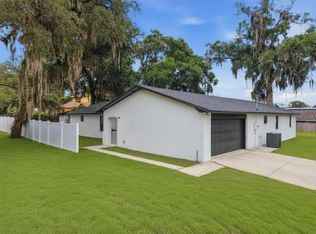
Welcome to this beautifully reimagined residence where timeless design meets modern luxury. Every detail of this professionally renovated home has been thoughtfully curated to create a warm living experience. From the moment you arrive, you’ll appreciate the stunning curb appeal, fresh landscaping, and elegant exterior finishes that set the tone for what’s inside. Step through the front door into a bright, open-concept floor plan featuring wide-plank flooring, designer lighting, and an abundance of natural light. The heart of the home is the show stopping kitchen, complete with custom cabinetry, premium countertops, stylish hardware, and a spacious island perfect for entertaining or everyday living. The primary suite offers a peaceful retreat with a beautifully updated spa-inspired bathroom, while the additional bedrooms provide flexibility for family, guests, or a home office. Every bathroom has been tastefully renovated with high-end finishes that blend both style and function. Designed with today’s buyer in mind, this turnkey home offers the perfect balance of modern elegance and comfortable living. Conveniently located near top-rated schools, shopping, dining, major highways, and everything Longwood has to give, this home is truly move-in ready. Don’t miss the opportunity to own a completely renovated home where quality craftsmanship and thoughtful design shine throughout. Schedule your private showing today.
For sale
Price cut: $1.9K (7/29)
$498,000
638 TALL OAKS TERRACE, LONGWOOD, FL 32750
4beds
1,958sqft
:
Get pre-qualified$3,256/mo
Single Family Residence
Built in 1994
5,843 Square Feet Lot
$488,600 Zestimate®
$254/sqft
$33/mo HOA
What's special
- 19 days |
- 1,435 |
- 147 |
Likely to sell faster than
Zillow last checked:
Listing updated:
Listed by:
Carolina Ceja 305-923-1764,
LPT REALTY, LLC 877-366-2213,
Jon Ortiz Hernandez 863-236-8252,
LPT REALTY, LLC
Source: Stellar MLS,MLS#: O6426727 Originating MLS: Orlando Regional
Originating MLS: Orlando Regional
Facts & features
Interior
Bedrooms & bathrooms
- Bedrooms: 4
- Bathrooms: 2
- Full bathrooms: 2
Primary bedroom
- Features: Walk-In Closet(s)
- Level: First
Bedroom 4
- Features: Built-in Closet
- Level: First
Primary bathroom
- Features: Window/Skylight in Bath, No Closet
- Level: First
Bathroom 2
- Features: Built-in Closet
- Level: First
Bathroom 2
- Features: Linen Closet
- Level: First
Bathroom 3
- Features: Built-in Closet
- Level: First
Kitchen
- Features: Kitchen Island, No Closet
- Level: First
Living room
- Features: No Closet
- Level: First
Heating
- Central
Cooling
- Central Air
Appliances
- Included: Oven, Cooktop, Dishwasher, Disposal, Electric Water Heater, Microwave
- Laundry: Electric Dryer Hookup, Inside, Laundry Room, Washer Hookup
Features
- High Ceilings, Living Room/Dining Room Combo, Walk-In Closet(s)
- Flooring: Luxury Vinyl
- Windows: Skylight(s)
- Has fireplace: No
Interior area
- Total structure area: 2,400
- Total interior livable area: 1,958 sqft
Video & virtual tour
Property
Parking
- Total spaces: 2
- Parking features: Garage - Attached
- Attached garage spaces: 2
Features
- Levels: One
- Stories: 1
- Exterior features: Basketball Court, Playground, Private Mailbox, Sidewalk, Tennis Court(s)
Lot
- Size: 5,843 Square Feet
Details
- Parcel number: 21203051900000080
- Zoning: PUD
- Special conditions: None
Construction
Type & style
- Home type: SingleFamily
- Property subtype: Single Family Residence
Materials
- Block
- Foundation: Block
- Roof: Shingle
Condition
- New construction: No
- Year built: 1994
Utilities & green energy
- Sewer: Public Sewer
- Water: Public
- Utilities for property: Public
Community & HOA
Community
- Features: Dog Park, Playground, Tennis Court(s)
- Pet fee: $0 monthly
- Subdivision: FOREST OAKS VILLAGE
HOA
- Has HOA: Yes
- Amenities included: Basketball Court, Playground, Tennis Court(s)
- HOA fee: $33 monthly
- HOA name: Sentry Management
- HOA phone: 407-788-6700
Location
- Region: Longwood
Financial & listing details
- Price per square foot: $254/sqft
- Tax assessed value: $324,344
- Annual tax amount: $4,437
- Date on market: 7/22/2026
- Cumulative days on market: 19 days
- Listing terms: Cash,Conventional,Other
- Ownership: Fee Simple
- Total actual rent: 0
- Road surface type: Asphalt, Concrete
Estimated market value
$488,600
$464,000 - $513,000
$2,447/mo
Price history
| Date | Event | Price |
|---|---|---|
| 7/29/2026 | Price change | $498,000-0.4%$254/sqft |
Source:  Stellar MLS #O6426727 Report a problem Stellar MLS #O6426727 Report a problem | ||
| 7/22/2026 | Listed for sale | $499,900+62.3%$255/sqft |
Source: Stellar MLS #O6426727 Report a problem | ||
| 6/1/2026 | Sold | $308,000+166.4%$157/sqft |
Source: Public Record Report a problem | ||
| 3/7/1994 | Sold | $115,600$59/sqft |
Source: Public Record Report a problem | ||
Public tax history
| Year | Property taxes | Tax assessment |
|---|---|---|
| 2025 | $4,830 +14.8% | $324,344 +1.8% |
| 2024 | $4,208 +3.3% | $318,607 +5.1% |
| 2023 | $4,073 +7.9% | $303,131 +10% |
| 2022 | $3,774 +0.9% | $275,574 +10% |
| 2021 | $3,740 +8.7% | $250,522 +10% |
| 2020 | $3,442 +2.1% | $227,747 +5.9% |
| 2019 | $3,370 | $215,048 +6.4% |
| 2018 | $3,370 +8.2% | $202,168 +13.8% |
| 2017 | $3,115 +6% | $177,725 -0.7% |
| 2016 | $2,938 +4.7% | $178,901 +21.8% |
| 2015 | $2,807 | $146,880 +3.8% |
| 2014 | $2,807 +30.9% | $141,468 +5.6% |
| 2013 | $2,144 +48.8% | $133,954 +1.9% |
| 2012 | $1,441 +1.4% | $131,470 +1.9% |
| 2011 | $1,421 +1.1% | $129,053 +1.5% |
| 2010 | $1,406 +4.5% | $127,146 +2.7% |
| 2009 | $1,346 +3.7% | $123,803 +0.1% |
| 2008 | $1,298 -7.5% | $123,679 +3% |
| 2007 | $1,404 -5.4% | $120,077 +2.5% |
| 2006 | $1,485 +2.1% | $117,148 +3% |
| 2005 | $1,454 +0.7% | $113,736 +3% |
| 2004 | $1,444 +1% | $110,423 +1.9% |
| 2003 | $1,429 +1.5% | $108,364 +2.4% |
| 2002 | $1,408 +4.6% | $105,824 +4.6% |
| 2000 | $1,346 | $101,123 |
Find assessor info on the county website
Monthly payment
Est. payment
Payment breakdown
Explore the cost of this home by adjusting the details. Changes won't be saved.Climate risks
Neighborhood: 32750
Nearby schools
GreatSchools rating
- 7/10Highlands Elementary SchoolGrades: PK-5Distance: 1 mi
- 7/10Greenwood Lakes Middle SchoolGrades: 6-8Distance: 1 mi
- 5/10Lake Mary High SchoolGrades: 9-12Distance: 0.8 mi
Schools provided by the listing agent
- Elementary: Highlands Elementary
- Middle: Greenwood Lakes Middle
- High: Lake Mary High
Source: Stellar MLS. This data may not be complete. We recommend contacting the local school district to confirm school assignments for this home.
- $414,2003 bd2 ba2k sqft634 Tall Oaks Ter, Longwood, FL 32750Off Market
- $369,9003 bd2 ba1.6k sqft642 Tall Oaks Ter, Longwood, FL 32750Off Market
- $381,4003 bd3 ba1.7k sqft957 High Point Loop, Sanford, FL 32750Off Market
- $365,7003 bd2 ba1.6k sqft630 Tall Oaks Ter, Longwood, FL 32750Off Market
- $366,2003 bd2 ba1.6k sqft965 High Point Loop, Longwood, FL 32750Off Market
- $394,9003 bd2 ba1.8k sqft626 Tall Oaks Ter, Longwood, FL 32750Off Market
- $381,1003 bd3 ba1.8k sqft969 High Point Loop, Longwood, FL 32750Off Market
- $424,0003 bd2 ba1.6k sqft852 Shell Ln, Longwood, FL 32750Off Market
A local agent can set up tours, give advice and negotiate with sellers.
A local lender can help you make sure your offer is ready when you are.
Similar homes
- $518,7004 bd2 ba1.8k sqft1510 KENLYN DRIVE, LONGWOOD, FL 32779For Sale

 MLS ID #O6431401, Alexandra Pillat, RE/MAX ASSURED. Stellar MLS
 - $550,0004 bd3 ba2.1k sqft1800 PINE BAY DRIVE, LAKE MARY, FL 32746For Sale
 MLS ID #O6421258, Jane Pedigree, COLDWELL BANKER REALTY. Stellar MLS
 - $509,0004 bd3 ba2k sqft300 E SWEETWATER CREEK DRIVE, LONGWOOD, FL 32779For Sale
 MLS ID #O6389594, Jorge Trejo, KELLER WILLIAMS ADVANTAGE III. Stellar MLS
 - $598,0004 bd3 ba2.3k sqft107 S HIGH STREET, LAKE MARY, FL 32746For Sale
 MLS ID #O6414462, Maribel Ramos, LLC, VESTI LLC. Stellar MLS
 - $469,0003 bd2 ba1.1k sqft761 ROBINHOOD DRIVE, MAITLAND, FL 32751For SaleMLS ID #O6429558, Wendy Aldana LLC, NETWORTH REALTY OF ORLANDO, LLC. Stellar MLS
- $494,5003 bd2 ba1.6k sqft370 SULTANA LANE, MAITLAND, FL 32751For SaleMLS ID #O6424066, Abby Greenberg, COMPASS FLORIDA LLC. Stellar MLS
- $500,0003 bd2 ba1.4k sqft2974 CHANTILLY AVENUE, WINTER PARK, FL 32789For SaleMLS ID #O6412851, Catherine D'Amico, FANNIE HILLMAN & ASSOCIATES. Stellar MLS
- $430,0004 bd2 ba1.5k sqft1531 OAK LANE, CASSELBERRY, FL 32707New ConstructionMLS ID #O6420981, Mario Zendeli, COMPASS FLORIDA LLC. Stellar MLS
- $487,5004 bd3 ba2k sqft1540 STONE TRAIL, DELTONA, FL 32725For SaleMLS ID #O6402804, Jessica Falvey, ELITE REAL ESTATE AND PROPERTY MANAGEMENT. Stellar MLS
- $530,0004 bd2 ba1.9k sqft2504 ORCHARD DRIVE, APOPKA, FL 32712For SaleMLS ID #O6416863, Jenelle Ferrer, EXP REALTY LLC. Stellar MLS
- $450,0004 bd2 ba2.1k sqft2629 TELSTAR AVENUE, ORLANDO, FL 32805For SaleMLS ID #O6431629, Andre Guy Thibodeau Soto, CHARLES RUTENBERG REALTY ORLANDO. Stellar MLS
- $484,9004 bd2 ba2.7k sqft2613 BREEZY MEADOW ROAD, APOPKA, FL 32712For SaleMLS ID #O6392384, Sevara Botirova Patel, CHARLES RUTENBERG REALTY ORLANDO. Stellar MLS
- $449,0004 bd3 ba2k sqft4221 GREENFERN DRIVE, ORLANDO, FL 32810For SaleMLS ID #O6422858, Randall Urena, THE REAL ESTATE BLVD. Stellar MLS
- $449,0004 bd2 ba2.1k sqft3179 FOXWOOD DR, APOPKA, FL 32703For SaleMLS ID #O6422597, Michelle Chase, HOME WISE REALTY GROUP, INC.. Stellar MLS
- $559,9994 bd3 ba2.8k sqft2286 LAKE FRANCIS DRIVE, APOPKA, FL 32712For SaleMLS ID #O6429660, Nelson Folchini, WRA BUSINESS & REAL ESTATE. Stellar MLS
- $480,0003 bd2 ba1.3k sqft2800 E ANDERSON STREET, ORLANDO, FL 32803For SaleMLS ID #S5154650, Harelyn Rodriguez, GPS PROPERTY GROUP INC.. Stellar MLS
- $379,0004 bd3 ba2k sqft1375 LAKE DRIVE, CASSELBERRY, FL 32707For SaleMLS ID #O6425322, Glendys Lorenzo Martinez, NONA LEGACY POWERED BY LA ROSA. Stellar MLS
- $649,9994 bd4 ba2.6k sqft571 MASALO PLACE, LAKE MARY, FL 32746For SaleMLS ID #O6402366, Laura Diss, Q BOUTIQUE SPECIALTY REALTY INC. Stellar MLS
- $544,9003 bd2 ba1.6k sqft1329 AUGUSTA NATIONAL BOULEVARD, WINTER SPRINGS, FL 32708For SaleMLS ID #O6422133, Frank Benevento, COLDWELL BANKER REALTY. Stellar MLS
- $524,9004 bd2 ba1.9k sqft6629 WINDER OAKS BOULEVARD, ORLANDO, FL 32819For SaleMLS ID #O6426762, Steven Horner, RE/MAX PRIME PROPERTIES. Stellar MLS
