Welcome Home to 2286 Lake Francis Drive, Apopka, FL a beautifully renovated 4-bedroom, 2.5-bathroom home offering the perfect blend of modern design, comfort, and Florida living. Featuring a desirable open floor plan, this move-in-ready home is ideal for both everyday living and entertaining. The heart of the home is the stunning, fully updated kitchen, complete with brand-new quartz countertops, new cabinetry, and new stainless steel appliances. The open-concept layout flows seamlessly into the living and dining areas with custom finishes , creating a bright and inviting space for family and friends. Throughout the home, you'll find luxury vinyl plank flooring, adding both style and durability, along with beautifully renovated bathrooms featuring modern finishes. Step outside to your own private backyard retreat. Enjoy the sparkling swimming pool and an expansive backyard with plenty of space for entertaining, pets, play, or simply relaxing in the Florida sunshine. Conveniently located in the heart of Apopka, this exceptional home is just minutes from shopping, dining, parks, and major highways, offering both convenience and tranquility. With its extensive upgrades, open layout, beautiful outdoor space, and move-in-ready condition, 2286 Lake Francis Drive is a home you won't want to miss. Schedule your private showing today!
For sale
$559,999
2286 LAKE FRANCIS DRIVE, APOPKA, FL 32712
4beds
2,881sqft
:
Get pre-qualified$3,707/mo
Single Family Residence
Built in 1991
0.39 Acres Lot
$-- Zestimate®
$194/sqft
$-- HOA
What's special
Modern finishesBeautifully renovated bathroomsStunning fully updated kitchenBrand-new quartz countertopsPrivate backyard retreatCustom finishesDesirable open floor plan
- 8 days |
- 1,368 |
- 200 |
Likely to sell faster than
Zillow last checked:
Listing updated:
Listed by:
Nelson Folchini 617-775-3581,
WRA BUSINESS & REAL ESTATE 407-512-1008
Source: Stellar MLS,MLS#: O6429660 Originating MLS: Orlando Regional
Originating MLS: Orlando Regional
Facts & features
Interior
Bedrooms & bathrooms
- Bedrooms: 4
- Bathrooms: 3
- Full bathrooms: 2
- 1/2 bathrooms: 1
Primary bedroom
- Features: Ceiling Fan(s), Walk-In Closet(s)
- Level: First
Bedroom 1
- Features: Ceiling Fan(s), Linen Closet
- Level: First
Bedroom 2
- Features: Ceiling Fan(s), Linen Closet
- Level: First
Primary bathroom
- Features: Tub with Separate Shower Stall, Linen Closet
- Level: First
Bathroom 1
- Features: Tub With Shower
- Level: First
Bathroom 3
- Features: Ceiling Fan(s), Linen Closet
- Level: First
Kitchen
- Level: First
Laundry
- Level: First
Living room
- Level: First
Heating
- Electric
Cooling
- Central Air
Appliances
- Included: Dishwasher, Disposal, Microwave, Range, Refrigerator
- Laundry: Electric Dryer Hookup, Laundry Room, Washer Hookup
Features
- Ceiling Fan(s), High Ceilings, Kitchen/Family Room Combo, Living Room/Dining Room Combo, Open Floorplan, Primary Bedroom Main Floor, Vaulted Ceiling(s)
- Flooring: Luxury Vinyl
- Doors: French Doors
- Has fireplace: Yes
- Fireplace features: Electric
- Common walls with other units/homes: Corner Unit
Interior area
- Total structure area: 3,994
- Total interior livable area: 2,881 sqft
Video & virtual tour
Property
Parking
- Total spaces: 2
- Parking features: Garage - Attached
- Attached garage spaces: 2
Features
- Levels: One
- Stories: 1
- Exterior features: Lighting, Private Mailbox, Private Yard
- Has private pool: Yes
- Pool features: In Ground, Screen Enclosure
Lot
- Size: 0.39 Acres
- Features: Near Golf Course
Details
- Parcel number: 312028252100010
- Zoning: RSF-1A
- Special conditions: None
Construction
Type & style
- Home type: SingleFamily
- Property subtype: Single Family Residence
Materials
- Stucco, Wood Frame
- Foundation: Slab
- Roof: Shingle
Condition
- New construction: No
- Year built: 1991
Utilities & green energy
- Sewer: Public Sewer
- Water: Public
- Utilities for property: Electricity Connected, Public, Water Connected
Community & HOA
Community
- Pet fee: $0 monthly
- Subdivision: ERROL ESTATE
HOA
- Has HOA: No
Location
- Region: Apopka
Financial & listing details
- Price per square foot: $194/sqft
- Tax assessed value: $451,925
- Annual tax amount: $4,498
- Date on market: 7/31/2026
- Cumulative days on market: 4 days
- Listing terms: Cash,Conventional,FHA,VA Loan
- Ownership: Fee Simple
- Total actual rent: 0
- Electric utility on property: Yes
- Road surface type: Asphalt
Estimated market value
Not available
Estimated sales range
Not available
Not available
Price history
| Date | Event | Price |
|---|---|---|
| 8/8/2026 | Listed for sale | $559,999$194/sqft |
Source:  Stellar MLS #O6429660 Report a problem Stellar MLS #O6429660 Report a problem | ||
| 8/5/2026 | Contingent | $559,999$194/sqft |
Source: Stellar MLS #O6429660 Report a problem | ||
| 7/31/2026 | Listed for sale | $559,999+58.6%$194/sqft |
Source: Stellar MLS #O6429660 Report a problem | ||
| 5/21/2026 | Sold | $353,000-12.8%$123/sqft |
Source: Stellar MLS #O6357567 Report a problem | ||
| 2/10/2026 | Pending sale | $405,000$141/sqft |
Source: Stellar MLS #O6357567 Report a problem | ||
| 12/18/2025 | Price change | $405,000-2.4%$141/sqft |
Source: eXp Realty #O6357567 Report a problem | ||
| 11/4/2025 | Listed for sale | $415,000+38.3%$144/sqft |
Source: Stellar MLS #O6357567 Report a problem | ||
| 7/10/2018 | Sold | $300,000-3.2%$104/sqft |
Source: Public Record Report a problem | ||
| 3/21/2018 | Price change | $309,990-1.6%$108/sqft |
Source: MY FLORIDA REAL ESTATE GROUP LLC #S4855072 Report a problem | ||
| 2/21/2018 | Listed for sale | $314,990-14.9%$109/sqft |
Source: MY FLORIDA REAL ESTATE GROUP LLC #S4855072 Report a problem | ||
| 11/30/2007 | Listing removed | $370,000$128/sqft |
Source: Obeo #o4607483 Report a problem | ||
| 11/14/2007 | Listed for sale | $370,000+3.5%$128/sqft |
Source: Obeo #o4607483 Report a problem | ||
| 9/29/2005 | Sold | $357,400$124/sqft |
Source: Public Record Report a problem | ||
Public tax history
| Year | Property taxes | Tax assessment |
|---|---|---|
| 2024 | $4,416 +7% | $308,775 +3% |
| 2023 | $4,128 +4.2% | $299,782 +3% |
| 2022 | $3,961 +1.5% | $291,050 +3% |
| 2021 | $3,904 +0.2% | $282,573 +1.4% |
| 2020 | $3,897 -3.5% | $278,672 -2.8% |
| 2019 | $4,039 +45.4% | $286,818 +38.5% |
| 2018 | $2,777 | $207,154 -16% |
| 2017 | $2,777 +2.8% | $246,625 +2.2% |
| 2016 | $2,702 +0.2% | $241,394 +2.1% |
| 2015 | $2,695 -0.1% | $236,538 +15.4% |
| 2014 | $2,699 +1.5% | $205,037 +6.3% |
| 2013 | $2,659 +0.1% | $192,880 +0.9% |
| 2012 | $2,655 -5.8% | $191,128 -4.4% |
| 2011 | $2,819 -1% | $199,978 -3.7% |
| 2010 | $2,846 | $207,692 -17.5% |
| 2009 | -- | $251,727 -18.6% |
| 2008 | $4,325 -9.9% | $309,320 -15.4% |
| 2007 | $4,801 -6.1% | $365,774 +12.7% |
| 2006 | $5,115 +72.5% | $324,614 +35% |
| 2005 | $2,965 +4.7% | $240,510 +16.8% |
| 2004 | $2,832 +0.2% | $205,907 -8.3% |
| 2003 | $2,826 +2.8% | $224,493 +9.6% |
| 2002 | $2,749 -1.2% | $204,822 +10.1% |
| 2001 | $2,783 +2.6% | $186,049 +2.9% |
| 2000 | $2,712 | $180,826 |
Find assessor info on the county website
Monthly payment
Est. payment
Payment breakdown
Explore the cost of this home by adjusting the details. Changes won't be saved.Climate risks
Neighborhood: 32712
Nearby schools
GreatSchools rating
- 6/10Apopka Elementary SchoolGrades: PK-5Distance: 2 mi
- 6/10Wolf Lake Middle SchoolGrades: 6-8Distance: 1.6 mi
- 4/10Apopka High SchoolGrades: 9-12Distance: 1.7 mi
Schools provided by the listing agent
- Elementary: Apopka Elem
- Middle: Wolf Lake Middle
- High: Apopka High
Source: Stellar MLS. This data may not be complete. We recommend contacting the local school district to confirm school assignments for this home.
- $430,9003 bd2 ba1.9k sqft2264 Lake Francis Dr, Apopka, FL 32712Off Market
- $528,9004 bd2 ba2.4k sqft1594 Stormway Ct, Apopka, FL 32712Off Market
- $439,4004 bd3 ba2.5k sqft2297 Lake Francis Dr, Apopka, FL 32712Off Market

- $366,0003 bd2 ba1.6k sqft2285 Lake Francis Dr, Apopka, FL 32712Off Market
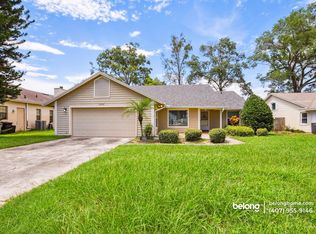
- $465,7004 bd3 ba2.8k sqft2210 Candlenut Cir, Apopka, FL 32712Off Market
- $519,2004 bd3 ba3k sqft2204 Candlenut Cir, Apopka, FL 32712Off Market
- $395,5003 bd2 ba1.6k sqft1578 Stormway Ct, Apopka, FL 32712Off Market
- $450,8004 bd3 ba2.5k sqft2216 Candlenut Cir, Apopka, FL 32712Off Market
A local agent can set up tours, give advice and negotiate with sellers.
Similar homes
- $549,9004 bd4 ba3k sqft1927 PALM VIEW DRIVE, APOPKA, FL 32712For Sale
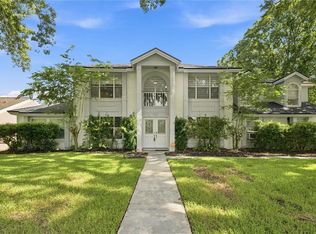
 MLS ID #O6425643, Cesar Ayala, KELLER WILLIAMS ADVANTAGE 2 REALTY. Stellar MLS
 - $649,0004 bd3 ba2.4k sqft1937 HIDDEN PINE LANE, APOPKA, FL 32712For Sale
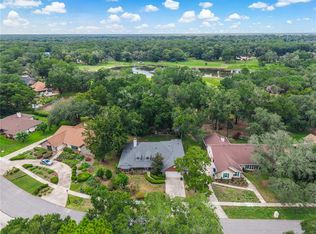 MLS ID #O6427341, Adam Allegroe, EXP REALTY LLC. Stellar MLS
 - $650,0004 bd3 ba2.9k sqft2054 PALM VISTA DRIVE, APOPKA, FL 32712For Sale
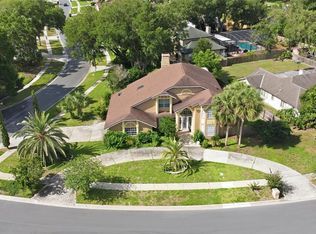 MLS ID #O6410934, Maoline Herrera, EXP REALTY LLC. Stellar MLS
 - $424,9004 bd2 ba1.9k sqft808 WHITE IVEY COURT, APOPKA, FL 32712For Sale
 MLS ID #O6390321, Adriana Fasano, BROKER HUB REALTY GROUP LLC. Stellar MLS
 - $518,7004 bd2 ba1.8k sqft1510 KENLYN DRIVE, LONGWOOD, FL 32779For SaleMLS ID #O6431401, Alexandra Pillat, RE/MAX ASSURED. Stellar MLS
- $548,9003 bd3 ba2.4k sqft683 OAK HOLLOW WAY, ALTAMONTE SPRINGS, FL 32714For SaleMLS ID #O6410094, Laura Toppin, FLORIDA HOME TEAM REALTY LLC. Stellar MLS
- $545,0004 bd2 ba1.9k sqft16045 HARBAR OAKS DRIVE, MONTVERDE, FL 34756For SaleMLS ID #O6426629, Sean Flatley, KELLER WILLIAMS REALTY AT THE PARKS. Stellar MLS
- $569,9003 bd2 ba2.2k sqft2360 PARK FOREST BOULEVARD, MOUNT DORA, FL 32757For SaleMLS ID #G5116087, Lisa DuRant, BHHS FLORIDA REALTY. Stellar MLS
- $599,9004 bd3 ba2.4k sqft351 NEEDLES TRAIL, LONGWOOD, FL 32779For SaleMLS ID #O6417026, Abby Nelson, RE/MAX 200 REALTY. Stellar MLS
- $574,9004 bd2 ba2.3k sqft733 SAXBY AVENUE, ORLANDO, FL 32835For SaleMLS ID #S5154268, Claudia Carmona, NAIM REAL ESTATE LLC. Stellar MLS
- $574,9005 bd3 ba2.8k sqft23503 VALDERAMA LANE, SORRENTO, FL 32776For SaleMLS ID #O6410340, Chris Soucy, REALTY ONE GROUP MVP. Stellar MLS
- $475,0004 bd2 ba1.6k sqft580 DEVONSHIRE BOULEVARD, LONGWOOD, FL 32750For SaleMLS ID #O6431474, Todd Schroth, PA, EXP REALTY LLC. Stellar MLS
- $734,5004 bd3 ba3.2k sqft2985 WATER CLOVER COURT, APOPKA, FL 32712New ConstructionMLS ID #O6410610, Ken Pozek, REAL BROKER, LLC. Stellar MLS
- $495,0004 bd3 ba2.1k sqft1539 ELF STONE DRIVE, CASSELBERRY, FL 32707For SaleMLS ID #O6431058, Chad Vaughan, REAL BROKER, LLC. Stellar MLS
- $550,0005 bd2 ba2.5k sqft842 DENNIS AVENUE, ORLANDO, FL 32807For SaleMLS ID #O6428652, Lissette Sanchez, EXP REALTY LLC. Stellar MLS
- $589,0004 bd2 ba2.3k sqft1921 WINNEBAGO TRAIL, FERN PARK, FL 32730For SaleMLS ID #O6427261, Sandra Rizzo, WEICHERT REALTORS HALLMARK PROPERTIES. Stellar MLS
- $584,9005 bd3 ba2.1k sqft1965 SHEELER AVENUE, APOPKA, FL 32703New ConstructionMLS ID #O6398476, Rosa Rodriguez, STIRLING INTERNATIONAL REAL ES. Stellar MLS
- $614,0004 bd3 ba2.5k sqft3307 ROYAL ASCOT RUN, GOTHA, FL 34734For SaleMLS ID #O6420247, Liz Boyce, CHARLES RUTENBERG REALTY ORLANDO. Stellar MLS
- $449,0004 bd2 ba2.1k sqft3179 FOXWOOD DR, APOPKA, FL 32703For SaleMLS ID #O6422597, Michelle Chase, HOME WISE REALTY GROUP, INC.. Stellar MLS
- $460,0004 bd3 ba2.2k sqft6222 COURTNEY COVE, APOPKA, FL 32703For SaleMLS ID #O6403070, Todd Schroth, PA, EXP REALTY LLC. Stellar MLS
