Virtually Staged. One or more photos have been virtually staged. Beautifully updated, combining casual comfort with contemporary good looks, this spacious pool home is so easy to love! A pretty sunlight dappled front yard and freshly painted exterior welcome you in to open, flexible space, ideal for casual get-togethers, a game room or entertainment hub. Newer wide plank laminate flooring throughout the first floor leads you in to an impressive, beautifully remodeled custom kitchen. Featuring high-end, soft-close cabinets, modern marble counters, sleek stainless steel appliances, a farmhouse sink, and complete with pretty pool views, you’ll find every meal a pleasure to prepare in this inspiring kitchen. Adjoining dining space with French doors to the lanai take mealtime to a new level, bringing the natural beauty of the outdoors inside. All open to a comfortable family room, this living area offers relaxing space you’ll appreciate every day. Upstairs, a quiet owners’ retreat awaits with more updates including newer double-pane windows and a handsomely remodeled primary bathroom. Three generously sized secondary bedrooms provide personal places for everyone, and thoughtfully, the laundry room is upstairs as well. Expanding your living area, the cool comfort of a screen-enclosed pool beckons you outdoors. So soft on your skin, you’ll want to spend extra time in your premium salt-water, solar heated pool. Stretch out with a few laps, savor your favorite drink while grilling, and finish with dinner in the soft evening air. In addition to newer flooring, new exterior paint, kitchen, primary bath and downstairs bath remodels, a new AC condenser was installed in 2023, a new vinyl fence in 2023, and the roof replaced in 2015. Set in Lake Mary’s popular Huntington Pointe with community pool and playground. Served by top-rated Seminole County schools, conveniently located near major employers, shopping, restaurants, parks, highway and SunRail access, this move-in ready home is a winner! Come see it and make it yours today!
For sale
$550,000
1800 PINE BAY DRIVE, LAKE MARY, FL 32746
4beds
2,142sqft
:
Get pre-qualified$3,630/mo
Single Family Residence
Built in 1998
7,633 Square Feet Lot
$535,900 Zestimate®
$257/sqft
$71/mo HOA
What's special
Screen-enclosed poolModern marble countersPretty pool viewsBeautifully updatedNew exterior paintOpen flexible spaceComfortable family room
- 4 days |
- 1,431 |
- 195 |
Likely to sell faster than
Zillow last checked:
Listing updated:
Listed by:
Jane Pedigree 407-782-9598,
COLDWELL BANKER REALTY 407-696-8000
Source: Stellar MLS,MLS#: O6421258 Originating MLS: Orlando Regional
Originating MLS: Orlando Regional
Facts & features
Interior
Bedrooms & bathrooms
- Bedrooms: 4
- Bathrooms: 3
- Full bathrooms: 2
- 1/2 bathrooms: 1
Rooms
- Room types: Utility Room
Primary bedroom
- Features: Walk-In Closet(s)
- Level: Second
- Area: 195 Square Feet
- Dimensions: 13x15
Bedroom 2
- Features: Built-in Closet
- Level: Second
- Area: 110 Square Feet
- Dimensions: 10x11
Bedroom 3
- Features: Built-in Closet
- Level: Second
- Area: 132 Square Feet
- Dimensions: 12x11
Bedroom 4
- Features: Built-in Closet
- Level: Second
- Area: 120 Square Feet
- Dimensions: 10x12
Dining room
- Level: First
- Area: 117 Square Feet
- Dimensions: 9x13
Family room
- Level: First
- Area: 204 Square Feet
- Dimensions: 12x17
Kitchen
- Level: First
- Area: 140 Square Feet
- Dimensions: 10x14
Living room
- Level: First
- Area: 165 Square Feet
- Dimensions: 11x15
Heating
- Central, Electric
Cooling
- Central Air
Appliances
- Included: Dishwasher, Disposal, Dryer, Electric Water Heater, Microwave, Range, Refrigerator, Washer
- Laundry: Inside, Laundry Room, Upper Level
Features
- Ceiling Fan(s), Crown Molding, Open Floorplan, PrimaryBedroom Upstairs, Solid Wood Cabinets, Stone Counters, Tray Ceiling(s), Walk-In Closet(s)
- Flooring: Ceramic Tile, Laminate
- Doors: Sliding Doors
- Has fireplace: No
Interior area
- Total structure area: 2,878
- Total interior livable area: 2,142 sqft
Property
Parking
- Total spaces: 2
- Parking features: Driveway
- Attached garage spaces: 2
- Has uncovered spaces: Yes
Features
- Levels: Two
- Stories: 2
- Patio & porch: Covered
- Exterior features: Irrigation System, Sidewalk, Sprinkler Metered
- Has private pool: Yes
- Pool features: Gunite, In Ground, Salt Water, Screen Enclosure, Solar Heat
- Fencing: Masonry,Vinyl
- Has view: Yes
- View description: Pool
Lot
- Size: 7,633 Square Feet
- Features: City Lot, Landscaped, Level, Sidewalk
- Residential vegetation: Mature Landscaping, Trees/Landscaped
Details
- Parcel number: 24202950900000250
- Zoning: R-1BB
- Special conditions: None
Construction
Type & style
- Home type: SingleFamily
- Property subtype: Single Family Residence
Materials
- Block, Stucco
- Foundation: Slab
- Roof: Shingle
Condition
- New construction: No
- Year built: 1998
Utilities & green energy
- Sewer: Public Sewer
- Water: None
- Utilities for property: Cable Connected, Electricity Connected, Sewer Connected, Sprinkler Meter, Street Lights, Underground Utilities, Water Connected
Community & HOA
Community
- Features: Deed Restrictions, Playground, Pool, Sidewalks
- Pet fee: $0 monthly
- Subdivision: HUNTINGTON POINTE PH 4A
HOA
- Has HOA: Yes
- Amenities included: Playground, Pool
- Services included: Community Pool
- HOA fee: $71 monthly
- HOA name: Premier Association Management
- HOA phone: 407-333-7787
Location
- Region: Lake Mary
Financial & listing details
- Price per square foot: $257/sqft
- Tax assessed value: $455,741
- Annual tax amount: $6,559
- Date on market: 7/31/2026
- Cumulative days on market: 5 days
- Listing terms: Cash,Conventional,FHA,VA Loan
- Ownership: Fee Simple
- Total actual rent: 0
- Electric utility on property: Yes
- Road surface type: Paved
Estimated market value
$535,900
$509,000 - $563,000
$2,931/mo
Price history
| Date | Event | Price |
|---|---|---|
| 7/31/2026 | Listed for sale | $550,000+77.4%$257/sqft |
Source:  Stellar MLS #O6421258 Report a problem Stellar MLS #O6421258 Report a problem | ||
| 6/4/2024 | Listing removed | -- |
Source: Zillow Rentals Report a problem | ||
| 5/31/2024 | Listed for rent | $2,800$1/sqft |
Source: Zillow Rentals Report a problem | ||
| 7/28/2017 | Sold | $310,000-4%$145/sqft |
Source: Public Record Report a problem | ||
| 5/23/2017 | Listed for sale | $323,000+87.9%$151/sqft |
Source: ABSOLUTE REALTY GROUP, INC. #O5512842 Report a problem | ||
| 7/16/1998 | Sold | $171,900$80/sqft |
Source: Public Record Report a problem | ||
Public tax history
| Year | Property taxes | Tax assessment |
|---|---|---|
| 2025 | $6,559 +84.3% | $455,741 +53.9% |
| 2024 | $3,560 +2.7% | $296,217 +3% |
| 2023 | $3,466 +2.7% | $287,589 +3% |
| 2022 | $3,373 +0.6% | $279,213 +3% |
| 2021 | $3,353 +0.8% | $271,081 +1.4% |
| 2020 | $3,327 +1.2% | $267,338 +2.3% |
| 2019 | $3,289 | $261,327 +1.9% |
| 2018 | $3,289 +0.8% | $256,454 +46% |
| 2017 | $3,262 +56.2% | $175,694 +1.4% |
| 2016 | $2,088 -4.2% | $173,285 +1.4% |
| 2015 | $2,180 | $170,884 +0.8% |
| 2014 | $2,180 -1.6% | $169,528 +1.5% |
| 2013 | $2,216 +6.5% | $167,023 +1.7% |
| 2012 | $2,081 +2.8% | $164,231 +3% |
| 2011 | $2,025 -16.6% | $159,448 -12.4% |
| 2010 | $2,427 +4% | $182,079 +2.7% |
| 2009 | $2,334 +3.5% | $177,292 +0.1% |
| 2008 | $2,255 -3.6% | $177,115 +3% |
| 2007 | $2,338 +1.6% | $171,956 +2.5% |
| 2006 | $2,301 +1.8% | $167,762 +3% |
| 2005 | $2,259 +0.4% | $162,876 +3% |
| 2004 | $2,250 +0.8% | $158,132 +1.9% |
| 2003 | $2,232 +1.2% | $155,184 +2.4% |
| 2002 | $2,205 +4.1% | $151,547 +4.6% |
| 2000 | $2,118 | $144,816 |
Find assessor info on the county website
Monthly payment
Est. payment
Payment breakdown
Explore the cost of this home by adjusting the details. Changes won't be saved.Climate risks
Neighborhood: 32746
Nearby schools
GreatSchools rating
- 9/10Woodlands Elementary SchoolGrades: PK-5Distance: 1.1 mi
- 6/10Markham Woods Middle SchoolGrades: 6-8Distance: 3.8 mi
- 5/10Lake Mary High SchoolGrades: 9-12Distance: 1.9 mi
- $412,0003 bd2 ba1.8k sqft1796 Pine Bay Dr, Lake Mary, FL 32746Off Market
- $494,5004 bd2 ba1.9k sqft1804 Pine Bay Dr, Lake Mary, FL 32746Off Market

- $513,0004 bd2 ba2.1k sqft1792 Pine Bay Dr, Lake Mary, FL 32746Off Market
- $483,6004 bd2 ba1.9k sqft1808 Pine Bay Dr, Lake Mary, FL 32746Off Market
- $430,0004 bd2 ba1.9k sqft1788 Pine Bay Dr, Lake Mary, FL 32746Off Market
- $476,4004 bd3 ba2.1k sqft1797 Pine Bay Dr, Lake Mary, FL 32746Off Market
- $560,0004 bd3 ba2.1k sqft1812 Pine Bay Dr, Lake Mary, FL 32746Sold
- $421,2003 bd3 ba1.8k sqft1793 Pine Bay Dr, Lake Mary, FL 32746Off Market
A local agent can set up tours, give advice and negotiate with sellers.
Similar homes
- $590,0004 bd3 ba2.4k sqft804 SILVERWOOD DRIVE, LAKE MARY, FL 32746For Sale
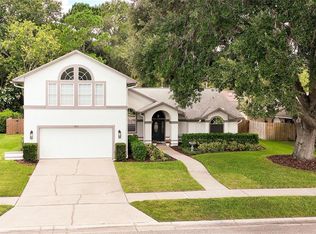
 MLS ID #O6423466, Amanda J Miller, RE/MAX CENTRAL REALTY. Stellar MLS
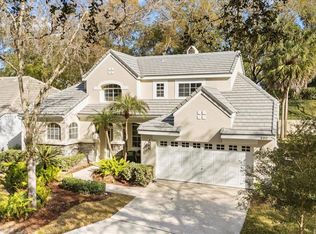
 - $539,0003 bd2 ba1.7k sqft1154 KERSFIELD CIRCLE, LAKE MARY, FL 32746For Sale
 MLS ID #O6420220, Angela Mccloskey, PA, KELLER WILLIAMS REALTY AT THE PARKS. Stellar MLS
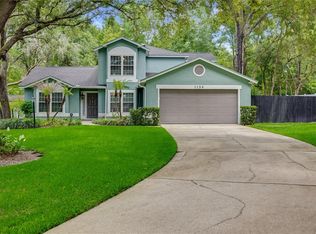
 - $630,0003 bd3 ba2k sqft220 WIMBLEDON CIRCLE, LAKE MARY, FL 32746For Sale
 MLS ID #O6376768, Mina Jiwa, KELLER WILLIAMS HERITAGE REALTY. Stellar MLS
 - $545,0004 bd3 ba2.1k sqft1154 DEER LAKE CIRCLE, APOPKA, FL 32712For Sale
 MLS ID #O6404943, James Clark, CENTURY 21 ALTON CLARK. Stellar MLS
 - $549,0004 bd2 ba2k sqft564 BROOKSIDE CIRCLE, MAITLAND, FL 32751For SaleMLS ID #O6427813, Maria Van Warner, FANNIE HILLMAN & ASSOCIATES. Stellar MLS
- $540,0004 bd2 ba1.9k sqft2504 ORCHARD DRIVE, APOPKA, FL 32712For SaleMLS ID #O6416863, Jenelle Ferrer, EXP REALTY LLC. Stellar MLS
- $585,0004 bd3 ba2.6k sqft1452 SOURWOOD DRIVE, OCOEE, FL 34761For SaleMLS ID #O6430336, Marlene De Cespedes, DOUGLAS ELLIMAN. Stellar MLS
- $449,0004 bd3 ba2.2k sqft975 CROSS CUT WAY, LONGWOOD, FL 32750For SaleMLS ID #O6405290, Jan Walker, PREMIER SOTHEBY'S INTL. REALTY. Stellar MLS
- $539,9004 bd2 ba2.1k sqft432 BURNT TREE LANE, APOPKA, FL 32712For SaleMLS ID #O6401742, Claire Sims, LLC, LPT REALTY, LLC. Stellar MLS
- $599,9004 bd3 ba2.4k sqft351 NEEDLES TRAIL, LONGWOOD, FL 32779For SaleMLS ID #O6417026, Abby Nelson, RE/MAX 200 REALTY. Stellar MLS
- $437,0003 bd2 ba1.6k sqft523 KONOMAC LAKE DRIVE, DEBARY, FL 32713For SaleMLS ID #V4950519, Brian Guyer, ADAMS, CAMERON & CO., REALTORS. Stellar MLS
- $445,0003 bd4 ba1.9k sqft817 GREYBULL RUN, LAKE MARY, FL 32746For SaleMLS ID #O6426033, Bibi Florio, LPT REALTY LLC. Stellar MLS
- $525,0003 bd2 ba1.9k sqft773 COACH LIGHT DRIVE, FERN PARK, FL 32730For SaleMLS ID #S5153448, Holley Cowan, RE/MAX PRIME PROPERTIES. Stellar MLS
- $493,5003 bd2 ba2.3k sqft515 TIVOLI COURT, ALTAMONTE SPRINGS, FL 32701For SaleMLS ID #O6419359, Joseph Doher, BERKSHIRE HATHAWAY HOMESERVICES RESULTS REALTY. Stellar MLS
- $550,0005 bd3 ba2.6k sqft925 COUNTS CREST CIRCLE, APOPKA, FL 32712For SaleMLS ID #O6426040, Stacey Vazquez, KELLER WILLIAMS REALTY AT THE LAKES. Stellar MLS
- $495,0004 bd2 ba1.8k sqft8714 HILL PINE ROAD, ORLANDO, FL 32825For SaleMLS ID #O6428581, Michelle Ingrassia, LPT REALTY, LLC. Stellar MLS
- $599,9994 bd2 ba2.8k sqft2309 SWEETWATER COUNTRY CLUB PLACE DRIVE, APOPKA, FL 32712For SaleMLS ID #V4949635, Christy Lombard, LPT REALTY LLC. Stellar MLS
- $549,0004 bd2 ba1.7k sqft4234 KENDRICK ROAD, ORLANDO, FL 32804For SaleMLS ID #O6378601, Tami Klein, FANNIE HILLMAN & ASSOCIATES. Stellar MLS
- $665,0004 bd4 ba2.4k sqft623 YORKSHIRE DRIVE, OVIEDO, FL 32765For SaleMLS ID #O6428740, James Ferngren, CREEGAN GROUP. Stellar MLS
- $599,9004 bd3 ba3.1k sqft597 SAND WEDGE LOOP, APOPKA, FL 32712For SaleMLS ID #O6413410, Christalea Sherry-Maltby, EXP REALTY LLC. Stellar MLS
