**Highest and best by Monday 8/4 5PM** Welcome to your dream home in the highly coveted Avalon Lakes! This stunning 2-story, 5-bedroom, 3-bathroom home has been meticulously upgraded with modern finishes and thoughtful touches throughout. Featuring two brand-new HVAC systems, this home offers year-round comfort and energy efficiency. The heart of the home is the completely renovated kitchen, showcasing beautiful 42” shaker cabinets, a built-in pantry, sleek quartz countertops, a custom backsplash, and brand-new stainless steel appliances. Perfect for both everyday living and entertaining, this kitchen is truly a showstopper. The spacious primary suite is a true retreat, featuring two walk-in closets, a large standalone tub, a tiled stand-up shower, and a water closet in the en-suite bathroom, offering ultimate privacy and luxury. The dining room is elegantly lit with sconces, adding a touch of sophistication to your dining experience. The guest bathrooms have been updated with custom vanities with stone tops, freshly epoxied tubs and tub surrounds, and all-new hardware and finishes. Fresh interior and exterior paint, along with updated lighting, ceiling fans, and hardware, create a cohesive, modern atmosphere throughout the home. New luxury vinyl plank (LVP) flooring flows seamlessly through the main areas, while plush carpeting in the bedrooms provides added comfort. A laundry room adds extra convenience, and tall ceilings throughout the home provide an airy, spacious feel. A striking new front door enhances the home’s curb appeal, while fresh landscaping, including new mulch and plants, completes the exterior. Located in a prime spot in Avalon Park, this home is just minutes from top-rated schools, parks, shopping, and dining, offering the perfect blend of convenience and luxury. As a resident of this desirable, gated community, you'll have access to a wide range of amenities designed to enhance your lifestyle, including a sparkling pool, fitness center, clubhouse, basketball, and tennis courts, a soccer field, and a playground—everything you need for recreation and relaxation, right at your doorstep. Don’t miss the chance to make this beautifully upgraded home yours—schedule a tour today!
Sold for $550,000
$550,000
14217 SAPPHIRE BAY CIRCLE, ORLANDO, FL 32828
5beds
2,475sqft
Single Family Residence
Built in 2006
6,710 Square Feet Lot
$549,000 Zestimate®
$222/sqft
$2,981 Estimated rent
Home value
$549,000
$500,000 - $604,000
$2,981/mo
Zestimate® history
Owner options
List your home for rent
$2,981/mo
Rent Zestimate®
Find your next renter with Zillow Rental Manager. Plus, with online applications, you can quickly screen prospective tenants – for free.
$2,981/mo
Rent Zestimate®
Refinance and save
$4,030/mo
Est. payment
Refinancing to a lower rate could help reduce your monthly payments and save thousands over the life of the loan.
$4,030/mo
Est. payment
Explore your selling options
Work with a Zillow partner agent
Leverage their expertise and Zillow's premium Showcase listings to get your home seen by more buyers.
Get startedList with your own agent
Get your home in front of millions of buyers by listing it on Zillow.
Learn how to do itSell it yourself
Take full control of how buyers see your home on Zillow by listing For Sale by Owner (FSBO).
List your homeWhat's special
Modern finishesCompletely renovated kitchenSoccer fieldUpdated lightingTall ceilingsSparkling poolSleek quartz countertops
Zillow last checked:
Listing updated:
Listed by:
Rocki Sanchez 407-738-7989,
MAINFRAME REAL ESTATE 407-513-4257,
Valentina Calla 407-414-0850,
MAINFRAME REAL ESTATE
Bought with:
Gisela Lorenzo, 3498459
LA ROSA REALTY HORIZONS LLC
Source: Stellar MLS,MLS#: O6323780 Originating MLS: Orlando Regional
Originating MLS: Orlando Regional
Facts & features
Interior
Bedrooms & bathrooms
- Bedrooms: 5
- Bathrooms: 3
- Full bathrooms: 3
Primary bedroom
- Features: Walk-In Closet(s)
- Level: Second
Bedroom 1
- Features: Built-in Closet
- Level: First
Bedroom 2
- Features: Built-in Closet
- Level: Second
Bedroom 3
- Features: Built-in Closet
- Level: Second
Bedroom 4
- Features: Built-in Closet
- Level: Second
Dining room
- Level: First
Kitchen
- Level: First
Living room
- Level: First
Heating
- Central
Cooling
- Central Air
Appliances
- Included: Dishwasher, Microwave, Range, Refrigerator
- Laundry: Laundry Room
Features
- Ceiling Fan(s), High Ceilings, Kitchen/Family Room Combo, PrimaryBedroom Upstairs, Solid Wood Cabinets, Stone Counters, Thermostat
- Flooring: Carpet, Luxury Vinyl
- Has fireplace: No
Interior area
- Total structure area: 3,158
- Total interior livable area: 2,475 sqft
Property
Parking
- Total spaces: 2
- Parking features: Garage - Attached
- Attached garage spaces: 2
Features
- Levels: Two
- Stories: 2
- Exterior features: Lighting
- Has view: Yes
- View description: Trees/Woods
Lot
- Size: 6,710 Square Feet
Details
- Parcel number: 312232053600260
- Zoning: P-D
- Special conditions: None
Construction
Type & style
- Home type: SingleFamily
- Property subtype: Single Family Residence
Materials
- Block, Concrete, Stucco
- Foundation: Slab
- Roof: Shingle
Condition
- New construction: No
- Year built: 2006
Utilities & green energy
- Sewer: Public Sewer
- Water: Public
- Utilities for property: Electricity Connected, Sewer Connected, Water Connected
Community & HOA
Community
- Features: Clubhouse, Fitness Center, Gated Community - No Guard, Playground, Pool, Sidewalks, Tennis Court(s)
- Pet fee: $0 monthly
- Subdivision: AVALON LAKES PH 03 VILLAGE D
HOA
- Has HOA: Yes
- Services included: Maintenance Grounds
- HOA fee: $110 monthly
- HOA name: Avalon Lakes HOA
- HOA phone: 407-459-8171
Location
- Region: Orlando
Financial & listing details
- Price per square foot: $222/sqft
- Tax assessed value: $447,375
- Annual tax amount: $7,503
- Date on market: 7/2/2025
- Cumulative days on market: 153 days
- Listing terms: Cash,Conventional,FHA,VA Loan
- Ownership: Fee Simple
- Total actual rent: 0
- Electric utility on property: Yes
- Road surface type: Asphalt
Price history
| Date | Event | Price |
|---|---|---|
| 8/28/2025 | Sold | $550,000+0%$222/sqft |
Source:  Stellar MLS #O6323780 Report a problem Stellar MLS #O6323780 Report a problem | ||
| 8/4/2025 | Pending sale | $549,900$222/sqft |
Source: Stellar MLS #O6323780 Report a problem | ||
| 7/16/2025 | Price change | $549,900-4.3%$222/sqft |
Source: Stellar MLS #O6323780 Report a problem | ||
| 7/2/2025 | Listed for sale | $574,900-4.2%$232/sqft |
Source: Stellar MLS #O6323780 Report a problem | ||
| 6/2/2025 | Listing removed | $599,900$242/sqft |
Source: Stellar MLS #O6274587 Report a problem | ||
| 4/22/2025 | Price change | $599,900-6.3%$242/sqft |
Source: Stellar MLS #O6274587 Report a problem | ||
| 4/2/2025 | Price change | $639,900-1.5%$259/sqft |
Source: Stellar MLS #O6274587 Report a problem | ||
| 3/11/2025 | Price change | $649,900-2.3%$263/sqft |
Source: Stellar MLS #O6274587 Report a problem | ||
| 2/27/2025 | Price change | $664,900-1.5%$269/sqft |
Source: Stellar MLS #O6274587 Report a problem | ||
| 2/1/2025 | Listed for sale | $674,900+50%$273/sqft |
Source: Stellar MLS #O6274587 Report a problem | ||
| 8/16/2024 | Sold | $450,000+0.2%$182/sqft |
Source: Stellar MLS #O6231981 Report a problem | ||
| 8/13/2024 | Pending sale | $449,000$181/sqft |
Source: Stellar MLS #O6231981 Report a problem | ||
| 8/13/2024 | Listed for sale | $449,000+22.9%$181/sqft |
Source: Stellar MLS #O6231981 Report a problem | ||
| 2/24/2006 | Sold | $365,200$148/sqft |
Source: Public Record Report a problem | ||
Public tax history
| Year | Property taxes | Tax assessment |
|---|---|---|
| 2024 | $7,503 +194.3% | $447,375 +140.8% |
| 2023 | $2,549 +4.3% | $185,764 +3% |
| 2022 | $2,444 +2% | $180,353 +3% |
| 2021 | $2,397 +1% | $175,100 +1.4% |
| 2020 | $2,372 +1.7% | $172,682 +2.3% |
| 2019 | $2,333 +1% | $168,800 +1.9% |
| 2018 | $2,311 | $165,653 -32% |
| 2017 | $2,311 +1.8% | $243,587 +3% |
| 2016 | $2,270 +1.2% | $236,419 +6.4% |
| 2015 | $2,242 -3.7% | $222,129 +12.5% |
| 2014 | $2,327 +2.4% | $197,388 +18.7% |
| 2013 | $2,273 +1.3% | $166,246 +9.3% |
| 2012 | $2,243 +3.2% | $152,074 +3.3% |
| 2011 | $2,173 -15.1% | $147,243 -15.3% |
| 2010 | $2,559 | $173,885 -19.6% |
| 2009 | -- | $216,376 -18.1% |
| 2008 | $3,923 -15.4% | $264,176 -11.3% |
| 2007 | $4,638 +160.3% | $297,680 +230.8% |
| 2006 | $1,782 +323.1% | $90,000 +296% |
| 2005 | $421 | $22,727 |
Find assessor info on the county website
Neighborhood: Alafaya
Nearby homes
- $494,4004 bd3 ba2.6k sqft14223 Sapphire Bay Cir, Orlando, FL 32828Off Market

- $529,0004 bd2 ba2.4k sqft14211 Sapphire Bay Cir, Orlando, FL 32828Off Market
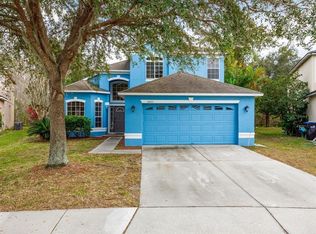
- $515,0004 bd2 ba2.1k sqft14229 Sapphire Bay Cir, Orlando, FL 32828For Sale
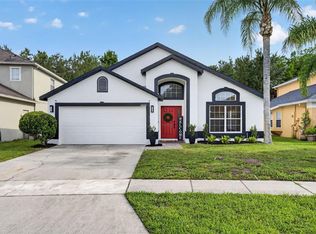
- $479,7004 bd2 ba2.3k sqft14205 Sapphire Bay Cir, Orlando, FL 32828Off Market
- $551,1005 bd5 ba2.8k sqft14164 Sapphire Bay Cir, Orlando, FL 32828Off Market
- $499,8004 bd2 ba2.2k sqft14235 Sapphire Bay Cir, Orlando, FL 32828Off Market
- $465,0004 bd2 ba2.1k sqft14169 Sapphire Bay Cir, Orlando, FL 32828Off Market
- $471,0004 bd2 ba2.1k sqft14158 Sapphire Bay Cir, Orlando, FL 32828Off Market
Nearby schools
GreatSchools rating
- 9/10Timber Lakes Elementary SchoolGrades: K-5Distance: 0.4 mi
- 8/10Timber Springs MiddleGrades: 6-8Distance: 0.9 mi
- 7/10Timber Creek High SchoolGrades: 9-12Distance: 0.4 mi
Schools provided by the listing agent
- Elementary: Timber Lakes Elementary
- Middle: Timber Springs Middle
- High: Timber Creek High
Source: Stellar MLS. This data may not be complete. We recommend contacting the local school district to confirm school assignments for this home.
Get a cash offer in 3 minutes
Find out how much your home could sell for in as little as 3 minutes with a no-obligation cash offer.
Estimated market value
$549,000
Get a cash offer in 3 minutes
Find out how much your home could sell for in as little as 3 minutes with a no-obligation cash offer.
Estimated market value
$549,000
- Florida
- Orange County
- Orlando
- 32828
- Alafaya
- 14217 SAPPHIRE BAY CIRCLE
Nearby cities
Nearby neighborhoods
Nearby zip codes
Other Orlando Topics
