Beautifully remodeled 4-bedroom, 3-bathroom home located in a desirable gated community in East Orlando! This move-in ready property features a spacious layout, stunning pond views, and numerous recent upgrades, including a newer roof and AC (approx. 3.5 years old), water heater replaced in 2019, and fresh exterior paint. Enjoy resort-style community amenities including a pool, playground, basketball, volleyball, and tennis courts. Conveniently located near UCF, Waterford Lakes Town Center, major highways, shopping, dining, and top-rated Orange County schools. The seller is willing to provide up to $10,000 in closing cost assistance for the buyer. Don’t miss this incredible opportunity!
For sale
Price cut: $10K (7/31)
$579,000
13606 SUMMER RAIN DRIVE, ORLANDO, FL 32828
4beds
2,248sqft
:
Get pre-qualified$4,009/mo
Single Family Residence
Built in 2005
9,146 Square Feet Lot
$568,200 Zestimate®
$258/sqft
$110/mo HOA
What's special
Stunning pond viewsNewer roofFresh exterior paintSpacious layout
- 63 days |
- 689 |
- 45 |
Zillow last checked:
Listing updated:
Listed by:
Diana Romero 407-449-6498,
EMPIRE NETWORK REALTY 407-440-3798
Source: Stellar MLS,MLS#: O6411234 Originating MLS: Orlando Regional
Originating MLS: Orlando Regional
Facts & features
Interior
Bedrooms & bathrooms
- Bedrooms: 4
- Bathrooms: 3
- Full bathrooms: 3
Primary bedroom
- Features: Walk-In Closet(s)
- Level: First
Bedroom 2
- Features: Built-in Closet
- Level: First
Bathroom 1
- Level: First
Bathroom 2
- Level: First
Bathroom 3
- Level: First
Bathroom 3
- Level: First
Bathroom 4
- Level: First
Kitchen
- Level: First
Living room
- Level: First
Heating
- Central
Cooling
- Central Air
Appliances
- Included: Dishwasher, Disposal, Dryer, Microwave, Range, Refrigerator, Washer
- Laundry: Laundry Closet
Features
- Primary Bedroom Main Floor
- Flooring: Ceramic Tile, Luxury Vinyl
- Doors: Sliding Doors
- Has fireplace: No
Interior area
- Total structure area: 2,248
- Total interior livable area: 2,248 sqft
Video & virtual tour
Property
Parking
- Total spaces: 2
- Parking features: Driveway
- Attached garage spaces: 2
- Has uncovered spaces: Yes
Features
- Levels: One
- Stories: 1
- Has view: Yes
- View description: Pond
- Has water view: Yes
- Water view: Pond
Lot
- Size: 9,146 Square Feet
Details
- Parcel number: 312232052801460
- Zoning: P-D
- Special conditions: None
Construction
Type & style
- Home type: SingleFamily
- Property subtype: Single Family Residence
Materials
- Stucco
- Foundation: Slab
- Roof: Shingle
Condition
- New construction: No
- Year built: 2005
Utilities & green energy
- Sewer: Public Sewer
- Water: Public
- Utilities for property: Cable Available, Electricity Available, Public, Water Available
Community & HOA
Community
- Pet fee: $0 monthly
- Subdivision: AVALON LAKES PH 02 VLGS E & H
HOA
- Has HOA: Yes
- HOA fee: $110 monthly
- HOA name: Avalon Lakes HOA
Location
- Region: Orlando
Financial & listing details
- Price per square foot: $258/sqft
- Tax assessed value: $422,775
- Annual tax amount: $7,383
- Date on market: 5/30/2026
- Cumulative days on market: 64 days
- Listing terms: Cash,Conventional,VA Loan
- Ownership: Fee Simple
- Total actual rent: 0
- Electric utility on property: Yes
- Road surface type: Paved
Estimated market value
$568,200
$540,000 - $597,000
$2,943/mo
Price history
| Date | Event | Price |
|---|---|---|
| 7/31/2026 | Price change | $579,000-1.7%$258/sqft |
Source:  Stellar MLS #O6411234 Report a problem Stellar MLS #O6411234 Report a problem | ||
| 7/19/2026 | Price change | $589,000-1.7%$262/sqft |
Source: Stellar MLS #O6411234 Report a problem | ||
| 5/30/2026 | Listed for sale | $599,000+15.4%$266/sqft |
Source: Stellar MLS #O6411234 Report a problem | ||
| 5/16/2025 | Sold | $519,000$231/sqft |
Source: Stellar MLS #O6301183 Report a problem | ||
| 4/29/2025 | Pending sale | $519,000$231/sqft |
Source: Stellar MLS #O6301183 Report a problem | ||
| 4/22/2025 | Listed for sale | $519,000+116.3%$231/sqft |
Source: Stellar MLS #O6301183 Report a problem | ||
| 3/15/2022 | Listing removed | -- |
Source: Zillow Rental Network Premium Report a problem | ||
| 3/4/2022 | Listed for rent | $2,599+30%$1/sqft |
Source: Zillow Rental Network_1 #O6007621 Report a problem | ||
| 2/12/2021 | Listing removed | -- |
Source: Zillow Rental Network Premium Report a problem | ||
| 2/2/2021 | Listed for rent | $1,999+11.2%$1/sqft |
Source: Zillow Rental Network Premium #O5920823 Report a problem | ||
| 6/4/2018 | Listing removed | $1,798$1/sqft |
Source: Homevest Management Report a problem | ||
| 6/1/2018 | Listed for rent | $1,798+2.7%$1/sqft |
Source: Homevest Management Report a problem | ||
| 12/23/2015 | Listing removed | $1,750$1/sqft |
Source: HOMEVEST REALTY #O5401419 Report a problem | ||
| 10/31/2015 | Price change | $1,750-1.4%$1/sqft |
Source: HOMEVEST REALTY #O5401419 Report a problem | ||
| 10/6/2015 | Listed for rent | $1,775$1/sqft |
Source: Homevest Report a problem | ||
| 5/10/2015 | Listing removed | $1,775$1/sqft |
Source: HOMEVEST REALTY #O5352323 Report a problem | ||
| 4/16/2015 | Price change | $1,775-5.3%$1/sqft |
Source: HOMEVEST REALTY #O5352323 Report a problem | ||
| 2/10/2015 | Price change | $1,875-1.1%$1/sqft |
Source: Homevest Report a problem | ||
| 12/18/2014 | Listed for rent | $1,895$1/sqft |
Source: Homevest Report a problem | ||
| 4/5/2009 | Listing removed | $240,000$107/sqft |
Source: Owner Report a problem | ||
| 1/24/2009 | Price change | $240,000-2%$107/sqft |
Source: Owner Report a problem | ||
| 1/15/2009 | Price change | $245,000-5.7%$109/sqft |
Source: Owner Report a problem | ||
| 12/25/2008 | Listed for sale | $259,900+3.4%$116/sqft |
Source: Owner Report a problem | ||
| 2/15/2005 | Sold | $251,300$112/sqft |
Source: Public Record Report a problem | ||
Public tax history
| Year | Property taxes | Tax assessment |
|---|---|---|
| 2024 | $6,798 +8.9% | $390,759 +10% |
| 2023 | $6,242 +12.1% | $355,235 +10% |
| 2022 | $5,569 +13.8% | $322,941 +10% |
| 2021 | $4,893 +7.6% | $293,583 +8.8% |
| 2020 | $4,548 0% | $269,906 +2.8% |
| 2019 | $4,550 +9.7% | $262,510 +10% |
| 2018 | $4,147 +7% | $238,645 +2.2% |
| 2017 | $3,875 -4.1% | $233,408 +3% |
| 2016 | $4,042 +68.3% | $226,553 +6.3% |
| 2015 | $2,401 -2% | $213,106 +10.8% |
| 2014 | $2,451 +2.4% | $192,286 +11% |
| 2013 | $2,394 +1.3% | $173,190 +9.3% |
| 2012 | $2,363 -0.5% | $158,435 -1.4% |
| 2011 | $2,375 +5.2% | $160,633 +2.8% |
| 2010 | $2,257 | $156,296 -24.4% |
| 2009 | -- | $206,745 -21.2% |
| 2008 | $3,580 -1.4% | $262,232 -10.6% |
| 2007 | $3,631 -5.8% | $293,234 +27.2% |
| 2006 | $3,853 +256.9% | $230,473 +360.9% |
| 2005 | $1,079 +538% | $50,000 +441.1% |
| 2004 | $169 | $9,240 |
Find assessor info on the county website
Monthly payment
Est. payment
Payment breakdown
Explore the cost of this home by adjusting the details. Changes won't be saved.Climate risks
Neighborhood: Alafaya
Nearby schools
GreatSchools rating
- 9/10Timber Lakes Elementary SchoolGrades: K-5Distance: 0.5 mi
- 8/10Timber Springs MiddleGrades: 6-8Distance: 1.3 mi
- 7/10Timber Creek High SchoolGrades: 9-12Distance: 0.7 mi
Schools provided by the listing agent
- Elementary: Timber Lakes Elementary
- Middle: Timber Springs Middle
- High: Timber Creek High
Source: Stellar MLS. This data may not be complete. We recommend contacting the local school district to confirm school assignments for this home.
- $576,8004 bd2 ba3k sqft13556 Summer Rain Dr, Orlando, FL 32828Off Market
- $549,4003 bd2 ba2.6k sqft13612 Summer Rain Dr, Orlando, FL 32828Off Market
- $481,0004 bd2 ba2.1k sqft13206 Summer Rain Dr, Orlando, FL 32828Off Market
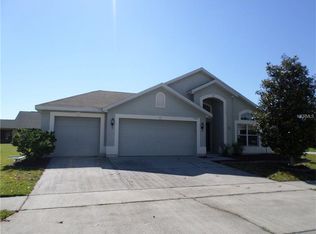
- $639,7005 bd3 ba3.2k sqft13550 Summer Rain Dr, Orlando, FL 32828Off Market

- $607,1004 bd3 ba2.9k sqft13618 Summer Rain Dr, Orlando, FL 32828Off Market
- $100-- bd-- ba-- sqft1514 Crown Hill Blvd, Orlando, FL 32828Off Market
- $573,5003 bd2 ba3k sqft13207 Summer Rain Dr, Orlando, FL 32828Off Market
- $500,3004 bd2 ba2.1k sqft13613 Summer Rain Dr, Orlando, FL 32828Off Market
A local agent can set up tours, give advice and negotiate with sellers.
A local lender can help you make sure your offer is ready when you are.
Similar homes
- $629,0004 bd3 ba2.9k sqft14812 VIA WINGHURST COURT, ORLANDO, FL 32828For Sale

 MLS ID #O6409150, Frankie Register, THE WILKINS WAY LLC. Stellar MLS
 - $515,0004 bd2 ba2.1k sqft14229 SAPPHIRE BAY CIRCLE, ORLANDO, FL 32828For Sale
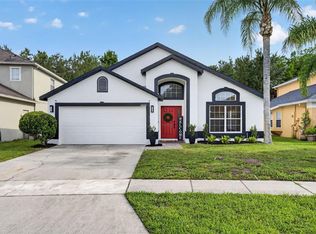 MLS ID #O6421325, Amanda Meyer, KELLER WILLIAMS ADVANTAGE 2 REALTY. Stellar MLS
 - $560,0004 bd2 ba2k sqft3118 RESIDENCE EAST WAY, ORLANDO, FL 32828For Sale
 MLS ID #O6427619, Philip Kolbrich, TOP FLORIDA HOMES. Stellar MLS
 - $625,0004 bd3 ba2.4k sqft13000 CRYSTAL COVE DRIVE, ORLANDO, FL 32828For Sale
 MLS ID #O6418414, Lindsey Hudson, REAL BROKER, LLC. Stellar MLS
 - $479,0005 bd2 ba2.1k sqft14011 GOLDEN RAIN TREE BOULEVARD, ORLANDO, FL 32828For SaleMLS ID #O6416680, Steven Gentile, CHARLES RUTENBERG REALTY ORLANDO. Stellar MLS
- $579,9994 bd3 ba2.6k sqft5979 WINCHESTER ISLE RD, ORLANDO, FL 32829For SaleMLS ID #R4911142, Monika Gupta, LAWHUN ENTERPRISES IV, LLC DBA: FLORIDA REALTY INVESTMENTS IV. Stellar MLS
- $549,0004 bd3 ba2.3k sqft2228 BANCROFT BOULEVARD, ORLANDO, FL 32833For SaleMLS ID #O6423712, Brian LeMay, ROMAN REALTY GROUP, LLC. Stellar MLS
- $600,0004 bd3 ba2.5k sqft12249 NORTHOVER LOOP, ORLANDO, FL 32824For SaleMLS ID #S5150162, Vanessa Medina Conde, KELLER WILLIAMS ADVANTAGE III. Stellar MLS
- $550,0004 bd3 ba2.2k sqft4723 CONWAY ROAD, ORLANDO, FL 32812For SaleMLS ID #O6427391, Terry Diederich, KELLER WILLIAMS REALTY AT THE PARKS. Stellar MLS
- $569,9003 bd3 ba1.9k sqft2743 RUNNING SPRINGS LOOP, OVIEDO, FL 32765For SaleMLS ID #O6427353, Virginia Bellhorn, WATSON REALTY CORP. Stellar MLS
- $545,0004 bd2 ba1.9k sqft2946 STAR GRASS POINT, OVIEDO, FL 32766For SaleMLS ID #O6422967, Cheryl Core, EXP REALTY LLC. Stellar MLS
- $568,0004 bd3 ba2.3k sqft11492 SUNSAIL AVENUE, ORLANDO, FL 32832For SaleMLS ID #O6415909, Natalie Casanova, KELLER WILLIAMS ADVANTAGE III. Stellar MLS
- $550,0004 bd3 ba2.3k sqft11404 SUNSAIL AVENUE, ORLANDO, FL 32832For SaleMLS ID #O6410902, Frank Baloun, EXP REALTY LLC. Stellar MLS
- $620,0004 bd2 ba2.2k sqft1061 COSMOS WAY, OVIEDO, FL 32766For SaleMLS ID #O6423814, Lou DiBerardino, FANNIE HILLMAN & ASSOCIATES. Stellar MLS
- $529,9904 bd4 ba2.5k sqft11932 HOMETOWN PLACE, ORLANDO, FL 32832For SaleMLS ID #O6409536, Consuelo Pereyra, NOVA REAL ESTATE SERVICES INC. Stellar MLS
- $579,0003 bd3 ba2.3k sqft2954 JOURNEY PLACE, ST CLOUD, FL 34771For SaleMLS ID #O6428128, Donnamarie Ebanks, COLDWELL BANKER REALTY. Stellar MLS
- $659,0004 bd3 ba2.5k sqft3894 SAFFLOWER TERRACE, OVIEDO, FL 32766For SaleMLS ID #O6424018, Selina Li, YOUR DREAM HOUSE REALTY. Stellar MLS
- $550,0004 bd2 ba2.1k sqft10736 MERE PARKWAY, ORLANDO, FL 32832For SaleMLS ID #O6408091, Donnamarie Ebanks, COLDWELL BANKER REALTY. Stellar MLS
- $590,0003 bd3 ba1.9k sqft1211 TURNBRIDGE PLACE, OVIEDO, FL 32765For SaleMLS ID #O6427632, Cynde Velez, APERTURE GLOBAL REAL ESTATE. Stellar MLS
- $539,5005 bd3 ba2.4k sqft12018 LANGUAGE WAY, ORLANDO, FL 32832For SaleMLS ID #O6412827, Sophia Rogers, SERHANT. Stellar MLS
