Modern living meets cutting-edge technology in the heart of Lake Nona’s highly sought-after Meridian Park community. Zoned for the highly anticipated Innovation Elementary School, opening soon in August 2026, as well as top-rated Innovation Middle and Innovation High School, this is the perfect opportunity for your summer relocation to sunny Orlando. Built by renowned Mattamy Homes in 2023 and still covered under the 10-year structural warranty, this beautifully upgraded home blends style, comfort, and functionality across two spacious levels. Thoughtfully enhanced throughout, upgrades include luxury vinyl tile flooring, a full suite of Samsung kitchen appliances, zebra blinds throughout with blackout blinds in all bedrooms, upgraded staircase handrails, designer lighting, ceiling fans in every bedroom, an EV charger, exterior rain gutters, a Eufy security system with integrated doorbell, and a screened-in lanai with custom weatherproof curtains for year-round enjoyment. This Windley 2,322-square-foot floor plan was designed with flexibility in mind, easily accommodating growing families, multigenerational living, or professionals working from home. The open-concept living space is anchored by an expansive kitchen featuring granite countertops, Samsung Bespoke AI appliances including an induction cooktop, 4-Door Flex refrigerator, microwave and dishwasher, walk-in pantry, oversized sink, breakfast bar seating, and a large island for ample prep and storage space. Filled with natural light, the first floor offers multiple living areas including the great room, dining space, and a front flex room ideal for a home office, playroom, or additional lounge. Upstairs, a spacious loft creates yet another separate area to work or relax. Just off the kitchen and dining area, the screened-in lanai allows you to enjoy Florida living year-round. All four bedrooms are generously sized and located upstairs, each featuring ceiling fans and blackout blinds. The primary suite offers a private retreat and ensuite with double sinks, a large walk-in shower, separate toilet room, walk-in closet, and additional linen storage. Living in Meridian Park means more than just owning a beautiful home. It was created for residents to enjoy an incredible lifestyle. You can enjoy access to a resort-style pool and water park, fitness center, clubhouse with Wi-Fi, dog park, playgrounds, scenic walking trails, art installations, and live events at the amphitheater, all surrounded by 630 acres of nature preserve. Conveniently located in the heart of Lake Nona, you’ll be just minutes from Lake Nona Town Center, BOXI Park, Nona Adventure Park, and Medical City. Orlando International Airport and the Brightline Train Station are only 10 miles away, making domestic and overseas travel exceptionally convenient. Everyday essentials are nearby, including Publix less than 3 miles away, along with Walmart, Sam’s Club, Lowe’s, restaurants, and shopping. Even more exciting, the highly anticipated Sprouts Farmers Market and Nona West Shopping Center are coming soon nearby, with retailers including Target, Barnes & Noble, Nordstrom Rack, HomeSense, and more. With quick access to the 417, 528, and Florida’s Turnpike, commuting to Downtown Orlando, the airport, world-famous theme parks, and Florida beaches is effortless.
For sale
$550,000
11404 SUNSAIL AVENUE, ORLANDO, FL 32832
4beds
2,322sqft
:
Get pre-qualified$3,798/mo
Single Family Residence
Built in 2023
3,600 Square Feet Lot
$-- Zestimate®
$237/sqft
$156/mo HOA
What's special
Breakfast bar seatingUpgraded staircase handrailsOpen-concept living spaceEv chargerDog parkFilled with natural lightExterior rain gutters
- 61 days |
- 405 |
- 26 |
Zillow last checked:
Listing updated:
Listed by:
Frank Baloun 407-414-8108,
EXP REALTY LLC 888-883-8509
Source: Stellar MLS,MLS#: O6410902 Originating MLS: Orlando Regional
Originating MLS: Orlando Regional
Facts & features
Interior
Bedrooms & bathrooms
- Bedrooms: 4
- Bathrooms: 3
- Full bathrooms: 2
- 1/2 bathrooms: 1
Rooms
- Room types: Loft
Primary bedroom
- Features: Ceiling Fan(s), Dual Sinks, En Suite Bathroom, Shower No Tub, Stone Counters, Walk-In Closet(s)
- Level: Second
- Area: 230.46 Square Feet
- Dimensions: 13.8x16.7
Bedroom 2
- Features: Ceiling Fan(s), Built-in Closet
- Level: Second
- Area: 104.03 Square Feet
- Dimensions: 10.3x10.1
Bedroom 3
- Features: Ceiling Fan(s), Built-in Closet
- Level: Second
- Area: 147 Square Feet
- Dimensions: 14.7x10
Bedroom 4
- Features: Ceiling Fan(s), Built-in Closet
- Level: Second
- Area: 101.97 Square Feet
- Dimensions: 10.3x9.9
Primary bathroom
- Features: Bidet, Dual Sinks, Shower No Tub, Stone Counters
- Level: Second
- Area: 118.8 Square Feet
- Dimensions: 13.5x8.8
Bathroom 1
- Features: Dual Sinks, Stone Counters, Tub With Shower
- Level: Second
- Area: 86.86 Square Feet
- Dimensions: 10.1x8.6
Balcony porch lanai
- Level: First
- Area: 119.04 Square Feet
- Dimensions: 12.8x9.3
Bonus room
- Features: No Closet
- Level: First
- Area: 120 Square Feet
- Dimensions: 10x12
Dining room
- Level: First
- Area: 106.47 Square Feet
- Dimensions: 11.7x9.1
Kitchen
- Features: Breakfast Bar, Kitchen Island, Stone Counters, Pantry
- Level: First
- Area: 165.36 Square Feet
- Dimensions: 10.6x15.6
Laundry
- Level: Second
- Area: 32.33 Square Feet
- Dimensions: 5.3x6.1
Living room
- Level: First
- Area: 300.9 Square Feet
- Dimensions: 17x17.7
Loft
- Level: Second
- Area: 183.75 Square Feet
- Dimensions: 12.5x14.7
Heating
- Electric
Cooling
- Central Air
Appliances
- Included: Dishwasher, Disposal, Dryer, Electric Water Heater, Freezer, Microwave, Range, Refrigerator, Washer
- Laundry: Laundry Room
Features
- Ceiling Fan(s), Eating Space In Kitchen, Kitchen/Family Room Combo, PrimaryBedroom Upstairs, Solid Wood Cabinets, Stone Counters, Thermostat, Walk-In Closet(s)
- Flooring: Luxury Vinyl, Tile
- Windows: Blinds, Window Treatments
- Has fireplace: No
Interior area
- Total structure area: 3,067
- Total interior livable area: 2,322 sqft
Video & virtual tour
Property
Parking
- Total spaces: 2
- Parking features: Garage - Attached
- Attached garage spaces: 2
Features
- Levels: Two
- Stories: 2
- Patio & porch: Covered, Enclosed, Front Porch, Patio, Screened
- Exterior features: Garden, Irrigation System, Lighting, Rain Gutters
Lot
- Size: 3,600 Square Feet
Details
- Parcel number: 332331200306550
- Zoning: PD
- Special conditions: None
Construction
Type & style
- Home type: SingleFamily
- Property subtype: Single Family Residence
Materials
- Block, Concrete
- Foundation: Slab
- Roof: Shingle
Condition
- New construction: No
- Year built: 2023
Details
- Builder name: Mattamy Homes
Utilities & green energy
- Sewer: Public Sewer
- Water: Public
- Utilities for property: BB/HS Internet Available, Cable Connected, Electricity Connected, Sewer Connected, Sprinkler Meter, Street Lights, Water Connected
Community & HOA
Community
- Pet fee: $0 monthly
- Subdivision: STARWOOD PHASE N-1C
HOA
- Has HOA: Yes
- HOA fee: $156 monthly
- HOA name: Jorge Aguilo
- HOA phone: 407-906-0502
Location
- Region: Orlando
Financial & listing details
- Price per square foot: $237/sqft
- Tax assessed value: $489,410
- Annual tax amount: $10,556
- Date on market: 5/28/2026
- Cumulative days on market: 62 days
- Listing terms: Cash,Conventional,FHA,VA Loan
- Ownership: Fee Simple
- Total actual rent: 0
- Electric utility on property: Yes
- Road surface type: Asphalt
Estimated market value
Not available
Estimated sales range
Not available
Not available
Price history
| Date | Event | Price |
|---|---|---|
| 5/28/2026 | Listed for sale | $550,000+0.9%$237/sqft |
Source: eXp Realty #O6410902 Report a problem | ||
| 12/17/2024 | Sold | $545,000-7.6%$235/sqft |
Source:  Stellar MLS #S5110412 Report a problem Stellar MLS #S5110412 Report a problem | ||
| 11/5/2024 | Pending sale | $589,900$254/sqft |
Source: Stellar MLS #S5110412 Report a problem | ||
| 9/1/2024 | Price change | $589,900-0.9%$254/sqft |
Source: Stellar MLS #S5110412 Report a problem | ||
| 8/14/2024 | Listed for sale | $594,990-0.7%$256/sqft |
Source: Stellar MLS #S5110412 Report a problem | ||
| 7/15/2024 | Listing removed | -- |
Source: Stellar MLS #S5103728 Report a problem | ||
| 5/18/2024 | Price change | $598,900-1%$258/sqft |
Source: Stellar MLS #S5103728 Report a problem | ||
| 4/25/2024 | Listed for sale | $604,990+3.8%$261/sqft |
Source: Stellar MLS #S5103728 Report a problem | ||
| 11/5/2023 | Listing removed | -- |
Source: Mattamy Homes Report a problem | ||
| 10/11/2023 | Listed for sale | $582,654$251/sqft |
Source: Mattamy Homes Report a problem | ||
Public tax history
| Year | Property taxes | Tax assessment |
|---|---|---|
| 2024 | $10,198 +155.2% | $489,410 +344.9% |
| 2023 | $3,996 +45.4% | $110,000 +83.3% |
| 2022 | $2,749 | $60,000 |
Find assessor info on the county website
Monthly payment
Est. payment
Payment breakdown
Explore the cost of this home by adjusting the details. Changes won't be saved.Climate risks
Neighborhood: Starwood
Nearby schools
GreatSchools rating
- 7/10Sun Blaze Elementary SchoolGrades: K-5Distance: 1.2 mi
- 9/10Innovation MiddleGrades: 6-8Distance: 1.8 mi
- 6/10Innovation High SchoolGrades: 9-12Distance: 0.5 mi
Schools provided by the listing agent
- Elementary: Sun Blaze Elementary
- Middle: Innovation Middle School
- High: Innovation High
Source: Stellar MLS. This data may not be complete. We recommend contacting the local school district to confirm school assignments for this home.
- $533,6223 bd3 ba2k sqft11348 Sunsail Ave, Orlando, FL 32832Sold

- $513,3003 bd3 ba2k sqft11396 Sunsail Ave, Orlando, FL 32832Off Market
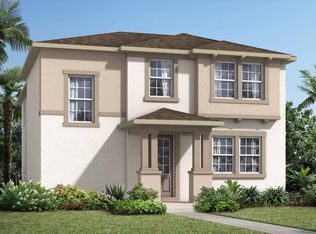
- $395,9263 bd3 ba1.6k sqft11412 Sunsail Ave, Orlando, FL 32832Off Market
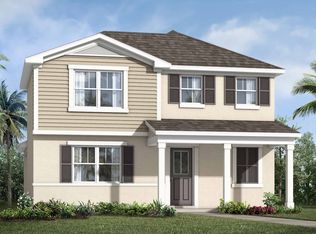
- $407,4913 bd3 ba1.4k sqft11387 Sunsail Ave, Orlando, FL 32832Sold
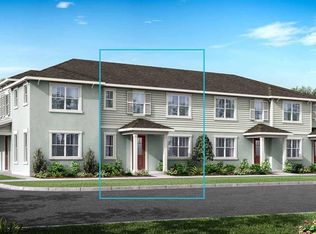
- $480,800-- bd-- ba1.7k sqft11388 Sunsail Ave, Orlando, FL 32832Off Market
- $445,8804 bd3 ba1.6k sqft11369 Sunsail Ave, Orlando, FL 32832Sold
- $402,9903 bd3 ba1.6k sqft11363 Sunsail Ave, Orlando, FL 32832Sold
- $465,9003 bd3 ba1.6k sqft11436 Sunsail Ave, Orlando, FL 32832Off Market
A local agent can set up tours, give advice and negotiate with sellers.
A local lender can help you make sure your offer is ready when you are.
Similar homes
- $568,0004 bd3 ba2.3k sqft11492 SUNSAIL AVENUE, ORLANDO, FL 32832For Sale

 MLS ID #O6415909, Natalie Casanova, KELLER WILLIAMS ADVANTAGE III. Stellar MLS
 - $544,5004 bd3 ba2k sqft11866 SUNSAIL AVENUE, ORLANDO, FL 32832For Sale
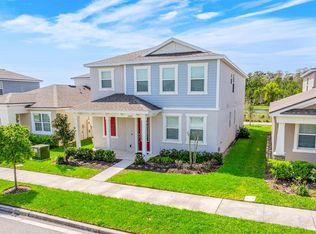 MLS ID #O6387412, Jenny Wemert, WEMERT GROUP REALTY LLC. Stellar MLS
 - $479,9003 bd3 ba2.2k sqft11822 PHILOSOPHY WAY, ORLANDO, FL 32832For Sale
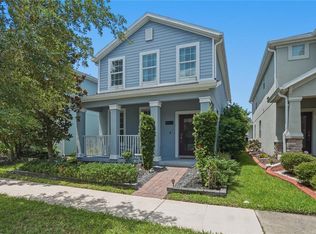 MLS ID #O6427422, Lindsay Kaye Voss, VOSS REALTY INC. Stellar MLS
 - $515,0003 bd3 ba2.2k sqft11886 FICTION AVENUE, ORLANDO, FL 32832For Sale
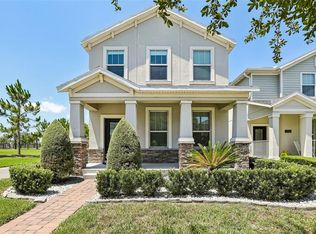 MLS ID #O6417125, Nancy Postorino, REDFIN CORPORATION. Stellar MLS
 - $659,9004 bd3 ba2.3k sqft11851 SUNSAIL AVENUE, ORLANDO, FL 32832For SaleMLS ID #O6383114, Patricia Jacome, LA ROSA REALTY PREMIER LLC. Stellar MLS
- $475,0003 bd3 ba2.2k sqft11442 LISTENING DRIVE, ORLANDO, FL 32832For SaleMLS ID #O6411504, Ken Pozek, REAL BROKER, LLC. Stellar MLS
- $550,0004 bd3 ba2.2k sqft4723 CONWAY ROAD, ORLANDO, FL 32812For SaleMLS ID #O6427391, Terry Diederich, KELLER WILLIAMS REALTY AT THE PARKS. Stellar MLS
- $489,0003 bd3 ba2k sqft8048 SCAGEL STREET, ORLANDO, FL 32832For SaleMLS ID #O6341145, Lissette Sanchez, EXP REALTY LLC. Stellar MLS
- $409,9003 bd3 ba1.6k sqft11429 SUNSAIL AVENUE, ORLANDO, FL 32832For SaleMLS ID #O6408135, Frances Speights, KELLER WILLIAMS ADVANTAGE III. Stellar MLS
- $549,0004 bd3 ba2.3k sqft2228 BANCROFT BOULEVARD, ORLANDO, FL 32833For SaleMLS ID #O6423712, Brian LeMay, ROMAN REALTY GROUP, LLC. Stellar MLS
- $555,0004 bd3 ba2.1k sqft3005 MYSTIC COVE DRIVE, ORLANDO, FL 32812For SaleMLS ID #O6414005, Evelyn Tejada, REGENCY REAL ESTATE LLC. Stellar MLS
- $548,0004 bd3 ba2.1k sqft721 HARDWOOD CIRCLE, ORLANDO, FL 32828For SaleMLS ID #O6407776, Sherrie Gallina, WATSON REALTY CORP. Stellar MLS
- $600,0004 bd3 ba2.5k sqft12249 NORTHOVER LOOP, ORLANDO, FL 32824For SaleMLS ID #S5150162, Vanessa Medina Conde, KELLER WILLIAMS ADVANTAGE III. Stellar MLS
- $395,0003 bd3 ba1.4k sqft7720 CLOVE HITCH WAY, ORLANDO, FL 32832For SaleMLS ID #O6356384, Yosseff Roman, KELLER WILLIAMS ADVANTAGE III. Stellar MLS
- $589,0004 bd3 ba2.2k sqft13606 SUMMER RAIN DRIVE, ORLANDO, FL 32828For SaleMLS ID #O6411234, Diana Romero, EMPIRE NETWORK REALTY. Stellar MLS
- $500,0004 bd3 ba2.3k sqft526 FITZWILLIAM WAY, ORLANDO, FL 32828For SaleMLS ID #O6413760, Maria Kaftanovskaya, CENTURY 21 CARIOTI. Stellar MLS
- $589,0003 bd2 ba1.6k sqft13315 CAMBORNE PLACE, ORLANDO, FL 32832For SaleMLS ID #O6384131, Jen Dantas, THE FLORIDA LOUNGE REALTY LLC. Stellar MLS
- $699,0004 bd3 ba2.3k sqft9669 LELAND DRIVE, ORLANDO, FL 32827For SaleMLS ID #O6408810, Brian Maloney, FATHOM REALTY FL LLC. Stellar MLS
- $515,0004 bd2 ba2.1k sqft14229 SAPPHIRE BAY CIRCLE, ORLANDO, FL 32828For SaleMLS ID #O6421325, Amanda Meyer, KELLER WILLIAMS ADVANTAGE 2 REALTY. Stellar MLS
- $729,9005 bd4 ba3k sqft12918 PROMISE PLACE, ORLANDO, FL 32832For SaleMLS ID #O6409872, Jen Dantas, THE FLORIDA LOUNGE REALTY LLC. Stellar MLS
