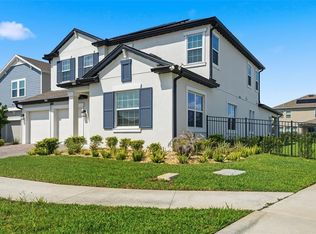
**BETTER THAN NEW! Rare 5 Bedroom Home on a Premium Oversized Conservation Lot with NO FRONT OR REAR NEIGHBORS!** Why wait for new construction when you can own a nearly new 2025 home that is already beautifully upgraded and move in ready? Located in the highly desirable Meridian Parks community, this exceptional home sits on one of the community's most desirable lot positions, offering an **oversized conservation lot, no neighbors directly in front, no neighbors behind, and beautiful views toward one of the community pools.** This combination of privacy, space, and views is truly hard to find. The home offers approximately **3,086 square feet with 5 bedrooms, 3 full bathrooms, a powder room, first floor primary suite, dedicated office, and an upstairs loft.** What makes this floor plan especially rare is the **additional en suite bedroom upstairs**, providing a private retreat that is perfect for guests, multigenerational living, or anyone looking for extra privacy and flexibility. Only a limited number of homes offer this unique 5 bedroom configuration. Inside, the open concept design offers plenty of space for everyday living and entertaining. The upgraded Executive Kitchen is a true centerpiece, featuring modern cabinetry, beautiful countertops, stylish backsplash, double oven, microwave over the range, and a functional layout that opens directly to the main living area. Since closing, the owners have invested **more than $15,000 in additional upgrades**, allowing you to enjoy the benefits of a nearly new home without waiting for construction or taking on the expense of completing improvements yourself. Upgrades include an enhanced primary bathroom and shower, an extended lanai with retractable screen enclosure, fully fenced backyard, and upgraded stair banister. The outdoor space is where this home truly stands apart. The **larger than typical lot, peaceful conservation setting, and complete absence of neighbors in both the front and rear** create an unusually private and open atmosphere. The extended screened lanai provides the perfect place to relax, entertain, or simply enjoy the beautiful surroundings. Meridian Parks offers a wonderful community lifestyle with a resort style pool, clubhouse, fitness center, parks, playgrounds, sidewalks, and more. The HOA is only **$128 per month**, with bulk internet included per the association budget. Conveniently located near top rated schools, hospitals, restaurants, major roads, and everyday conveniences, the home is also **less than 15 minutes from Lake Nona Town Center**. A rare opportunity to own a **better than new 2025 home with a premium oversized conservation lot, no front or rear neighbors, a unique 5 bedroom layout with an upstairs en suite, and over $15,000 in completed upgrades.** This is one you will want to see in person. **Schedule your private showing today!**
For sale
Price cut: $20K (7/24)
$729,900
12918 PROMISE PLACE, ORLANDO, FL 32832
5beds
3,086sqft
Single Family Residence
Built in 2025
8,544 Square Feet Lot
$725,800 Zestimate®
$237/sqft
$128/mo HOA
What's special
Upstairs loftDedicated officeLarger than typical lotUpgraded stair banisterModern cabinetryPeaceful conservation settingFirst floor primary suite
- 102 days
- 415
- 24
Likely to sell faster than
Zillow last checked:
Listing updated:
Listed by:
Jen Dantas 407-456-4820,
THE FLORIDA LOUNGE REALTY LLC 786-241-7619
Source: Stellar MLS,MLS#: O6409872 Originating MLS: Orlando Regional
Originating MLS: Orlando Regional
Facts & features
Interior
Bedrooms & bathrooms
- Bedrooms: 5
- Bathrooms: 4
- Full bathrooms: 3
- 1/2 bathrooms: 1
Rooms
- Room types: Utility Room, Loft
Primary bedroom
- Features: Walk-In Closet(s)
- Level: First
Bedroom 2
- Features: Walk-In Closet(s)
- Level: Second
Bedroom 3
- Features: Walk-In Closet(s)
- Level: Second
Bedroom 4
- Features: Built-in Closet
- Level: Second
Bedroom 5
- Features: Built-in Closet
- Level: Second
Balcony porch lanai
- Level: First
Dining room
- Level: First
Great room
- Level: First
Kitchen
- Level: First
Loft
- Level: Second
Heating
- Central
Cooling
- Central Air
Appliances
- Included: Dishwasher, Disposal, Dryer, Microwave, Refrigerator, Washer
- Laundry: Laundry Room
Features
- Ceiling Fan(s), High Ceilings, Kitchen/Family Room Combo, Living Room/Dining Room Combo, Open Floorplan, Primary Bedroom Main Floor, Solid Surface Counters, Thermostat, Walk-In Closet(s)
- Flooring: Carpet, Porcelain Tile
- Doors: Sliding Doors
- Has fireplace: No
Interior area
- Total structure area: 3,929
- Total interior livable area: 3,086 sqft
Video & virtual tour
Property
Parking
- Total spaces: 2
- Parking features: Driveway, On Street
- Attached garage spaces: 2
- Has uncovered spaces: Yes
Features
- Levels: Two
- Stories: 2
- Patio & porch: Covered, Enclosed, Screened
- Exterior features: Irrigation System, Lighting, Private Entrance, Sidewalk
- Fencing: Fenced,Other
- Has view: Yes
- View description: Trees/Woods
Lot
- Size: 8,544 Square Feet
- Features: Conservation Area, Oversized Lot, Sidewalk
Details
- Parcel number: 342331200509940
- Zoning: PD
- Special conditions: None
Construction
Type & style
- Home type: SingleFamily
- Architectural style: Florida
- Property subtype: Single Family Residence
Materials
- Block, Stucco, Wood Frame
- Foundation: Slab
- Roof: Shingle
Condition
- New construction: No
- Year built: 2025
Utilities & green energy
- Sewer: Public Sewer
- Water: Public
- Utilities for property: Cable Available, Electricity Available, Sewer Available, Street Lights, Underground Utilities, Water Available
Community & HOA
Community
- Features: Clubhouse, Deed Restrictions, Fitness Center, Park, Playground, Pool, Sidewalks
- Pet fee: $0 monthly
- Subdivision: MERIDIAN PARKS
HOA
- Has HOA: Yes
- Services included: Community Pool, Internet, Pool Maintenance
- HOA fee: $128 monthly
- HOA name: Christie Zarilla
- HOA phone: 407-781-5785
Location
- Region: Orlando
Financial & listing details
- Price per square foot: $237/sqft
- Annual tax amount: $3,223
- Date on market: 5/21/2026
- Cumulative days on market: 103 days
- Listing terms: Cash,Conventional,VA Loan
- Ownership: Fee Simple
- Total actual rent: 0
- Electric utility on property: Yes
- Road surface type: Asphalt
Estimated market value
$725,800
$690,000 - $762,000
$3,850/mo
Price history
| Date | Event | Price |
|---|---|---|
| 7/24/2026 | Price change | $729,900-2.7%$237/sqft |
Source:  Stellar MLS #O6409872 Report a problem Stellar MLS #O6409872 Report a problem | ||
| 6/26/2026 | Price change | $749,900-1.3%$243/sqft |
Source: Stellar MLS #O6409872 Report a problem | ||
| 6/12/2026 | Price change | $759,900-1.2%$246/sqft |
Source: Stellar MLS #O6409872 Report a problem | ||
| 5/21/2026 | Listed for sale | $769,000+4%$249/sqft |
Source: Stellar MLS #O6409872 Report a problem | ||
| 5/17/2025 | Listing removed | $739,679$240/sqft |
Source: Mattamy Homes Report a problem | ||
| 4/9/2025 | Price change | $739,679-1.3%$240/sqft |
Source: Mattamy Homes Report a problem | ||
| 4/1/2025 | Price change | $749,679-1.3%$243/sqft |
Source: Mattamy Homes Report a problem | ||
| 3/26/2025 | Price change | $759,679-5%$246/sqft |
Source: Mattamy Homes Report a problem | ||
| 2/27/2025 | Price change | $799,679-0.9%$259/sqft |
Source: Mattamy Homes Report a problem | ||
| 1/14/2025 | Price change | $806,904+0%$261/sqft |
Source: Mattamy Homes Report a problem | ||
| 1/13/2025 | Price change | $806,774+0.8%$261/sqft |
Source: Mattamy Homes Report a problem | ||
| 1/4/2025 | Price change | $800,052+0.1%$259/sqft |
Source: Mattamy Homes Report a problem | ||
| 12/11/2024 | Price change | $799,052+0.4%$259/sqft |
Source: Mattamy Homes Report a problem | ||
| 10/23/2024 | Price change | $796,052+0.3%$258/sqft |
Source: Mattamy Homes Report a problem | ||
| 9/14/2024 | Price change | $794,052-0.1%$257/sqft |
Source: Mattamy Homes Report a problem | ||
| 8/4/2024 | Price change | $794,6320%$257/sqft |
Source: Mattamy Homes Report a problem | ||
| 8/2/2024 | Price change | $794,789+0.5%$258/sqft |
Source: Mattamy Homes Report a problem | ||
| 7/27/2024 | Listed for sale | $790,789$256/sqft |
Source: Mattamy Homes Report a problem | ||
Public tax history
Tax history is unavailable.
Monthly payment
Est. payment
Payment breakdown
Explore the cost of this home by adjusting the details. Changes won't be saved.Climate risks
Neighborhood: Starwood
Nearby schools
Schools provided by the listing agent
- Middle: Innovation Middle School
- High: Innovation High
Source: Stellar MLS. This data may not be complete. We recommend contacting the local school district to confirm school assignments for this home.
Similar homes
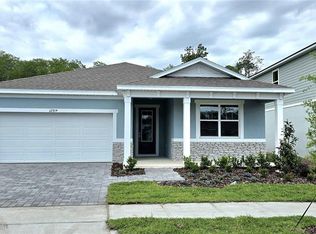
- $779,0005 bd4 ba3.9k sqft11941 LANGUAGE WAY, ORLANDO, FL 32832For Sale

 MLS ID #O6414908, Vinny Machado Da Silva, ONLI REALTY GROUP LLC. Stellar MLS
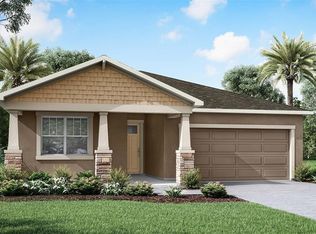
 - $659,9904 bd3 ba2.6k sqft12016 FICTION AVENUE, ORLANDO, FL 32832For Sale
 MLS ID #O6428043, Peter Luu, REAL BROKER, LLC. Stellar MLS
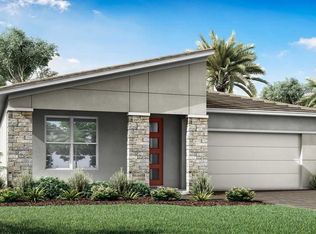
 - $930,0005 bd4 ba3.6k sqft(Undisclosed Address), ORLANDO, FL 32832For Sale
 MLS ID #S5155817, Ramon L. Figueroa Rolon, FN REALTY GROUP LLC. Stellar MLS
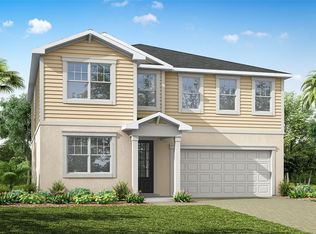
 - $599,0004 bd3 ba2.1k sqft8163 CORKFIELD AVENUE, ORLANDO, FL 32832For Sale
 MLS ID #O6435807, Manuel Delgado, LPT REALTY, LLC. Stellar MLS
 - $529,5005 bd3 ba2.4k sqft12018 LANGUAGE WAY, ORLANDO, FL 32832For SaleMLS ID #O6412827, Sophia Rogers, SERHANT. Stellar MLS
- $605,0004 bd3 ba2.5k sqft9535 JUNIPER MOSS CIRCLE, ORLANDO, FL 32832For SaleMLS ID #O6426446, Richard Aybar, KELLER WILLIAMS ADVANTAGE III. Stellar MLS
- $749,9004 bd4 ba2.5k sqft9223 EAGLES PERCH PLACE, ORLANDO, FL 32825For SaleMLS ID #O6431166, Lindsay Kaye Voss, VOSS REALTY INC. Stellar MLS
- $550,0004 bd3 ba2.3k sqft11404 SUNSAIL AVENUE, ORLANDO, FL 32832For SaleMLS ID #O6410902, Frank Baloun, EXP REALTY LLC. Stellar MLS
- $865,0007 bd4 ba4.1k sqft9531 OSPREY LANDING DRIVE, ORLANDO, FL 32832For SaleMLS ID #O6372096, Marshia Hale, LPT REALTY, LLC. Stellar MLS
- $699,0005 bd3 ba2.6k sqft18561 SABAL STREET, ORLANDO, FL 32833New ConstructionMLS ID #O6400442, Breno Fernandes, BREX REALTY. Stellar MLS
- $699,0005 bd4 ba3.5k sqft1168 PANDO LOOP, ORLANDO, FL 32824For SaleMLS ID #O6432198, Ken Pozek, REAL BROKER, LLC. Stellar MLS
- $669,0005 bd3 ba3k sqft1369 BRISTOL OAKS WAY, ORLANDO, FL 32825For SaleMLS ID #O6410590, Kristina Davis, INTERNATIONAL NETWORK REALTY. Stellar MLS
- $665,0005 bd4 ba2.6k sqft6711 WILLOW VIEW AVENUE, ORLANDO, FL 32829For SaleMLS ID #O6396924, Jasmine Vazquez, LPT REALTY, LLC. Stellar MLS
- $475,0003 bd3 ba2.2k sqft11442 LISTENING DRIVE, ORLANDO, FL 32832For SaleMLS ID #O6411504, Ken Pozek, REAL BROKER, LLC. Stellar MLS
- $429,9004 bd3 ba1.9k sqft11473 LISTENING DRIVE, ORLANDO, FL 32832For SaleMLS ID #S5155798, Nathaly Valecillos, PA, EXP REALTY LLC. Stellar MLS
- $659,9964 bd2 ba1.8k sqft7239 IVY TENDRIL AVENUE, ORLANDO, FL 32829New ConstructionMLS ID #O6411160, Brandi Tropf, EXP REALTY LLC. Stellar MLS
- $450,0003 bd3 ba1.6k sqft11356 SUNSAIL AVENUE, ORLANDO, FL 32832For SaleMLS ID #O6405515, Alessandra Sermann Ulmann, NOVA REAL ESTATE SERVICES INC. Stellar MLS
- $422,0004 bd3 ba1.9k sqft11574 COMIC ALLEY, ORLANDO, FL 32832For SaleMLS ID #O6417736, Laura Alves, PA, FUSILIER MANAGEMENT GROUP. Stellar MLS
- $799,9004 bd4 ba3k sqft5503 BANYAN BAY ROAD, ST CLOUD, FL 34771For SaleMLS ID #O6423781, Johana Rojas Romero, RE/MAX VANTAGE. Stellar MLS
- $739,0003 bd4 ba2.8k sqft2531 PINE PRESERVE COURT, ST CLOUD, FL 34771For SaleMLS ID #O6422404, Kristi Rujano, ORLANDO REGIONAL REALTY. Stellar MLS
