Discover this stunning brand-new single-family home featuring 5 spacious bedrooms and 3 full bathrooms, designed with a sleek modern style and high-end finishes throughout. This home offers an open-concept layout perfect for both everyday living and entertaining, complemented by top-of-the-line appliances and contemporary details. Enjoy bright, airy spaces, a beautifully designed kitchen, and thoughtfully crafted living areas that provide comfort and functionality for the whole family. Whether you're looking for your next primary residence or a great investment opportunity, this home delivers both style and value. The owner is offering $5,000 toward closing costs, making this an even more attractive opportunity for buyers. Book your visit today—this opportunity won’t last long!
New construction
Price cut: $11K (8/18)
$699,000
18561 SABAL STREET, ORLANDO, FL 32833
5beds
2,640sqft
Single Family Residence
Built in 2026
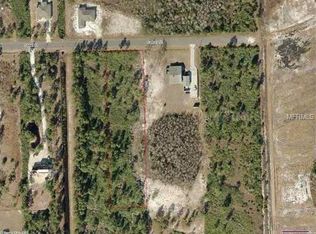
1.03 Acres Lot
$-- Zestimate®
$265/sqft
$4/mo HOA
What's special
Contemporary detailsOpen-concept layoutSleek modern styleHigh-end finishes throughoutTop-of-the-line appliancesBeautifully designed kitchen
- 136 days
- 877
- 55
Zillow last checked:
Listing updated:
Listed by:
Breno Fernandes 407-881-1511,
BREX REALTY 407-881-1511
Source: Stellar MLS,MLS#: O6400442 Originating MLS: Orlando Regional
Originating MLS: Orlando Regional
Facts & features
Interior
Bedrooms & bathrooms
- Bedrooms: 5
- Bathrooms: 3
- Full bathrooms: 3
Primary bedroom
- Features: Walk-In Closet(s)
- Level: First
- Area: 238 Square Feet
- Dimensions: 14x17
Bedroom 2
- Features: Built-in Closet
- Level: First
- Area: 144 Square Feet
- Dimensions: 12x12
Bedroom 3
- Features: Built-in Closet
- Level: First
- Area: 132 Square Feet
- Dimensions: 12x11
Bedroom 4
- Features: Built-in Closet
- Level: First
- Area: 132 Square Feet
- Dimensions: 11x12
Bedroom 5
- Features: Built-in Closet
- Level: First
- Area: 139.08 Square Feet
- Dimensions: 11.4x12.2
Great room
- Features: No Closet
- Level: First
- Area: 406.64 Square Feet
- Dimensions: 22.1x18.4
Kitchen
- Level: First
- Area: 168 Square Feet
- Dimensions: 12x14
Laundry
- Features: No Closet
- Level: First
- Area: 68 Square Feet
- Dimensions: 6.8x10
Heating
- Electric, Heat Pump
Cooling
- Central Air
Appliances
- Included: Dishwasher, Microwave, Range Hood, Refrigerator
- Laundry: Laundry Room
Features
- Kitchen/Family Room Combo, Living Room/Dining Room Combo
- Flooring: Ceramic Tile
- Doors: Sliding Doors
- Has fireplace: No
Interior area
- Total structure area: 3,552
- Total interior livable area: 2,640 sqft
Video & virtual tour
Property
Parking
- Total spaces: 2
- Parking features: Driveway, Garage Door Opener, Garage Faces Side
- Attached garage spaces: 2
- Has uncovered spaces: Yes
Features
- Levels: One
- Stories: 1
- Patio & porch: Covered, Front Porch, Patio
- Exterior features: Irrigation System, Lighting, Rain Gutters
Lot
- Size: 1.03 Acres
- Dimensions: 150 x 300
Details
- Parcel number: 272332118105430
- Zoning: A-2
- Special conditions: None
Construction
Type & style
- Home type: SingleFamily
- Architectural style: Custom
- Property subtype: Single Family Residence
Materials
- Block
- Foundation: Slab
- Roof: Shingle
Condition
- Completed
- New construction: Yes
- Year built: 2026
Details
- Warranty included: Yes
Utilities & green energy
- Sewer: Septic Tank
- Water: Well
- Utilities for property: Cable Available, Electricity Available
Community & HOA
Community
- Features: Deed Restrictions, Golf, Park, Playground, Sidewalks
- Pet fee: $0 monthly
- Subdivision: CAPE ORLANDO ESTATES UNIT II A
HOA
- Has HOA: Yes
- HOA fee: $4 monthly
- HOA name: MIKE NOLAN
- HOA phone: 407-492-2095
Location
- Region: Orlando
Financial & listing details
- Price per square foot: $265/sqft
- Annual tax amount: $434
- Date on market: 4/22/2026
- Cumulative days on market: 137 days
- Listing terms: Cash,Conventional,FHA,VA Loan
- Ownership: Fee Simple
- Total actual rent: 0
- Electric utility on property: Yes
- Road surface type: Asphalt
Estimated market value
Not available
Estimated sales range
Not available
Not available
Price history
| Date | Event | Price |
|---|---|---|
| 8/18/2026 | Price change | $699,000-1.5%$265/sqft |
Source:  Stellar MLS #O6400442 Report a problem Stellar MLS #O6400442 Report a problem | ||
| 7/9/2026 | Price change | $710,000-2.1%$269/sqft |
Source: Stellar MLS #O6400442 Report a problem | ||
| 6/4/2026 | Price change | $725,000-1.4%$275/sqft |
Source: Stellar MLS #O6400442 Report a problem | ||
| 4/23/2026 | Listed for sale | $735,000$278/sqft |
Source: Stellar MLS #O6400442 Report a problem | ||
Public tax history
Tax history is unavailable.
Monthly payment
Est. payment
Payment breakdown
Explore the cost of this home by adjusting the details. Changes won't be saved.Climate risks
Neighborhood: Wedgefield
Nearby schools
Schools provided by the listing agent
- Elementary: Wedgefield
- Middle: Wedgefield
- High: East River High
Source: Stellar MLS. This data may not be complete. We recommend contacting the local school district to confirm school assignments for this home.

Similar homes
- $650,0004 bd2 ba2.2k sqft20241 Macon Pkwy, Orlando, FL 32833For Sale By Owner

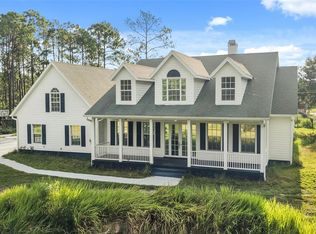
- $799,0003 bd3 ba3.4k sqft3267 BANCROFT BOULEVARD #1A, ORLANDO, FL 32833For Sale
 MLS ID #O6426560, April Winters, PREMIER SOTHEBYS INT'L REALTY. Stellar MLS
 - $549,0004 bd3 ba2.3k sqft2228 BANCROFT BOULEVARD, ORLANDO, FL 32833For Sale
 MLS ID #O6423712, Brian LeMay, ROMAN REALTY GROUP, LLC. Stellar MLS
 - $695,0006 bd4 ba2.9k sqft10760 TIBBETT STREET, ORLANDO, FL 32832For Sale
 MLS ID #O6402870, Richard Aybar, KELLER WILLIAMS ADVANTAGE III. Stellar MLS
 - $729,9005 bd4 ba3k sqft12918 PROMISE PLACE, ORLANDO, FL 32832For SaleMLS ID #O6409872, Jen Dantas, THE FLORIDA LOUNGE REALTY LLC. Stellar MLS
- $669,0005 bd3 ba3k sqft1369 BRISTOL OAKS WAY, ORLANDO, FL 32825For SaleMLS ID #O6410590, Kristina Davis, INTERNATIONAL NETWORK REALTY. Stellar MLS
- $739,9994 bd4 ba3.2k sqft7190 SIX GUN COURT, ST CLOUD, FL 34771For SaleMLS ID #O6420768, Chad Vaughan, REAL BROKER, LLC. Stellar MLS
- $605,0004 bd3 ba2.5k sqft9535 JUNIPER MOSS CIRCLE, ORLANDO, FL 32832For SaleMLS ID #O6426446, Richard Aybar, KELLER WILLIAMS ADVANTAGE III. Stellar MLS
- $899,9004 bd4 ba2.9k sqft10364 SHIVE ISLAND COURT, ORLANDO, FL 32827For SaleMLS ID #S5156423, Michelle Schroeder, NONA LEGACY POWERED BY LA ROSA. Stellar MLS
- $749,9004 bd4 ba2.5k sqft9223 EAGLES PERCH PLACE, ORLANDO, FL 32825For SaleMLS ID #O6431166, Lindsay Kaye Voss, VOSS REALTY INC. Stellar MLS
- $515,0005 bd2 ba2.5k sqft842 DENNIS AVENUE, ORLANDO, FL 32807For SaleMLS ID #O6428652, Lissette Sanchez, EXP REALTY LLC. Stellar MLS
- $699,0003 bd4 ba2.8k sqft2531 PINE PRESERVE COURT, ST CLOUD, FL 34771For SaleMLS ID #O6422404, Kristi Rujano, ORLANDO REGIONAL REALTY. Stellar MLS
- $719,9003 bd3 ba2.3k sqft13550 MCMILLAN DRIVE, ORLANDO, FL 32827For SaleMLS ID #O6430749, Thomas Nickley, Jr, KELLER WILLIAMS REALTY AT THE PARKS. Stellar MLS
- $599,9004 bd4 ba2.4k sqft3886 KINGSTON OAKS COVE, OVIEDO, FL 32765For SaleMLS ID #O6420411, Wally Gilmour, UNITED REAL ESTATE PREFERRED. Stellar MLS
- $510,0004 bd4 ba2.9k sqft5616 ARBORVISTA DRIVE, ST CLOUD, FL 34771For SaleMLS ID #O6439410, Corey Smallman, MARKET CONNECT REALTY LLC. Stellar MLS
- $797,5003 bd2 ba2.8k sqft1450 BIRD ROAD, WINTER SPRINGS, FL 32708For SaleMLS ID #O6431657, Bobby Keen, KEEN REALTY GROUP, INC.. Stellar MLS
- $639,9905 bd3 ba3.1k sqft2627 CAVANAUGH DRIVE, ORLANDO, FL 32817New ConstructionStellar MLS
- $640,0004 bd3 ba2.6k sqft3000 ELLA WAY, ST CLOUD, FL 34771For SaleMLS ID #O6400500, Rustina Gibson, RE/MAX VANTAGE. Stellar MLS
- $725,0004 bd3 ba2.1k sqft1316 BLUE STEM LANE, WINTER PARK, FL 32792For SaleMLS ID #O6416828, Matthew Fong, AFFINITY REALTY LLC. Stellar MLS
- $675,0004 bd4 ba2.7k sqft6375 TRAILBLAZE BEND, ST CLOUD, FL 34771New ConstructionMLS ID #O6347477, Manuel Delgado, LPT REALTY, LLC. Stellar MLS
