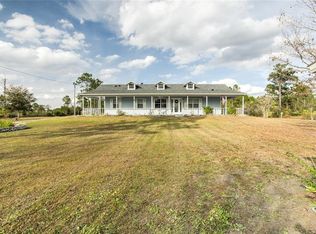
Wedgefield Estates – 3.25 Acres | Bring Your Horses! Enjoy the perfect blend of privacy, space, and convenience on this beautiful 3.25-acre property in Wedgefield Estates. Surrounded by mature trees, the property offers a peaceful setting with a front-yard pond that can become a beautiful focal point. Built with durable precast concrete exterior walls, the home features a desirable split-bedroom floor plan, a dedicated office, bonus room, and an oversized lanai—ideal for relaxing or entertaining. The original two-car garage has been converted into a versatile multi-media room. Additional highlights include: Quartz countertops . Two air conditioning units with a four-zone climate control system, featuring individual thermostats and motorized dampers for customized comfort . Hoot® aerobic sewage treatment system . Voluntary HOA with annual dues of just $50. Conveniently located just minutes from Waterford Lakes Town Center, Lockheed Martin, UCF, Valencia College, Downtown Orlando, Orlando Health, Orlando International Airport, the theme parks, Siemens, the Central Florida Research Park, and numerous restaurants and shopping destinations. Enjoy quick access to SR 417, SR 528, and SR 408, making commuting throughout Central Florida easy. Professional photos of the interior, exterior, and drone shots of the property are coming soon.
Coming soon
$799,000
3267 BANCROFT BOULEVARD #1A, ORLANDO, FL 32833
3beds
3,402sqft
:
Get pre-qualified$5,342/mo
Single Family Residence
Built in 2005
3.25 Acres Lot
$-- Zestimate®
$235/sqft
$4/mo HOA
What's special
- 6 days |
- 512 |
- 42 |
Zillow last checked:
Listing updated:
Listed by:
April Winters 407-858-9413,
PREMIER SOTHEBYS INT'L REALTY 407-581-7888
Source: Stellar MLS,MLS#: O6426560 Originating MLS: Orlando Regional
Originating MLS: Orlando Regional
Facts & features
Interior
Bedrooms & bathrooms
- Bedrooms: 3
- Bathrooms: 3
- Full bathrooms: 3
Rooms
- Room types: Bonus Room, Den/Library/Office
Primary bedroom
- Features: Walk-In Closet(s)
- Level: First
- Area: 224 Square Feet
- Dimensions: 14x16
Bedroom 2
- Features: Built-in Closet
- Level: First
- Area: 176 Square Feet
- Dimensions: 11x16
Bedroom 3
- Features: Built-in Closet
- Level: First
- Area: 169 Square Feet
- Dimensions: 13x13
Bonus room
- Features: No Closet
- Level: Second
- Area: 357 Square Feet
- Dimensions: 17x21
Dining room
- Level: First
- Area: 168 Square Feet
- Dimensions: 12x14
Kitchen
- Level: First
- Area: 144 Square Feet
- Dimensions: 12x12
Living room
- Level: First
- Area: 168 Square Feet
- Dimensions: 12x14
Heating
- Central
Cooling
- Central Air
Appliances
- Included: Dishwasher, Disposal, Microwave, Range, Tankless Water Heater
- Laundry: Laundry Room
Features
- Eating Space In Kitchen, Open Floorplan, Primary Bedroom Main Floor, Solid Surface Counters, Split Bedroom, Stone Counters, Walk-In Closet(s)
- Flooring: Carpet, Ceramic Tile, Engineered Hardwood
- Doors: French Doors, Sliding Doors
- Has fireplace: Yes
- Fireplace features: Gas
Interior area
- Total structure area: 4,073
- Total interior livable area: 3,402 sqft
Property
Features
- Levels: Two
- Stories: 2
- Exterior features: Irrigation System
- Has view: Yes
- View description: Pond
- Has water view: Yes
- Water view: Pond
Lot
- Size: 3.25 Acres
- Residential vegetation: Mature Landscaping
Details
- Additional parcels included: 01-23-32-7598-00-032
- Parcel number: 012332759800033
- Zoning: A-2
- Special conditions: None
Construction
Type & style
- Home type: SingleFamily
- Property subtype: Single Family Residence
Materials
- Block, Stucco
- Foundation: Slab
- Roof: Shingle
Condition
- Completed
- New construction: No
- Year built: 2005
Utilities & green energy
- Sewer: Septic Tank
- Water: Well
- Utilities for property: Cable Connected, Electricity Connected, Propane
Community & HOA
Community
- Features: Horses Allowed
- Pet fee: $0 monthly
- Subdivision: ROCKET CITY
HOA
- Has HOA: Yes
- HOA fee: $4 monthly
Location
- Region: Orlando
Financial & listing details
- Price per square foot: $235/sqft
- Annual tax amount: $11,149
- Date on market: 7/24/2026
- Listing terms: Cash,Conventional
- Ownership: Fee Simple
- Total actual rent: 0
- Electric utility on property: Yes
- Road surface type: Paved
Estimated market value
Not available
Estimated sales range
Not available
Not available
Price history
Price history is unavailable.
Public tax history
Tax history is unavailable.
Monthly payment
Est. payment
Payment breakdown
Explore the cost of this home by adjusting the details. Changes won't be saved.Climate risks
Neighborhood: 32833
Nearby schools
GreatSchools rating
- 8/10Wedgefield SchoolGrades: PK-8Distance: 0.6 mi
- 4/10East River High SchoolGrades: 9-12Distance: 5.2 mi
- $730,0003 bd3 ba2.7k sqft3267 Bancroft Blvd, Orlando, FL 32833Off Market
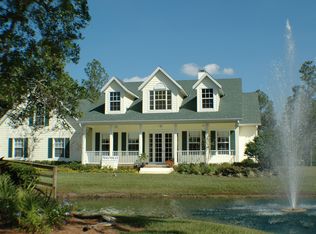
- $4,699-- bd-- ba-- sqft3259 Bancroft Blvd, Orlando, FL 32833Off Market
- $5,053-- bd-- ba-- sqft3301 Bancroft Blvd, Orlando, FL 32833Off Market
- $30,456-- bd-- ba-- sqft3309 Bancroft Blvd, Orlando, FL 32833Off Market
- $81,592-- bd-- ba-- sqft3323 Bancroft Blvd, Orlando, FL 32833Off Market
- $--2.17 Acres3323 Bancroft Blvd #1A, Orlando, FL 32833Off Market
- $517,7004 bd3 ba1.8k sqft3335 Bancroft Blvd, Orlando, FL 32833Off Market
- $34,0000.27 Acres3300 Bancroft Blvd, Orlando, FL 32833Off Market
A local agent can set up tours, give advice and negotiate with sellers.
Similar homes
- $940,0004 bd3 ba2.9k sqft3811 BANCROFT BOULEVARD, ORLANDO, FL 32833For Sale
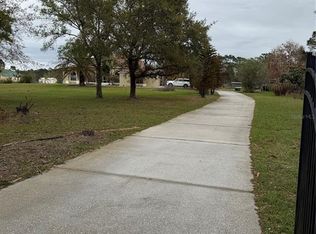
 MLS ID #O6392598, Jorge F Alvarez Perez, JF STAR REALTY. Stellar MLS
 - $719,0004 bd3 ba3.6k sqft19562 MAJESTIC STREET, ORLANDO, FL 32833For Sale
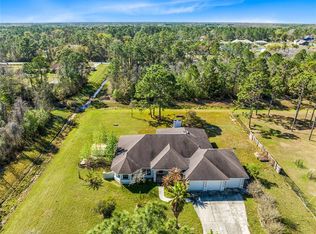 MLS ID #O6387550, Peter Luu, REAL BROKER, LLC. Stellar MLS
 - $725,0003 bd4 ba2.2k sqft20500 QUINELLA STREET, ORLANDO, FL 32833For Sale
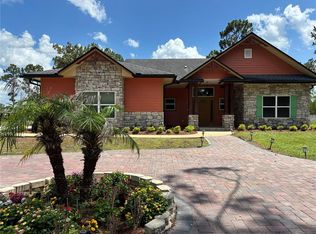 MLS ID #S5147198, Maria Acevedo, FLORIDA REALTY INVESTMENTS. Stellar MLS
 - $915,0004 bd2 ba1.8k sqft20351 SABAL STREET, ORLANDO, FL 32833For Sale
 MLS ID #O6372779, Elizabeth Vermilya, KELLER WILLIAMS ADVANTAGE REALTY. Stellar MLS
 - $680,0004 bd3 ba2.9k sqft3110 CARNEGIE AVENUE, ORLANDO, FL 32833New ConstructionMLS ID #O6364695, Steven Koleno, BEYCOME OF FLORIDA LLC. Stellar MLS
- $775,0005 bd3 ba2.4k sqft20963 E COLONIAL DRIVE, CHRISTMAS, FL 32709For SaleMLS ID #O6406174, Jenine Newell, RE/MAX TOWN & COUNTRY REALTY. Stellar MLS
- $680,0004 bd3 ba2.9k sqft19041 MARDI GRAS STREET, ORLANDO, FL 32833New ConstructionMLS ID #O6418872, Steven Koleno, BEYCOME OF FLORIDA LLC. Stellar MLS
- $685,0004 bd3 ba2.9k sqft19022 MARDI GRAS STREET, ORLANDO, FL 32833New ConstructionMLS ID #O6372436, Steven Koleno, BEYCOME OF FLORIDA LLC. Stellar MLS
- $545,0004 bd3 ba2.8k sqft20312 MAXIM PKWY, ORLANDO, FL 32833For SaleMLS ID #O6419720, Irene Hayden, PA, GLOBAL PROPERTIES SALES & MGMT. Stellar MLS
- from $710,0004 bd3 ba2.7k sqftVilla Verano 3- Build on Your Lot Plan, Wedgefield - Build On Your Lot, Orlando, FL 32833New ConstructionWettermann Homes, Inc
- $695,0004 bd3 ba2.2k sqftLOT 580 Sabal St, Orlando, FL 32833New ConstructionWettermann Homes, Inc
- $--6 bd3 ba3.3k sqft10018 Stratford Pointe Ave, Orlando, FL 32832AuctionAuction.com 2
- $640,0003 bd3 ba2.3k sqft13644 DORNOCH DRIVE, ORLANDO, FL 32828For SaleMLS ID #S5154421, Joshua Crittendon, EXP REALTY LLC. Stellar MLS
- $825,0005 bd3 ba3.4k sqft381 N JUNGLE ROAD, GENEVA, FL 32732For SaleMLS ID #V4949688, Janissa Soto, LPT REALTY, LLC. Stellar MLS
- $849,9905 bd3 ba2.8k sqft761 N BELFAST PLACE, CHULUOTA, FL 32766For SaleMLS ID #O6407185, Omar Cotto, THE AGENCY FL. Stellar MLS
- $775,0004 bd4 ba3.2k sqft7190 SIX GUN COURT, ST CLOUD, FL 34771For SaleMLS ID #O6420768, Chad Vaughan, REAL BROKER, LLC. Stellar MLS
- $789,0004 bd3 ba2.6k sqft1483 MIRKWOOD COVE, OVIEDO, FL 32765For SaleMLS ID #O6405731, Kim Minton, KELLER WILLIAMS ADVANTAGE REALTY. Stellar MLS
- $850,0004 bd3 ba2.8k sqft230 E PANAMA ROAD, WINTER SPRINGS, FL 32708For SaleMLS ID #O6422435, Carla Robles, WATSON REALTY CORP. Stellar MLS
- $895,0003 bd3 ba2.7k sqft11450 FANGORN ROAD, ORLANDO, FL 32825For SaleMLS ID #O6377245, Rick Price, KARICK PRICE & ASSOCIATES. Stellar MLS
- $785,0004 bd2 ba2.1k sqft349 SEMINOLE WOODS BLVD, GENEVA, FL 32732For SaleMLS ID #O6394362, Michele Gordon, S & B REALTY. Stellar MLS
