New construction in Cape Orlando Estates (Wedgefield). 4 bedrooms and 3 bathrooms in this newly built home. Lots of privacy on this lot. Porcelain flooring throughout, granite countertops in kitchen and bathrooms. All stainless steel appliances, 3-car garage. Large open-concept kitchen and living area. This house is a great combination of rural living with luxury finishes.
New construction
Price cut: $5K (7/13)
$685,000
19022 MARDI GRAS STREET, ORLANDO, FL 32833
4beds
2,927sqft
:
Get pre-qualified$4,533/mo
Single Family Residence
Built in 2026
1.03 Acres Lot
$-- Zestimate®
$234/sqft
$-- HOA
What's special
Porcelain flooring throughoutAll stainless steel appliances
- 211 days |
- 754 |
- 39 |
Zillow last checked:
Listing updated:
Listed by:
Steven Koleno 804-656-5007,
BEYCOME OF FLORIDA LLC 804-656-5007
Source: Stellar MLS,MLS#: O6372436 Originating MLS: Orlando Regional
Originating MLS: Orlando Regional
Facts & features
Interior
Bedrooms & bathrooms
- Bedrooms: 4
- Bathrooms: 3
- Full bathrooms: 3
Primary bedroom
- Features: Walk-In Closet(s)
- Level: First
Bedroom 1
- Features: Walk-In Closet(s)
- Level: First
Bedroom 2
- Features: Storage Closet
- Level: First
Bedroom 3
- Features: Storage Closet
- Level: First
Primary bathroom
- Features: Linen Closet
- Level: First
Bathroom 1
- Features: No Closet
- Level: First
Bathroom 2
- Features: No Closet
- Level: First
Balcony porch lanai
- Features: No Closet
- Level: First
Dining room
- Features: No Closet
- Level: First
Kitchen
- Features: Storage Closet
- Level: First
Laundry
- Features: No Closet
- Level: First
Living room
- Features: No Closet
- Level: First
Office
- Features: No Closet
- Level: First
Heating
- Central, Electric
Cooling
- Central Air
Appliances
- Included: Dishwasher, Disposal, Electric Water Heater, Ice Maker, Kitchen Reverse Osmosis System, Microwave, Range, Refrigerator, Water Filtration System, Water Softener
- Laundry: Electric Dryer Hookup, Inside, Laundry Room, Washer Hookup
Features
- Ceiling Fan(s), Crown Molding, Kitchen/Family Room Combo, Open Floorplan, Primary Bedroom Main Floor, Solid Surface Counters, Split Bedroom, Stone Counters, Thermostat, Walk-In Closet(s)
- Flooring: Porcelain Tile
- Doors: Sliding Doors
- Has fireplace: No
Interior area
- Total structure area: 4,006
- Total interior livable area: 2,927 sqft
Property
Parking
- Total spaces: 3
- Parking features: Garage - Attached
- Attached garage spaces: 3
Features
- Levels: One
- Stories: 1
- Exterior features: Rain Gutters
Lot
- Size: 1.03 Acres
Details
- Parcel number: 022332122150020
- Zoning: A-2
- Special conditions: None
Construction
Type & style
- Home type: SingleFamily
- Property subtype: Single Family Residence
Materials
- Stucco
- Foundation: Slab
- Roof: Shingle
Condition
- Completed
- New construction: Yes
- Year built: 2026
Utilities & green energy
- Sewer: Septic Tank
- Water: Private, Well
- Utilities for property: Electricity Connected, Public, Water Connected
Community & HOA
Community
- Pet fee: $0 monthly
- Subdivision: CAPE ORLANDO ESTATES
HOA
- Has HOA: No
Location
- Region: Orlando
Financial & listing details
- Price per square foot: $234/sqft
- Annual tax amount: $1,250
- Date on market: 1/9/2026
- Cumulative days on market: 211 days
- Listing terms: Cash,Conventional,FHA,Other,VA Loan
- Ownership: Fee Simple
- Total actual rent: 0
- Electric utility on property: Yes
- Road surface type: Paved
Estimated market value
Not available
Estimated sales range
Not available
Not available
Price history
| Date | Event | Price |
|---|---|---|
| 7/13/2026 | Price change | $685,000-0.7%$234/sqft |
Source:  Stellar MLS #O6372436 Report a problem Stellar MLS #O6372436 Report a problem | ||
| 5/11/2026 | Price change | $690,000-0.7%$236/sqft |
Source: Stellar MLS #O6372436 Report a problem | ||
| 2/20/2026 | Price change | $695,000-0.7%$237/sqft |
Source: Stellar MLS #O6372436 Report a problem | ||
| 1/10/2026 | Listed for sale | $700,000-9.1%$239/sqft |
Source: Stellar MLS #O6372436 Report a problem | ||
| 7/11/2024 | Listing removed | $770,000$263/sqft |
Source: Stellar MLS #T3513932 Report a problem | ||
| 4/16/2024 | Price change | $770,000-2.5%$263/sqft |
Source: Stellar MLS #T3513932 Report a problem | ||
| 3/25/2024 | Listed for sale | $790,000$270/sqft |
Source: Stellar MLS #T3513932 Report a problem | ||
Public tax history
Tax history is unavailable.
Monthly payment
Est. payment
Payment breakdown
Explore the cost of this home by adjusting the details. Changes won't be saved.Climate risks
Neighborhood: 32833
Nearby schools
GreatSchools rating
- 8/10Wedgefield SchoolGrades: PK-8Distance: 1.9 mi
- 4/10East River High SchoolGrades: 9-12Distance: 3.8 mi
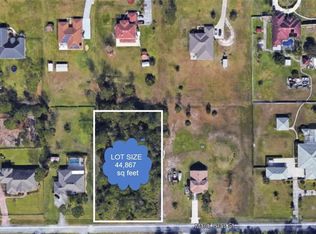
- $--1.03 acres0 Mardi Gras St #31A, Orlando, FL 32833Off Market
- $578,8004 bd3 ba2.2k sqft19056 Mardi Gras St, Orlando, FL 32833Off Market
- $728,300-- bd-- ba2.6k sqft19033 Lansdowne St, Orlando, FL 32833Off Market
- $---- bd-- ba-- sqft1 Lansdowne St, Orlando, FL 32833Off Market
- $100,0001.03 acresLansdowne St, Orlando, FL 32833Off Market
- $100,000-- bd-- ba-- sqftMardi Gras St, Orlando, FL 32833Off Market
- $755,0004 bd3 ba2.7k sqft19138 Mardi Gras St, Orlando, FL 32833Sold
- $100,000-- bd-- ba-- sqftMardi Gras St, St unit, FL 32833Off Market
A local agent can set up tours, give advice and negotiate with sellers.
Similar homes
- $680,0004 bd3 ba2.9k sqft19041 MARDI GRAS STREET, ORLANDO, FL 32833New Construction

 MLS ID #O6418872, Steven Koleno, BEYCOME OF FLORIDA LLC. Stellar MLS
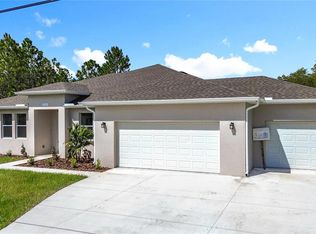
 - $680,0004 bd3 ba2.9k sqft3110 CARNEGIE AVENUE, ORLANDO, FL 32833New Construction
 MLS ID #O6364695, Steven Koleno, BEYCOME OF FLORIDA LLC. Stellar MLS
 - $710,0005 bd3 ba2.6k sqft18561 SABAL STREET, ORLANDO, FL 32833New Construction
 MLS ID #O6400442, Breno Fernandes, BREX REALTY. Stellar MLS
 - $650,0004 bd2 ba2.2k sqft20241 Macon Pkwy, Orlando, FL 32833For Sale By Owner

- $660,0003 bd2 ba2.2k sqft19269 SHELDON, ORLANDO, FL 32833New ConstructionMLS ID #O6364471, Tom Minter, RESIHOME LLC. Stellar MLS
- $715,0004 bd3 ba2.8k sqft9068 EXPLORATION AVENUE, ORLANDO, FL 32832For SaleMLS ID #O6427432, Kristan Smith, FUSILIER MANAGEMENT GROUP. Stellar MLS
- $699,9005 bd3 ba2.9k sqft1356 ANNA CATHERINE DRIVE, ORLANDO, FL 32828For SaleMLS ID #O6404357, Fawad Khalid, RE/MAX TOWN CENTRE. Stellar MLS
- $559,0004 bd3 ba2.7k sqft10952 LONGLEAF WOODS DRIVE, ORLANDO, FL 32832For SaleMLS ID #O6424980, Sangita Khatri, BRIC REALTY LLC. Stellar MLS
- $634,9905 bd3 ba3.3k sqft14143 LAKE LIVE OAK DRIVE, ORLANDO, FL 32828For SaleMLS ID #O6415424, Millie Brockmeyer, RE/MAX INNOVATION. Stellar MLS
- $649,9505 bd3 ba3.1k sqft10672 CABBAGE TREE LOOP, ORLANDO, FL 32825For SaleMLS ID #O6413873, Ken Anderson, APEXONE REALTY. Stellar MLS
- $635,0004 bd3 ba2.3k sqft5729 WOODEN PINE DRIVE, ORLANDO, FL 32829For SaleMLS ID #O6427530, Sascha Davis, EXP REALTY LLC. Stellar MLS
- $579,0004 bd3 ba2.2k sqft13606 SUMMER RAIN DRIVE, ORLANDO, FL 32828For SaleMLS ID #O6411234, Diana Romero, EMPIRE NETWORK REALTY. Stellar MLS
- $522,0004 bd2 ba2.5k sqft3379 MORELYN CREST CIRCLE, ORLANDO, FL 32828For SaleMLS ID #O6414732, Karen Albright, OPENDOOR BROKERAGE LLC. Stellar MLS
- $730,0004 bd4 ba2.8k sqft635 LONG LAKE DRIVE, OVIEDO, FL 32765For SaleMLS ID #O6428002, Wendy Calvet, OLDE TOWN BROKERS INC. Stellar MLS
- $695,0005 bd3 ba3k sqft1369 BRISTOL OAKS WAY, ORLANDO, FL 32825For SaleMLS ID #O6410590, Kristina Davis, INTERNATIONAL NETWORK REALTY. Stellar MLS
- $614,9904 bd2 ba2.5k sqft3417 PERSHING AVENUE, ORLANDO, FL 32812For SaleMLS ID #O6411320, Florentino Beltran, KELLER WILLIAMS ADVANTAGE 2 REALTY. Stellar MLS
- $619,0004 bd3 ba2.5k sqft2155 BARRATT COURT, ST CLOUD, FL 34771For SaleMLS ID #O6410806, Benny Abraham, CENTURY 21 CARIOTI. Stellar MLS
- $680,0005 bd4 ba3.9k sqft12066 GRAMMAR LANE, ORLANDO, FL 32832For SaleMLS ID #O6407925, Hajime Shimabukuro, FUSILIER MANAGEMENT GROUP. Stellar MLS
- $698,5005 bd4 ba3.5k sqft12703 MOSS PARK RIDGE DRIVE, ORLANDO, FL 32832For SaleMLS ID #S5148941, Martha Merchan, AGENT TRUST REALTY CORPORATION. Stellar MLS
- $925,0004 bd4 ba3k sqft17614 SAILFIN DRIVE, ORLANDO, FL 32820For SaleMLS ID #O6410238, Jose Santana Feliciano, NORKIS & CO REALTY. Stellar MLS
