Remarkable New Home With All The Bells And Whistles. Three Bedroom Two Bathroom With Den. Open Floorplan With Separate Living And Dining Areas. The Kitchen Features Custom Grey Tone Cabinets With Crown Moulding.42" Upper Cabinets. Oversized Center Island With Quartz Countertop And Backsplash.Stainless Steel Appliances. Custom Wood Trim Around All Doorways. LVT Wood Look Plank Flooring Throughout. Recessed Lighting In All Rooms Except Bedrooms 2 and 3. Master Bathroom Has Large walkin Shower With Dual Shower Heads. Double Sink Vanity And Very Large Walkin Closet. Oversized Garage Door. The Septic System Was Built Oversized To Accomadate a future Dwelling for Mom, Dad, adult Children or Just A Visiting Guest There is electrical already in place. Foam Insulation. This Home Is A Must See, Make Your Appointment Today.
Pending
Price cut: $2K (8/26)
$658,000
19269 SHELDON, ORLANDO, FL 32833
3beds
2,247sqft
Single Family Residence
Built in 2025
1.03 Acres Lot
$648,000 Zestimate®
$293/sqft
$-- HOA
What's special
Oversized garage doorStainless steel appliancesDouble sink vanity
- 308 days
- 139
- 1
Zillow last checked:
Listing updated:
Listed by:
Tom Minter 407-970-7038,
RESIHOME LLC 866-500-7064
Source: Stellar MLS,MLS#: O6364471 Originating MLS: Orlando Regional
Originating MLS: Orlando Regional
Facts & features
Interior
Bedrooms & bathrooms
- Bedrooms: 3
- Bathrooms: 2
- Full bathrooms: 2
Primary bedroom
- Features: Walk-In Closet(s)
- Level: First
- Area: 238 Square Feet
- Dimensions: 17x14
Bedroom 2
- Features: Built-in Closet
- Level: First
- Area: 144 Square Feet
- Dimensions: 12x12
Bedroom 3
- Features: Built-in Closet
- Level: First
- Area: 156 Square Feet
- Dimensions: 13x12
Kitchen
- Level: First
- Area: 240 Square Feet
- Dimensions: 15x16
Living room
- Level: First
- Area: 270 Square Feet
- Dimensions: 18x15
Office
- Level: First
- Area: 150 Square Feet
- Dimensions: 15x10
Heating
- Central
Cooling
- Central Air
Appliances
- Included: Dishwasher, Microwave, Range, Refrigerator
- Laundry: Inside
Features
- Crown Molding, High Ceilings, Open Floorplan, Solid Surface Counters, Walk-In Closet(s)
- Flooring: Laminate
- Has fireplace: No
Interior area
- Total structure area: 3,047
- Total interior livable area: 2,247 sqft
Video & virtual tour
Property
Parking
- Total spaces: 2
- Parking features: Garage - Attached
- Attached garage spaces: 2
- Details: Garage Dimensions: 20x20
Features
- Levels: One
- Stories: 1
- Exterior features: None
Lot
- Size: 1.03 Acres
Details
- Parcel number: 262332117321220
- Zoning: RESIDENTIA
- Special conditions: None
Construction
Type & style
- Home type: SingleFamily
- Property subtype: Single Family Residence
Materials
- Block, HardiPlank Type, Stucco
- Foundation: Slab
- Roof: Shingle
Condition
- Completed
- New construction: Yes
- Year built: 2025
Utilities & green energy
- Sewer: Septic Tank
- Water: Well
- Utilities for property: Other
Community & HOA
Community
- Pet fee: $0 monthly
- Subdivision: CAPE ORLANDO ESTATES
HOA
- Has HOA: No
Location
- Region: Orlando
Financial & listing details
- Price per square foot: $293/sqft
- Annual tax amount: $883
- Date on market: 12/4/2025
- Cumulative days on market: 212 days
- Listing terms: Cash,Conventional,FHA,VA Loan
- Ownership: Fee Simple
- Total actual rent: 0
- Road surface type: Asphalt
Estimated market value
$648,000
$616,000 - $680,000
$2,931/mo
Price history
| Date | Event | Price |
|---|---|---|
| 9/9/2026 | Pending sale | $658,000$293/sqft |
Source:  Stellar MLS #O6364471 Report a problem Stellar MLS #O6364471 Report a problem | ||
| 8/26/2026 | Price change | $658,000-0.3%$293/sqft |
Source: Stellar MLS #O6364471 Report a problem | ||
| 6/24/2026 | Price change | $660,000-2.2%$294/sqft |
Source: Stellar MLS #O6364471 Report a problem | ||
| 4/16/2026 | Listed for sale | $675,000$300/sqft |
Source: Stellar MLS #O6364471 Report a problem | ||
| 1/5/2026 | Pending sale | $675,000$300/sqft |
Source: Stellar MLS #O6364471 Report a problem | ||
| 12/10/2025 | Listed for sale | $675,000$300/sqft |
Source: Stellar MLS #O6364471 Report a problem | ||
Public tax history
Tax history is unavailable.
Monthly payment
Est. payment
Payment breakdown
Explore the cost of this home by adjusting the details. Changes won't be saved.Climate risks
Neighborhood: Wedgefield

Similar homes
- $799,9004 bd3 ba2.8k sqft19202 SOMERSET STREET, ORLANDO, FL 32833New Construction
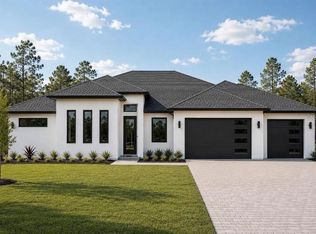
 MLS ID #O6447978, Brandi Tropf, EXP REALTY LLC. Stellar MLS
 - $699,0005 bd3 ba2.6k sqft18561 SABAL STREET, ORLANDO, FL 32833New Construction
 MLS ID #O6400442, Breno Fernandes, BREX REALTY. Stellar MLS
 - $673,0004 bd3 ba2.9k sqft3110 CARNEGIE AVENUE, ORLANDO, FL 32833New Construction
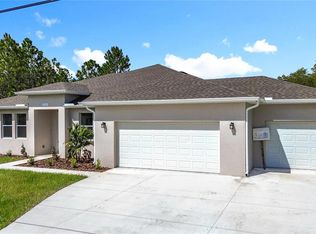 MLS ID #O6364695, Steven Koleno, BEYCOME OF FLORIDA LLC. Stellar MLS
 - $673,0004 bd3 ba2.9k sqft19041 MARDI GRAS STREET, ORLANDO, FL 32833New Construction
 MLS ID #O6418872, Steven Koleno, BEYCOME OF FLORIDA LLC. Stellar MLS
 - $809,9004 bd3 ba2.8k sqft18924 NORTHROP STREET, ORLANDO, FL 32833New ConstructionMLS ID #O6438107, Brandi Tropf, EXP REALTY LLC. Stellar MLS
- $560,0004 bd3 ba1.9k sqft9872 AUREA MOSS LANE, ORLANDO, FL 32832For SaleMLS ID #O6392632, Jacky Liu, YORK MILLS REALTY LLC. Stellar MLS
- $685,0006 bd4 ba2.9k sqft10760 TIBBETT STREET, ORLANDO, FL 32832For SaleMLS ID #O6402870, Richard Aybar, KELLER WILLIAMS ADVANTAGE III. Stellar MLS
- $569,0005 bd3 ba2.6k sqft11974 HOMETOWN PLACE, ORLANDO, FL 32832For SaleMLS ID #O6440449, Henry Buitrago, NONA LEGACY POWERED BY LA ROSA. Stellar MLS
- $695,0004 bd3 ba2.8k sqft2627 LAKEMOOR DRIVE, ORLANDO, FL 32828For SaleMLS ID #V4949378, Robin Isolica, ELITE REAL ESTATE PROFESSIONAL. Stellar MLS
- $634,9003 bd2 ba2k sqft9230 YONATH STREET, ORLANDO, FL 32827For SaleMLS ID #O6406802, Ann Marie Ursino, LUNA GROUP. Stellar MLS
- $629,9904 bd2 ba1.8k sqft7239 IVY TENDRIL AVENUE, ORLANDO, FL 32829New ConstructionMLS ID #O6411160, Brandi Tropf, EXP REALTY LLC. Stellar MLS
- $505,0003 bd2 ba1.6k sqft2707 RIVER CREEK LANE, ST CLOUD, FL 34771For SaleMLS ID #TB8556892, Jonathan Minerick, HOMECOIN.COM. Stellar MLS
- $529,5005 bd3 ba2.4k sqft12018 LANGUAGE WAY, ORLANDO, FL 32832For SaleMLS ID #O6412827, Sophia Rogers, SERHANT. Stellar MLS
- $619,9003 bd2 ba1.5k sqft6935 HIGGS ALLEY, ORLANDO, FL 32827For SaleMLS ID #O6430303, Fran Zvaigzne, COLDWELL BANKER REALTY. Stellar MLS
- $500,0003 bd3 ba2.2k sqft11886 FICTION AVENUE, ORLANDO, FL 32832For SaleMLS ID #O6417125, Nancy Postorino, REDFIN CORPORATION. Stellar MLS
- $539,0003 bd2 ba1.8k sqft450 ROSEDALE AVENUE, ST CLOUD, FL 34769For SaleMLS ID #S5151806, Steven Durrance, FLORIDA PINES REALTY, LLC. Stellar MLS
- $625,0005 bd3 ba3k sqft5039 OAK TOURS DRIVE, EDGEWOOD, FL 32839For SaleMLS ID #TB8545945, Ethan Watson, QUICKSILVER REAL ESTATE GROUP. Stellar MLS
- $560,0006 bd3 ba2.6k sqft11835 BOLDFACE DRIVE, ORLANDO, FL 32832For SaleMLS ID #O6422163, Steven Koleno, BEYCOME OF FLORIDA LLC. Stellar MLS
- $599,6504 bd3 ba2.3k sqft10704 LEAFY LAUREL STREET, ORLANDO, FL 32829New ConstructionStellar MLS
- $599,7404 bd3 ba2.3k sqft2302 GROW BOULEVARD, ORLANDO, FL 32820New ConstructionMLS ID #O6446003, Adrienne Escott, PULTE REALTY OF NORTH FLORIDA LLC. Stellar MLS
